
2609 E 28th Avenue, Tampa, FL 33605
Local realty services provided by:Better Homes and Gardens Real Estate Atchley Properties
2609 E 28th Avenue,Tampa, FL 33605
$160,000
- 3 Beds
- 2 Baths
- - sq. ft.
- Single family
- Sold
Listed by: amir parajuli
Office: lpt realty, llc.
MLS#:TB8510569
Source:MFRMLS
Sorry, we are unable to map this address
Price summary
- Price:$160,000
About this home
Step into the opportunity to transform this charming 3-bedroom, 2-bath home into something truly special. Sitting on a spacious fenced lot, this property is packed with potential and ready for the right buyer with vision and creativity. From the moment you arrive, you’ll notice the generous driveway parking, inviting one-story layout, and the kind of character that’s hard to find in today’s market. Inside, the home offers over 1,200 square feet of living space with a functional floor plan designed for comfortable everyday living. The primary bedroom is conveniently located on the main floor, while laminate and tile flooring throughout create a low-maintenance foundation ready for your personal touch. The kitchen comes equipped with a cooktop and refrigerator, and the open living spaces provide the perfect canvas to reimagine and elevate every detail.
Outside, the fenced yard offers endless possibilities — create the ultimate entertaining space, design your dream garden, or simply enjoy the privacy and flexibility of having your own outdoor retreat. Additional features include central air and heat, public utilities, sidewalk-lined streets, and extra storage space for added convenience. Whether you’re an investor, first-time buyer looking to customize your future home, or someone searching for a property with upside potential, this is the kind of opportunity that sparks imagination the second you walk through the door. Bring your ideas, bring your vision, and unlock everything this property has to offer....
Contact an agent
Home facts
- Year built:1947
- Listing ID #:TB8510569
- Added:44 day(s) ago
- Updated:July 05, 2026 at 07:35 AM
Rooms and interior
- Bedrooms:3
- Total bathrooms:2
- Full bathrooms:2
- Flooring:Laminate, Tile
- Kitchen Description:Cooktop, Refrigerator
- Bedroom Description:Primary Bedroom Main Floor
- Basement Description:Crawlspace
Heating and cooling
- Cooling:Central Air
- Heating:Central
- Central air:Yes
Structure and exterior
- Roof:Shingle
- Year built:1947
- Lot Features:Level, Paved, Sidewalk
- Construction Materials:Frame
- Exterior Features:Private Mailbox, Sidewalk
- Levels:1 Story
Schools
- High school:Middleton-HB
- Middle school:Sligh-HB
- Elementary school:Potter-HB
Utilities
- Water:Public, Water Available
- Sewer:Public, Public Sewer
Finances and disclosures
- Price:$160,000
- Tax amount:$2,123 (2025)
Features and amenities
- Appliances:Cooktop, Refrigerator
- Amenities:Electricity Available, Phone Available, Primary Bedroom Main Floor
- Pool features:Public Pool
Parking
- Parking description:Driveway
 The information being provided by Stellar Mls is for the consumer's personal, non-commercial use and may not be used for any purpose other than to identify prospective properties consumer may be interested in purchasing. Any information relating to real estate for sale referenced on this web site comes from the Internet Data Exchange (IDX) program of the Stellar Mls. Better Homes and Gardens Real Estate Atchley Properties is not a Multiple Listing Service (MLS), nor does it offer MLS access. This website is a service of Better Homes and Gardens Real Estate Atchley Properties, a broker participant of Stellar Mls. This web site may reference real estate listing(s) held by a brokerage firm other than the broker and/or agent who owns this web site.
The accuracy of all information, regardless of source, including but not limited to open house information, square footages and lot sizes, is deemed reliable but not guaranteed and should be personally verified through personal inspection by and/or with the appropriate professionals. The data contained herein is copyrighted by Stellar Mls and is protected by all applicable copyright laws. Any unauthorized dissemination of this information is in violation of copyright laws and is strictly prohibited.
Properties in listings may have been sold or may no longer be available.
Copyright 2026 Stellar Mls. All rights reserved.
The information being provided by Stellar Mls is for the consumer's personal, non-commercial use and may not be used for any purpose other than to identify prospective properties consumer may be interested in purchasing. Any information relating to real estate for sale referenced on this web site comes from the Internet Data Exchange (IDX) program of the Stellar Mls. Better Homes and Gardens Real Estate Atchley Properties is not a Multiple Listing Service (MLS), nor does it offer MLS access. This website is a service of Better Homes and Gardens Real Estate Atchley Properties, a broker participant of Stellar Mls. This web site may reference real estate listing(s) held by a brokerage firm other than the broker and/or agent who owns this web site.
The accuracy of all information, regardless of source, including but not limited to open house information, square footages and lot sizes, is deemed reliable but not guaranteed and should be personally verified through personal inspection by and/or with the appropriate professionals. The data contained herein is copyrighted by Stellar Mls and is protected by all applicable copyright laws. Any unauthorized dissemination of this information is in violation of copyright laws and is strictly prohibited.
Properties in listings may have been sold or may no longer be available.
Copyright 2026 Stellar Mls. All rights reserved.New listings near 2609 E 28th Avenue
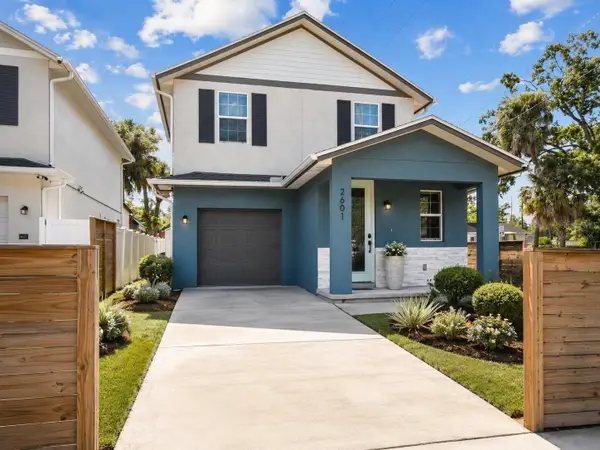 $379,999Active3 beds 3 baths1,776 sq. ft.
2601 E Lake Avenue #A, TAMPA, FL 33610
MLS# TB8520003Listed by: KELLER WILLIAMS SOUTH TAMPA- New
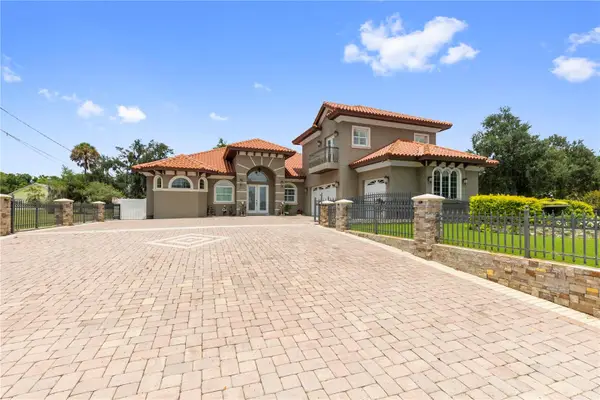 $1,499,000Active4 beds 4 baths4,314 sq. ft.
2101 W Bearss Avenue, TAMPA, FL 33618
MLS# TB8525938Listed by: FRIENDS REALTY LLC - New
 $229,260Active3 beds 1 baths1,175 sq. ft.
2608 E Yukon Street, TAMPA, FL 33604
MLS# TB8525062Listed by: RE/MAX COLLECTIVE - New
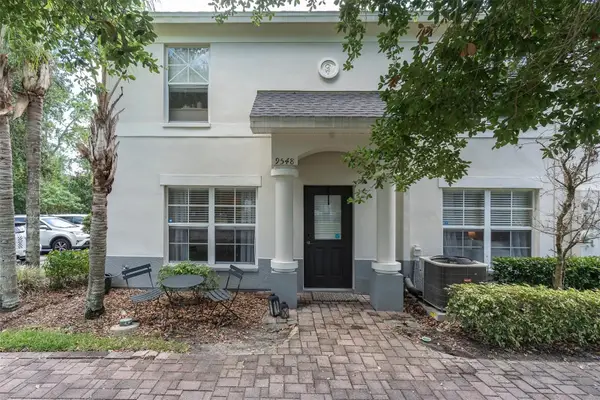 $284,000Active3 beds 3 baths1,408 sq. ft.
9548 Charlesberg Drive, TAMPA, FL 33635
MLS# W7887195Listed by: BHHS FLORIDA PROPERTIES GROUP - New
 $385,000Active4 beds 2 baths1,450 sq. ft.
2714 E 98th Avenue, TAMPA, FL 33612
MLS# TB8525934Listed by: MITCHELL DEAN REALTY - New
 $467,000Active3 beds 3 baths2,307 sq. ft.
14203 Damselfly Drive, TAMPA, FL 33625
MLS# TB8525815Listed by: CHARLES RUTENBERG REALTY INC - New
 $385,000Active4 beds 3 baths2,109 sq. ft.
7023 Samuel Ivy Drive, TAMPA, FL 33619
MLS# TB8525922Listed by: SERVICE NEAR REALTY - New
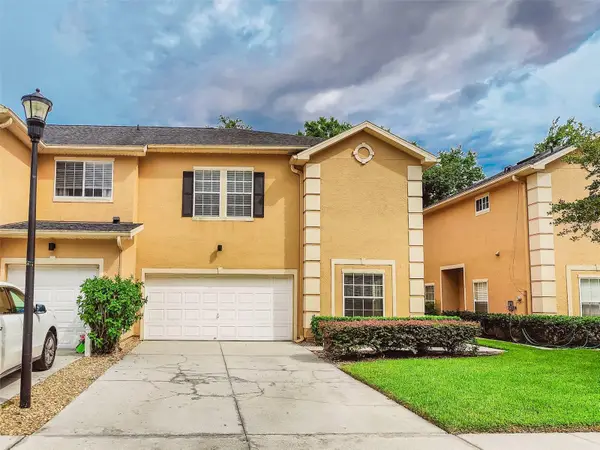 $312,900Active3 beds 3 baths1,764 sq. ft.
6265 Ashbury Palms Drive, TAMPA, FL 33647
MLS# TB8525721Listed by: CHARLES RUTENBERG REALTY INC  $2,499,999Active7 beds 6 baths6,294 sq. ft.
3330 Ehrlich Road, TAMPA, FL 33618
MLS# TB8513000Listed by: KELLER WILLIAMS SOUTH TAMPA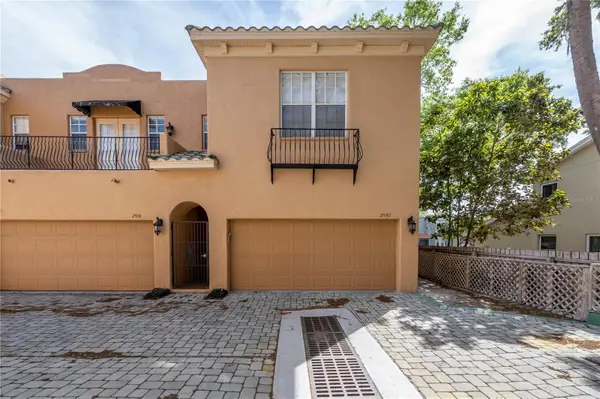 $675,000Active3 beds 3 baths1,596 sq. ft.
2920 Hansen Manor Lane, TAMPA, FL 33611
MLS# TB8521463Listed by: IMPACT REALTY TAMPA BAY


Protect your home and budget from life's surprises with an Assurant Home Warranty, backed by a partner that supports you through every step of homeownership. Explore Plans.
© 2026 Better Homes and Gardens Real Estate LLC. An Anywhere Real Estate company. All rights reserved. Better Homes and Gardens® Real Estate is a registered trademark owned by Meredith Operations Corporation, licensed to Better Homes and Gardens Real Estate LLC and used with permission. Better Homes and Gardens Real Estate LLC fully supports the principles of the Fair Housing Act and the Equal Opportunity Act. Listing information is deemed reliable but is not guaranteed accurate.
Each office is independently owned and operated.
Any services or products provided by third parties are not provided by, affiliated with or related to Better Homes and Gardens Real Estate LLC, or its affiliated companies.