
306 E Emma Street, Tampa, FL 33603
Local realty services provided by:Better Homes and Gardens Real Estate Lifestyles Realty
306 E Emma Street,Tampa, FL 33603
$1,115,000
- 5 Beds
- 5 Baths
- - sq. ft.
- Single family
- Sold
Listed by: ally russell, kamilla altunyan
Office: keller williams tampa central
MLS#:TB8512840
Source:MFRMLS
Sorry, we are unable to map this address
Price summary
- Price:$1,115,000
About this home
Welcome to 306 E Emma Street, a stunning custom-built 2022 residence tucked away on a quiet street in the heart of Seminole Heights, one of Tampa’s most charming and sought-after neighborhoods. Situated on an oversized lot with a massive backyard and plenty of room for a pool, this beautifully designed 5-bedroom, 4.5-bathroom home offers the perfect blend of luxury, functionality, and outdoor potential. The property also features a detached 2-car garage and an expansive driveway with ample parking, a rare find in this location. Inside, you’ll find an open-concept floor plan filled with natural light, soaring ceilings, wide plank wood flooring, and elevated designer finishes throughout. The chef’s kitchen serves as the centerpiece of the home featuring an oversized quartz island, custom cabinetry, stainless steel appliances, wine refrigeration, and seamless flow into the living and dining spaces, creating an ideal setup for entertaining and everyday living. The spacious primary suite offers a private retreat with a spa-inspired bathroom, while the additional bedrooms provide flexibility for guests, office space, a gym, or growing families. Every inch of the home has been thoughtfully curated with modern yet timeless finishes. The expansive backyard creates endless opportunities to design your dream outdoor oasis with room for a pool, entertaining area, green space, or summer kitchen. Located just minutes from Downtown Tampa, Armature Works, the Tampa Riverwalk, Hyde Park, Midtown, Tampa International Airport, and some of the city’s best restaurants, breweries, coffee shops, and entertainment, this home offers unmatched convenience while still maintaining the charm and character Seminole Heights is known for....
Contact an agent
Home facts
- Year built:2022
- Listing ID #:TB8512840
- Added:44 day(s) ago
- Updated:July 11, 2026 at 09:51 AM
Rooms and interior
- Bedrooms:5
- Total bathrooms:5
- Full bathrooms:4
- Half bathrooms:1
- Flooring:Hardwood
- Dining Description:Living Room/Dining Room Combo
- Kitchen Description:Built-In Oven, Convection Oven, Dishwasher, Disposal, Ice Maker, Refrigerator, Stone Counters
- Bedroom Description:High Ceilings, Primary Bedroom Main Floor, Primary Bedroom Upstairs, Split Bedroom, Walk-In Closet(s)
Heating and cooling
- Cooling:Central Air
- Heating:Electric
- Central air:Yes
Structure and exterior
- Roof:Shingle
- Year built:2022
- Construction Materials:Block, Stucco
- Exterior Features:Balcony
- Foundation Description:Slab
- Levels:2 Story
Utilities
- Water:Water Connected
Finances and disclosures
- Price:$1,115,000
- Tax amount:$15,361 (2025)
Features and amenities
- Appliances:Built-in Oven, Convection Oven, Dishwasher, Disposal, Dryer, Electric Water Heater, Gas Water Heater, Ice Maker, Irrigation Equipment, Refrigerator
- Laundry features:Dryer, Laundry Room
- Amenities:Built-In Features, Cable Available, Cable Connected, Ceiling Fans(s), Coffered Ceiling(s), Crown Molding, Electricity Available, High Ceilings, Irrigation Equipment, Living Room/Dining Room Combo, Natural Gas Connected, Open Floorplan, Primary Bedroom Main Floor, Primary Bedroom Upstairs, Split Bedroom, Stone Counters, Thermostat, Tray Ceiling(s), Vaulted Ceiling(s), Walk-In Closet(s), Window Treatments
- Pool features:Public Pool
Parking
- Garage:Yes
- Garage spaces:2
 The information being provided by Stellar Mls is for the consumer's personal, non-commercial use and may not be used for any purpose other than to identify prospective properties consumer may be interested in purchasing. Any information relating to real estate for sale referenced on this web site comes from the Internet Data Exchange (IDX) program of the Stellar Mls. Better Homes and Gardens Real Estate Lifestyles Realty is not a Multiple Listing Service (MLS), nor does it offer MLS access. This website is a service of Better Homes and Gardens Real Estate Lifestyles Realty, a broker participant of Stellar Mls. This web site may reference real estate listing(s) held by a brokerage firm other than the broker and/or agent who owns this web site.
The accuracy of all information, regardless of source, including but not limited to open house information, square footages and lot sizes, is deemed reliable but not guaranteed and should be personally verified through personal inspection by and/or with the appropriate professionals. The data contained herein is copyrighted by Stellar Mls and is protected by all applicable copyright laws. Any unauthorized dissemination of this information is in violation of copyright laws and is strictly prohibited.
Properties in listings may have been sold or may no longer be available.
Copyright 2026 Stellar Mls. All rights reserved.
The information being provided by Stellar Mls is for the consumer's personal, non-commercial use and may not be used for any purpose other than to identify prospective properties consumer may be interested in purchasing. Any information relating to real estate for sale referenced on this web site comes from the Internet Data Exchange (IDX) program of the Stellar Mls. Better Homes and Gardens Real Estate Lifestyles Realty is not a Multiple Listing Service (MLS), nor does it offer MLS access. This website is a service of Better Homes and Gardens Real Estate Lifestyles Realty, a broker participant of Stellar Mls. This web site may reference real estate listing(s) held by a brokerage firm other than the broker and/or agent who owns this web site.
The accuracy of all information, regardless of source, including but not limited to open house information, square footages and lot sizes, is deemed reliable but not guaranteed and should be personally verified through personal inspection by and/or with the appropriate professionals. The data contained herein is copyrighted by Stellar Mls and is protected by all applicable copyright laws. Any unauthorized dissemination of this information is in violation of copyright laws and is strictly prohibited.
Properties in listings may have been sold or may no longer be available.
Copyright 2026 Stellar Mls. All rights reserved.New listings near 306 E Emma Street
- New
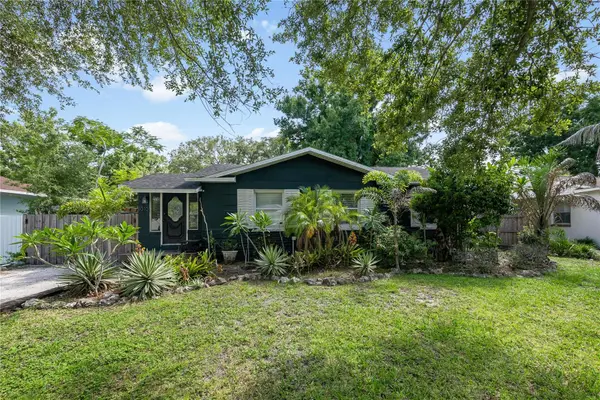 $385,000Active3 beds 1 baths1,065 sq. ft.
1010 W Berry Avenue, TAMPA, FL 33603
MLS# TB8527927Listed by: LOMBARDO TEAM REAL ESTATE LLC - New
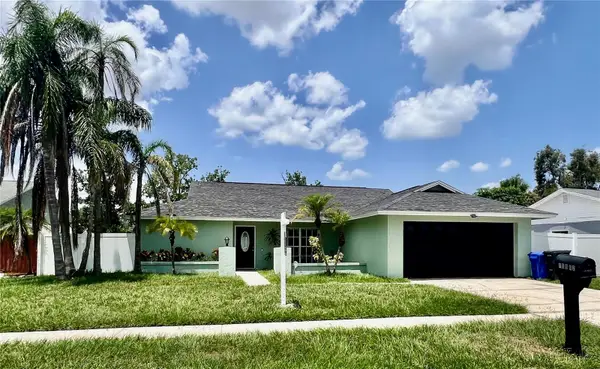 $449,900Active3 beds 2 baths1,482 sq. ft.
10902 Wingate Drive, TAMPA, FL 33624
MLS# TB8525716Listed by: FUTURE HOME REALTY INC - New
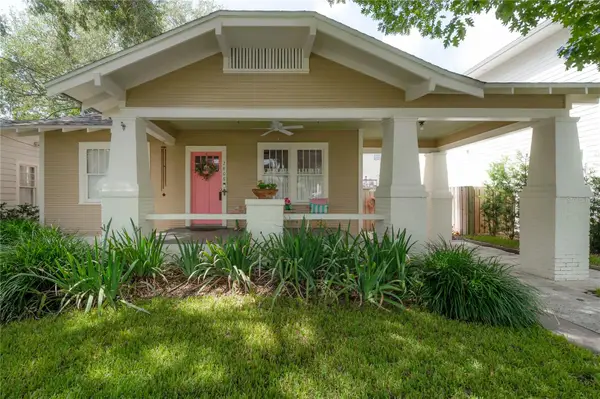 $865,000Active3 beds 2 baths1,480 sq. ft.
2808 W Aquilla Street, TAMPA, FL 33629
MLS# TB8528292Listed by: KELLER WILLIAMS TAMPA CENTRAL - New
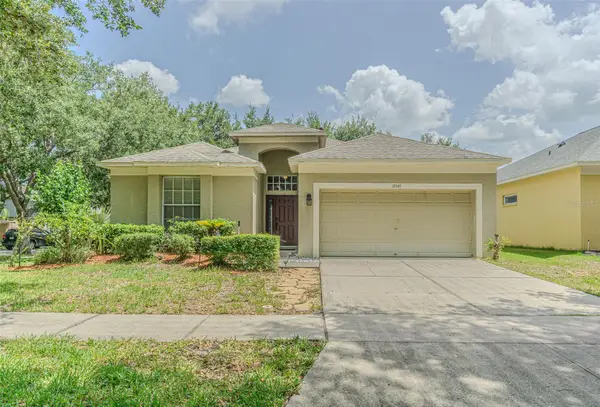 $399,000Active3 beds 2 baths1,755 sq. ft.
19145 Wood Sage Drive, TAMPA, FL 33647
MLS# TB8527396Listed by: PREMIER ATLAS REALTY CORP - New
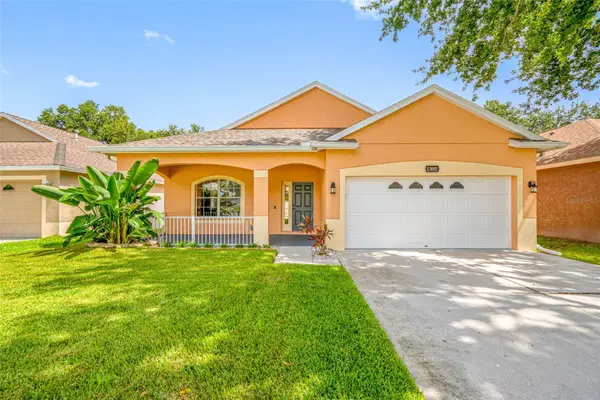 $385,000Active3 beds 2 baths1,654 sq. ft.
13002 Terrace Springs Drive, TAMPA, FL 33637
MLS# TB8528106Listed by: CENTURY 21 COAST TO COAST - New
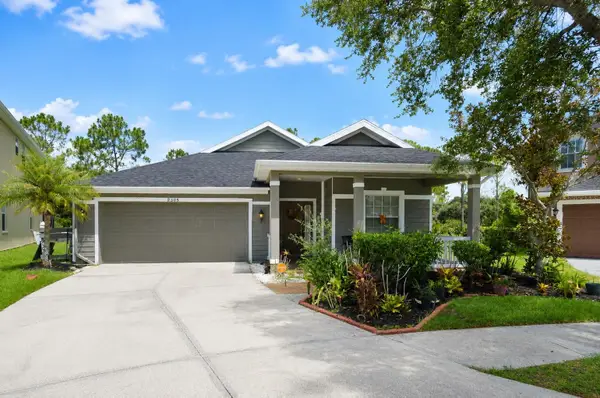 $429,900Active4 beds 3 baths2,195 sq. ft.
9305 Mandrake Court, TAMPA, FL 33647
MLS# TB8528188Listed by: LPT REALTY, LLC 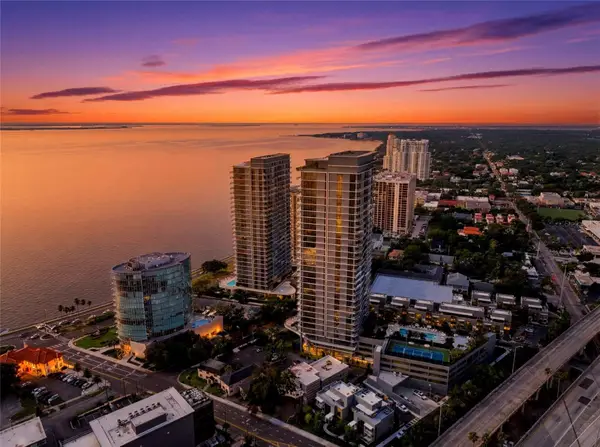 $2,120,000Active2 beds 3 baths2,305 sq. ft.
3015 S Ysabella Avenue #603, TAMPA, FL 33629
MLS# TB8524123Listed by: NORTHSTAR REALTY- New
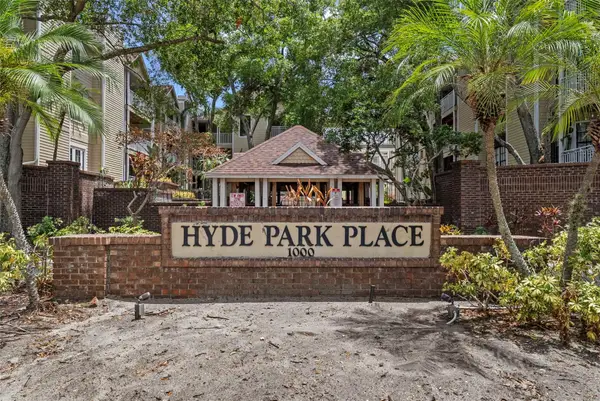 $180,000Active2 beds 2 baths894 sq. ft.
1000 W Horatio Street #125, TAMPA, FL 33606
MLS# TB8528255Listed by: KELLER WILLIAMS TAMPA CENTRAL - New
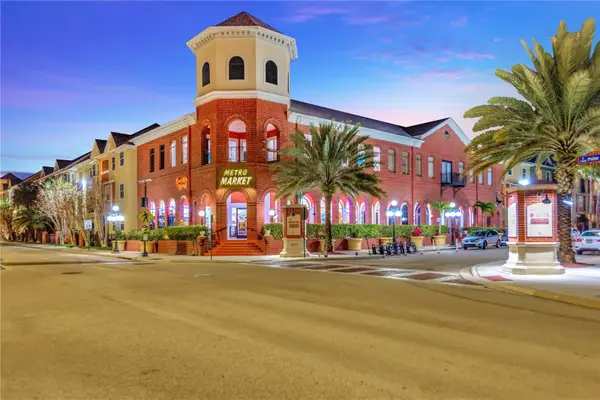 $249,000Active2 beds 2 baths1,152 sq. ft.
1810 E Palm Ave #6204, TAMPA, FL 33605
MLS# TB8528260Listed by: CAPITAL CALDWELL LLC - New
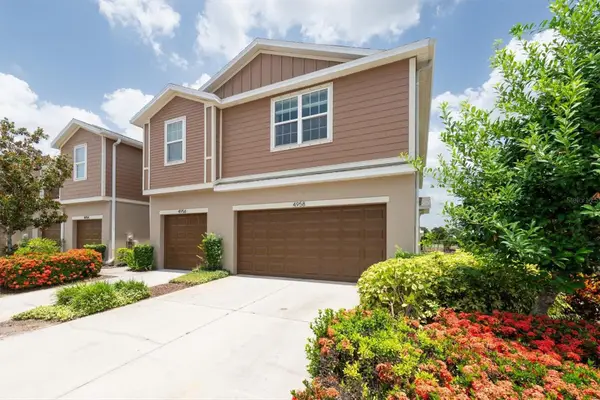 $269,500Active3 beds 3 baths1,880 sq. ft.
4958 White Sanderling Court, TAMPA, FL 33619
MLS# TB8522699Listed by: PROPERTY HOLDINGS REALTY GROUP


Protect your home and budget from life's surprises with an Assurant Home Warranty, backed by a partner that supports you through every step of homeownership. Explore Plans.
© 2026 Better Homes and Gardens Real Estate LLC. An Anywhere Real Estate company. All rights reserved. Better Homes and Gardens® Real Estate is a registered trademark owned by Meredith Operations Corporation, licensed to Better Homes and Gardens Real Estate LLC and used with permission. Better Homes and Gardens Real Estate LLC fully supports the principles of the Fair Housing Act and the Equal Opportunity Act. Listing information is deemed reliable but is not guaranteed accurate.
Each office is independently owned and operated.
Any services or products provided by third parties are not provided by, affiliated with or related to Better Homes and Gardens Real Estate LLC, or its affiliated companies.