
3317 W Napoleon Avenue, Tampa, FL 33611
Local realty services provided by:Better Homes and Gardens Real Estate Atchley Properties
3317 W Napoleon Avenue,Tampa, FL 33611
$1,149,000
- 4 Beds
- 5 Baths
- 3,550 sq. ft.
- Single family
- Active
Listed by: miriam hurtado, nanda stucken
Office: miriam hurtado real estate group
MLS#:TB8467353
Source:MFRMLS
Price summary
- Price:$1,149,000
- Price per sq. ft.:$323.66
About this home
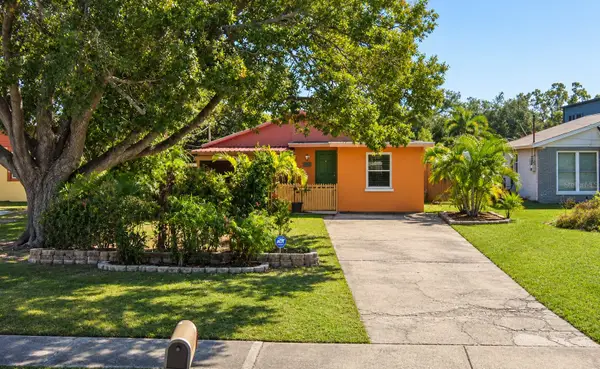
BACK ON THE MARKET—CONTEMPORARY SOUTH TAMPA LUXURY WITH RENTAL INCOME ALREADY IN PLACE. Located at 3317 W Napoleon Ave, this recently built residence combines distinctive architecture, refined interiors, and concrete block construction on both levels. Currently tenant-occupied, with the lease in effect through 2028, the property offers an opportunity to acquire a luxury home with an established tenancy in South Tampa.
Inside, an open-concept layout connects the kitchen, dining, and living areas, creating an inviting setting for everyday living and entertaining. Hardwood flooring and carefully selected finishes complement the home’s modern design. The gourmet kitchen anchors the main living space with custom solid wood cabinetry, premium stainless steel appliances, elegant countertops, and an oversized island with breakfast bar seating.
Four spacious bedrooms and a versatile flex room provide a thoughtful balance of privacy and functionality, with additional space for a home office, media room, fitness area, or creative studio. The primary suite offers a relaxing retreat with private balcony access, dual walk-in closets, and a beautifully appointed ensuite bathroom.
A covered lanai extends the living space outdoors, overlooking a generous backyard on an approximately 0.20-acre lot. The outdoor area offers room to envision a personalized retreat, with potential for a...
Contact an agent
Home facts
- Year built:2025
- Subdivision & Development:CRESCENT PARK
- Listing ID #:TB8467353
- Added:291 day(s) ago
- Updated:November 11, 2026 at 08:09 PM
Rooms and interior
- Bedrooms:4
- Total bathrooms:5
- Full bathrooms:4
- Half bathrooms:1
- Flooring:Vinyl
- Dining Description:Living Room/Dining Room Combo
- Kitchen Description:Built-In Oven, Dishwasher, Microwave, Range, Refrigerator
- Bedroom Description:High Ceilings, Primary Bedroom Upstairs, Walk-In Closet(s)
- Living area:3,550 sq. ft.
Heating and cooling
- Cooling:Central Air
- Heating:Central
- Central air:Yes
Structure and exterior
- Roof:Shingle
- Year built:2025
- Building area:3,550 sq. ft.
- Lot area:0.15 Acres
- Construction Materials:Block
- Exterior Features:Private Mailbox
- Foundation Description:Slab
- Levels:2 Story
Schools
- High school:Robinson-HB
- Middle school:Madison-HB
- Elementary school:Chiaramonte-HB
Utilities
- Water:Public
- Sewer:Public Sewer
Finances and disclosures
- Price:$1,149,000
- Price per sq. ft.:$323.66
- Tax amount:$2,189 (2025)
Features and amenities
- Appliances:Built-in Oven, Dishwasher, Electric Water Heater, Microwave, Range, Refrigerator
- Laundry features:Laundry Room
- Amenities:BB/HS Internet Available, Ceiling Fans(s), High Ceilings, In Wall Pest System, Living Room/Dining Room Combo, Open Floorplan, Primary Bedroom Upstairs, Thermostat, Walk-In Closet(s)
- Pool features:Public Pool
Parking
- Parking description:Attached Garage
- Garage:Yes
- Garage spaces:2
 The information being provided by Stellar Mls is for the consumer's personal, non-commercial use and may not be used for any purpose other than to identify prospective properties consumer may be interested in purchasing. Any information relating to real estate for sale referenced on this web site comes from the Internet Data Exchange (IDX) program of the Stellar Mls. Better Homes and Gardens Real Estate Atchley Properties is not a Multiple Listing Service (MLS), nor does it offer MLS access. This website is a service of Better Homes and Gardens Real Estate Atchley Properties, a broker participant of Stellar Mls. This web site may reference real estate listing(s) held by a brokerage firm other than the broker and/or agent who owns this web site.
The accuracy of all information, regardless of source, including but not limited to open house information, square footages and lot sizes, is deemed reliable but not guaranteed and should be personally verified through personal inspection by and/or with the appropriate professionals. The data contained herein is copyrighted by Stellar Mls and is protected by all applicable copyright laws. Any unauthorized dissemination of this information is in violation of copyright laws and is strictly prohibited.
Properties in listings may have been sold or may no longer be available.
Copyright 2026 Stellar Mls. All rights reserved.
New listings near 3317 W Napoleon Avenue
- Coming Soon
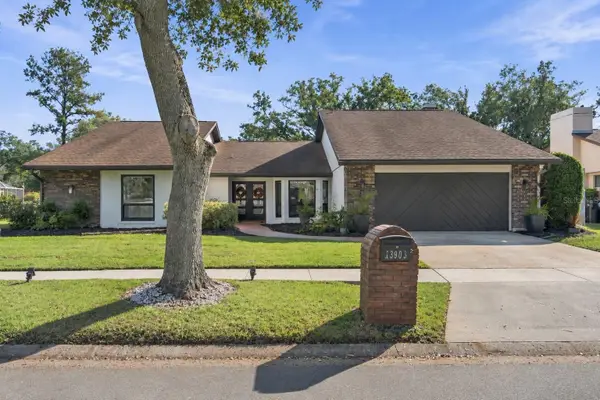 $895,000Coming Soon5 beds 3 baths2,766 sq. ft.
13903 Wolcott Drive, TAMPA, FL 33624
MLS# TB8565959Listed by: LUXURY & BEACH REALTY INC - Coming Soon
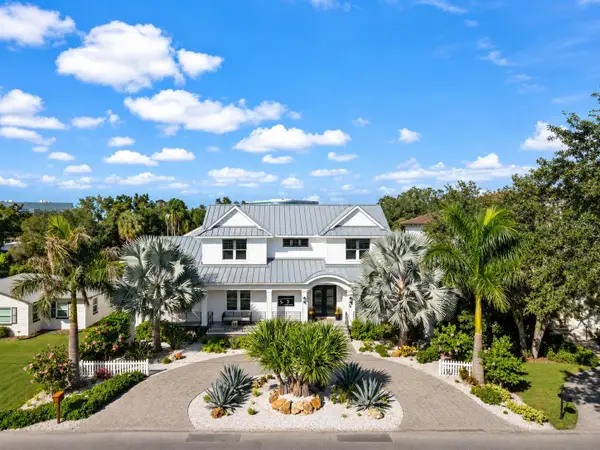 $3,190,000Coming Soon4 beds 6 baths4,470 sq. ft.
3 W Spanish Main Street, TAMPA, FL 33609
MLS# TB8566029Listed by: COASTAL PROPERTIES GROUP INTERNATIONAL - Coming Soon
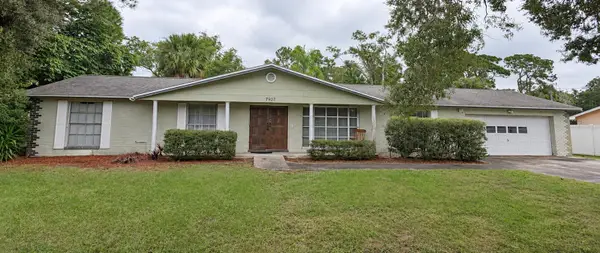 $565,000Coming Soon4 beds 2 baths1,794 sq. ft.
7907 Golden Glen Place, TAMPA, FL 33615
MLS# TB8566369Listed by: ADVANTAGE REALTY SERVICES, INC - Coming Soon
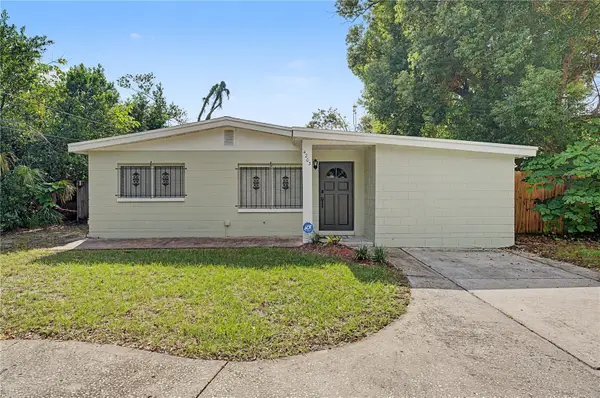 $345,000Coming Soon4 beds 2 baths1,596 sq. ft.
4203 E Yukon Street, TAMPA, FL 33617
MLS# TB8564692Listed by: FUTURE HOME REALTY INC - Coming Soon
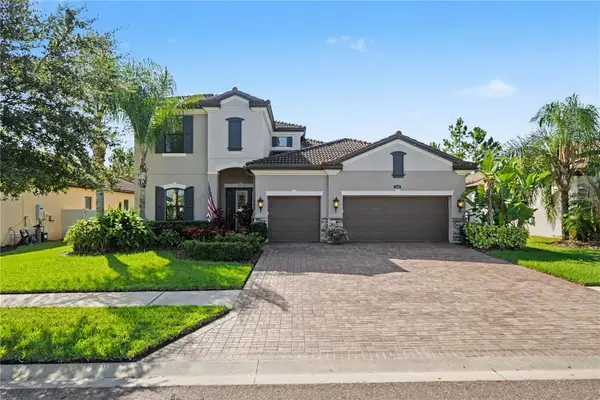 $1,025,000Coming Soon4 beds 4 baths3,644 sq. ft.
5150 Lakecastle Drive, TAMPA, FL 33624
MLS# TB8565595Listed by: BHHS FLORIDA PROPERTIES GROUP - Coming Soon
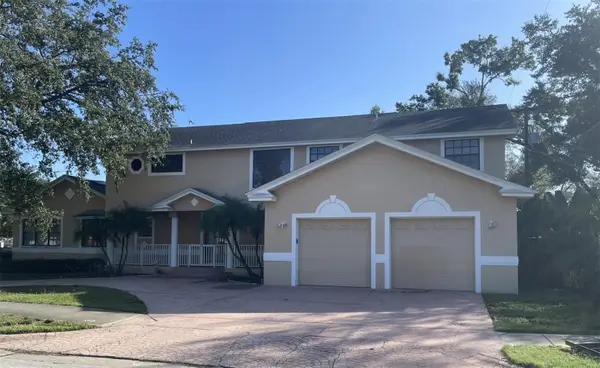 $1,495,000Coming Soon5 beds 3 baths5,152 sq. ft.
3622 W Azeele Street, TAMPA, FL 33609
MLS# TB8565819Listed by: CHARLES RUTENBERG REALTY INC - Coming SoonOpen Wed, 11am to 1pm
 $2,499,000Coming Soon4 beds 4 baths3,045 sq. ft.
901 S Packwood Avenue, TAMPA, FL 33606
MLS# TB8565557Listed by: COMPASS FLORIDA LLC - Coming Soon
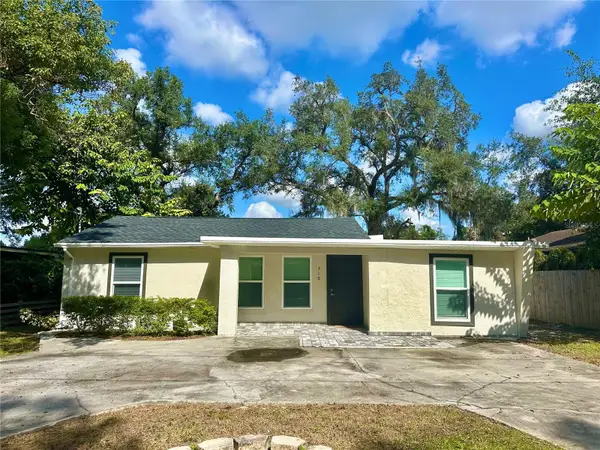 $365,000Coming Soon3 beds 3 baths1,240 sq. ft.
Address Withheld By Seller, TAMPA, FL 33612
MLS# TB8563602Listed by: BHHS FLORIDA PROPERTIES GROUP - Coming Soon
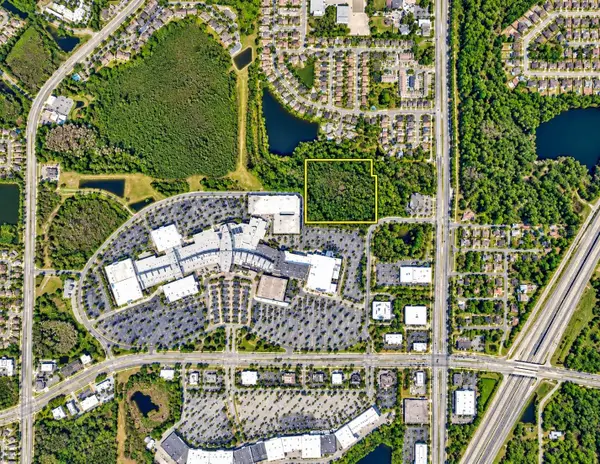 $350,000Coming Soon10 Acres
Address Withheld By Seller, TAMPA, FL 33625
MLS# TB8556699Listed by: ONEIL COMMERCIAL ADVISORS - Coming Soon
 $400,000Coming Soon3 beds 2 baths1,339 sq. ft.
6618 Interbay Boulevard, TAMPA, FL 33611
MLS# TB8564060Listed by: REAL BROKER, LLC


Protect your home and budget from life's surprises with an Assurant Home Warranty, backed by a partner that supports you through every step of homeownership. Explore Plans.
© 2026 Better Homes and Gardens Real Estate LLC. An Anywhere Real Estate company. All rights reserved. Better Homes and Gardens® Real Estate is a registered trademark owned by Meredith Operations Corporation, licensed to Better Homes and Gardens Real Estate LLC and used with permission. Better Homes and Gardens Real Estate LLC fully supports the principles of the Fair Housing Act and the Equal Opportunity Act. Listing information is deemed reliable but is not guaranteed accurate.
Each office is independently owned and operated.
Any services or products provided by third parties are not provided by, affiliated with or related to Better Homes and Gardens Real Estate LLC, or its affiliated companies.