
408 Berwick Avenue, Tampa, FL 33617
Local realty services provided by:Better Homes and Gardens Real Estate Atchley Properties
408 Berwick Avenue,Tampa, FL 33617
$350,000
- 3 Beds
- 2 Baths
- 1,530 sq. ft.
- Single family
- Active
Listed by: ann marie vaughan
Office: re/max alliance group
MLS#:TB8528310
Source:MFRMLS
Price summary
- Price:$350,000
- Price per sq. ft.:$157.59
About this home
SURROUND YOURSELF WITH AMENITIES AT A PRICE MORE AFFORDABLE THAN OTHERS! On nearly 1/4 acre, this 3-bedroom, 2-bath, mid-century modern home puts you so close to so many advantages of Temple Terrace: parks and recreation, multicultural restaurants and shops big or small, quality schools and services, century-old private golf club, and public boat launches to the Hillsborough River. In a neighborhood near many more expensive and elegant homes, this gem lives larger than 1,530 SF thanks to expansions including a screened lanai overlooking the fenced back yard. That yard features a sturdy block shed, a raised-bed garden beside a small greenhouse, a homemade chicken coop, and a koi pond with scores of third-generation fish. Plants range from Mexican petunias, Key Lime, crepe myrtles and banana trees to bromeliads, bougainvillea, plumeria and medicinal moringa trees. Inside you'll find recent improvements such as a 2026 water heater, new kitchen cabinets and stone counters, a renovated bathroom with decorator tile, refinished terrazzo floors, and fresh paint. The separate-entry side family room with second bathroom and laundry could work alternatively as a home office or additional resident space. No HOA fees or rules here, so you can park your boat or work truck in the substantial front carport or along the curved driveway. This property is just a few blocks from Riverhills Elementary and the waterfront Riverhills Park, which offers a concrete boat ramp, boardwalk pier, fishing, birding, picnic area, playground, restrooms and shelters. Despite your proximity to the river, meanwhile, you're outside the flood zone. The University of South Florida and Florida College are nearby, of course, and you'll love Temple Terrace's "leisure network" that spans 2 nature preserves, 2 recreation centers, 3 athletic complexes, 3 tennis facilities, 5 swimming pools, and 19 parks. Make your appointment to visit today!...
Contact an agent
Home facts
- Year built:1955
- Listing ID #:TB8528310
- Added:1 day(s) ago
- Updated:July 11, 2026 at 04:53 PM
Rooms and interior
- Bedrooms:3
- Total bathrooms:2
- Full bathrooms:2
- Flooring:Terrazzo, Tile
- Dining Description:Eat In Kitchen
- Kitchen Description:Eat-in Kitchen, Range, Refrigerator, Solid Wood Cabinets, Stone Counters
- Living area:1,530 sq. ft.
Heating and cooling
- Cooling:Central Air
- Heating:Central, Electric
- Central air:Yes
Structure and exterior
- Roof:Membrane
- Year built:1955
- Building area:1,530 sq. ft.
- Lot area:0.24 Acres
- Lot Features:Near Golf Course, Paved
- Architectural Style:Mid-Century Modern
- Construction Materials:Block
- Exterior Features:Covered Porch/Patio, Front Porch, Rear Porch, Screened
- Foundation Description:Slab
- Levels:1 Story
Schools
- High school:King-HB
- Middle school:Greco-HB
- Elementary school:Riverhills Elem
Utilities
- Water:Public, Water Connected
- Sewer:Public, Public Sewer, Sewer Connected
Finances and disclosures
- Price:$350,000
- Price per sq. ft.:$157.59
- Tax amount:$2,932 (2025)
Features and amenities
- Appliances:Range, Refrigerator
- Laundry features:Inside, Laundry Room
- Amenities:BB/HS Internet Available, Ceiling Fans(s), Eat-in Kitchen, Solid Wood Cabinets, Stone Counters, Thermostat
- Pool features:Public Pool
Parking
- Parking description:1 Car Carport, Driveway
- Carport spaces:1
 The information being provided by Stellar Mls is for the consumer's personal, non-commercial use and may not be used for any purpose other than to identify prospective properties consumer may be interested in purchasing. Any information relating to real estate for sale referenced on this web site comes from the Internet Data Exchange (IDX) program of the Stellar Mls. Better Homes and Gardens Real Estate Atchley Properties is not a Multiple Listing Service (MLS), nor does it offer MLS access. This website is a service of Better Homes and Gardens Real Estate Atchley Properties, a broker participant of Stellar Mls. This web site may reference real estate listing(s) held by a brokerage firm other than the broker and/or agent who owns this web site.
The accuracy of all information, regardless of source, including but not limited to open house information, square footages and lot sizes, is deemed reliable but not guaranteed and should be personally verified through personal inspection by and/or with the appropriate professionals. The data contained herein is copyrighted by Stellar Mls and is protected by all applicable copyright laws. Any unauthorized dissemination of this information is in violation of copyright laws and is strictly prohibited.
Properties in listings may have been sold or may no longer be available.
Copyright 2026 Stellar Mls. All rights reserved.
The information being provided by Stellar Mls is for the consumer's personal, non-commercial use and may not be used for any purpose other than to identify prospective properties consumer may be interested in purchasing. Any information relating to real estate for sale referenced on this web site comes from the Internet Data Exchange (IDX) program of the Stellar Mls. Better Homes and Gardens Real Estate Atchley Properties is not a Multiple Listing Service (MLS), nor does it offer MLS access. This website is a service of Better Homes and Gardens Real Estate Atchley Properties, a broker participant of Stellar Mls. This web site may reference real estate listing(s) held by a brokerage firm other than the broker and/or agent who owns this web site.
The accuracy of all information, regardless of source, including but not limited to open house information, square footages and lot sizes, is deemed reliable but not guaranteed and should be personally verified through personal inspection by and/or with the appropriate professionals. The data contained herein is copyrighted by Stellar Mls and is protected by all applicable copyright laws. Any unauthorized dissemination of this information is in violation of copyright laws and is strictly prohibited.
Properties in listings may have been sold or may no longer be available.
Copyright 2026 Stellar Mls. All rights reserved.New listings near 408 Berwick Avenue
- New
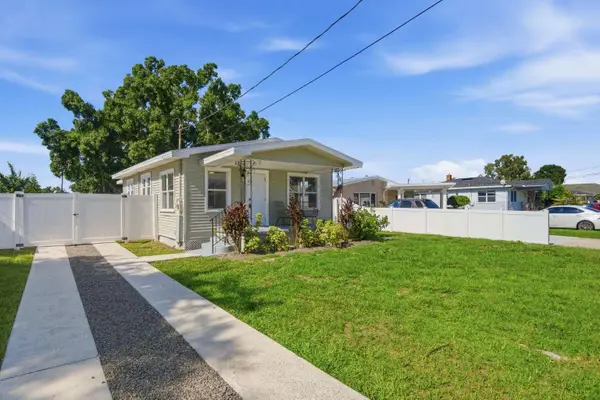 $349,000Active2 beds 1 baths808 sq. ft.
2704 W Leroy Street, TAMPA, FL 33607
MLS# TB8528129Listed by: HOME SOLD REALTY LLC - New
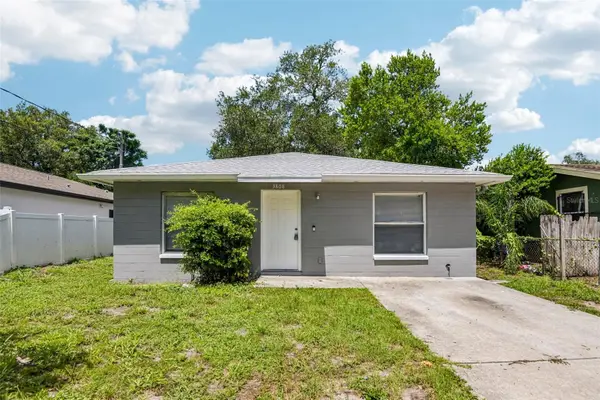 $299,900Active3 beds 2 baths1,230 sq. ft.
3808 Whittier Street, TAMPA, FL 33619
MLS# TB8528350Listed by: KNOWN REAL ESTATE LLC - New
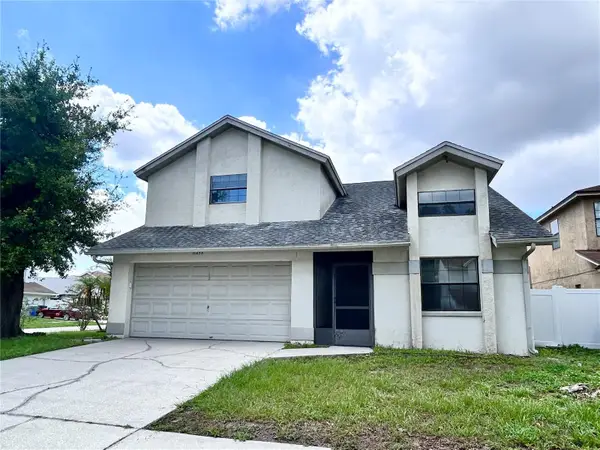 $275,000Active3 beds 2 baths1,640 sq. ft.
11233 Elmfield Drive, TAMPA, FL 33625
MLS# TB8526143Listed by: LIPPLY REAL ESTATE - New
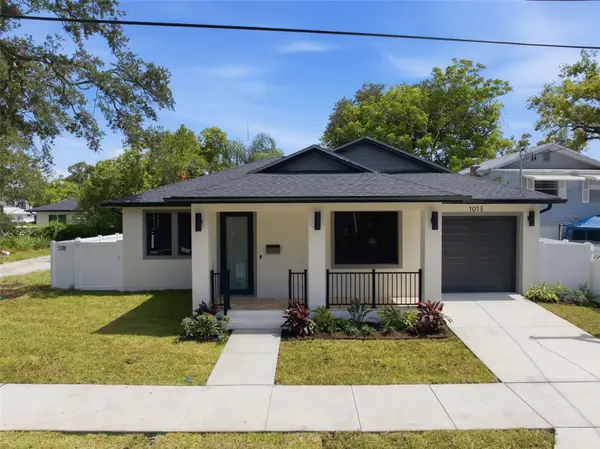 $530,000Active3 beds 2 baths1,719 sq. ft.
1013 E 22nd Avenue, TAMPA, FL 33605
MLS# TB8527473Listed by: QUICKSILVER REAL ESTATE GROUP - New
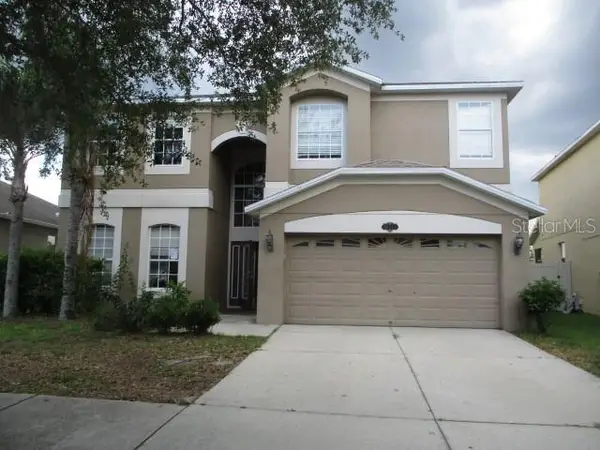 $453,000Active5 beds 3 baths3,527 sq. ft.
20123 Still Wind Drive, TAMPA, FL 33647
MLS# TB8528321Listed by: MLS REALTY OF TAMPA BAY - New
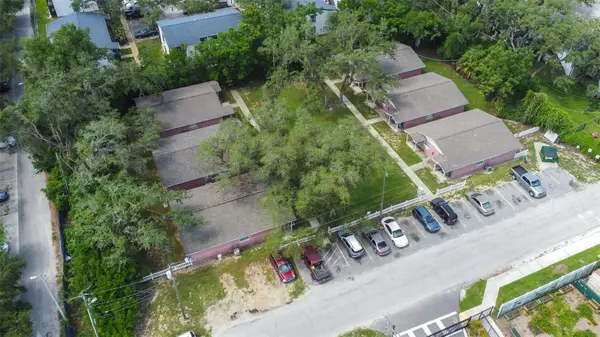 $1,950,000Active12 beds 12 baths1,287 sq. ft.
5901 Gibson Avenue, TAMPA, FL 33617
MLS# TB8528329Listed by: BLUE PEAK REALTY LLC 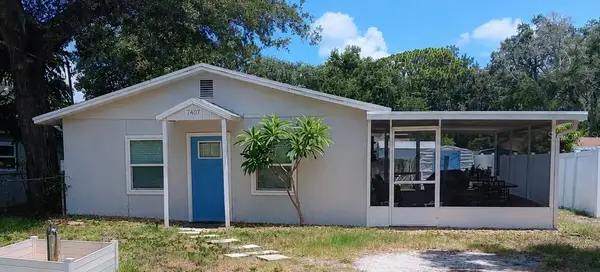 $330,000Active2 beds 1 baths1,030 sq. ft.
7407 Mount Vernon Road, TAMPA, FL 33625
MLS# W7887106Listed by: BHHS FLORIDA PROPERTIES GROUP- $330,000Active2 beds 1 baths1,030 sq. ft.
7407 Mount Vernon Road, TAMPA, FL 33625
MLS# W7887106Listed by: BHHS FLORIDA PROPERTIES GROUP - $330,000Active2 beds 1 baths1,030 sq. ft.
7407 Mount Vernon Road, TAMPA, FL 33625
MLS# W7887106Listed by: BHHS FLORIDA PROPERTIES GROUP


Protect your home and budget from life's surprises with an Assurant Home Warranty, backed by a partner that supports you through every step of homeownership. Explore Plans.
© 2026 Better Homes and Gardens Real Estate LLC. An Anywhere Real Estate company. All rights reserved. Better Homes and Gardens® Real Estate is a registered trademark owned by Meredith Operations Corporation, licensed to Better Homes and Gardens Real Estate LLC and used with permission. Better Homes and Gardens Real Estate LLC fully supports the principles of the Fair Housing Act and the Equal Opportunity Act. Listing information is deemed reliable but is not guaranteed accurate.
Each office is independently owned and operated.
Any services or products provided by third parties are not provided by, affiliated with or related to Better Homes and Gardens Real Estate LLC, or its affiliated companies.