
4106 W San Miguel Street, Tampa, FL 33629
Local realty services provided by:Better Homes and Gardens Real Estate Thomas Group
4106 W San Miguel Street,Tampa, FL 33629
$1,499,000
- 6 Beds
- 5 Baths
- 3,255 sq. ft.
- Single family
- Active
Listed by: nelson bosque
Office: smith & associates real estate
MLS#:TB8524261
Source:MFRMLS
Price summary
- Price:$1,499,000
- Price per sq. ft.:$319.82
About this home
Prepare to be captivated by a dramatic sense of arrival as you enter this custom-crafted 2006 Mediterranean residence. Upon opening the front doors, your eyes are drawn to the crown jewel
of this residence, a serene courtyard anchored by a swimming pool. An expansive, paver-lined indoor courtyard welcomes you into a light-filled sanctuary defined by a salt water swimming
pool, soaring volume ceilings and grand picture windows. The home showcases rich hardwoods throughout, offering a generous, open-concept layout designed for both intimate family life and
vibrant entertaining. Culinary enthusiasts will appreciate the gourmet custom kitchen, which features granite countertops, premium stainless steel appliances, a dedicated wine chiller, and a
convenient dry bar. Ascend via the dramatic, wrought-iron staircase to reach the upper level, where a thoughtful split-bedroom plan awaits. Here you will find two spacious secondary
bedrooms connected by a convenient Jack-and-Jill bath, alongside a fourth bedroom featuring its own private en-suite bathroom and walk-in closet and a fifth bedroom located above the
garage. A luminous, gallery-style hallway guides you to the expansive primary retreat. This luxurious sanctuary boasts dual vanities, a deep soaking jetted spa tub, a separate shower, and dual
walk-in closets complete with custom organization systems. Additional upper-level amenities include a functional laundry center. The exterior layout provides exceptional versatility, with a
detached first floor guest suite (or in-law quarter) located off the courtyard and a separate detached office for quiet productivity. Situated in a non-flood zone, this property offers distinct peace
of mind. Notable features include a side-entry garage, grand circular paver driveway and three serene water elements, highlighted by a tranquil koi pond. This premier residence is ideally
located within the highly sought-after school districts of Mabry Elementary, Coleman Middle, and Plant High....
Contact an agent
Home facts
- Year built:2006
- Subdivision & Development:HIGHLAND TERRACE
- Listing ID #:TB8524261
- Added:88 day(s) ago
- Updated:October 05, 2026 at 05:04 PM
Rooms and interior
- Bedrooms:6
- Total bathrooms:5
- Full bathrooms:4
- Half bathrooms:1
- Flooring:Hardwood, Laminate, Wood
- Dining Description:Eat In Kitchen
- Kitchen Description:Dishwasher, Eat-in Kitchen, Microwave, Range, Refrigerator, Trash Compactor
- Bedroom Description:Primary Bedroom Upstairs, Walk-In Closet(s)
- Living area:3,255 sq. ft.
Heating and cooling
- Cooling:Central Air
- Heating:Central
- Central air:Yes
Structure and exterior
- Roof:Tile
- Year built:2006
- Building area:3,255 sq. ft.
- Lot area:0.19 Acres
- Lot Features:Corner Lot, Landscaped, Sidewalk
- Architectural Style:Mediterranean
- Construction Materials:Block, Stucco
- Exterior Features:Balcony, Courtyard, Garden, Lighting, Sprinkler Metered
- Foundation Description:Slab
- Levels:2 Story
Schools
- High school:Plant-HB
- Middle school:Coleman-HB
- Elementary school:Dale Mabry Elementary-HB
Utilities
- Sewer:Public Sewer
Finances and disclosures
- Price:$1,499,000
- Price per sq. ft.:$319.82
- Tax amount:$14,252 (2025)
Features and amenities
- Appliances:Dishwasher, Dryer, Irrigation Equipment, Microwave, Range, Refrigerator, Trash Compactor, Washer
- Laundry features:Dryer, Laundry Room, Laundry Upper Level, Washer
- Amenities:BB/HS Internet Available, Ceiling Fans(s), Eat-in Kitchen, Irrigation Equipment, Primary Bedroom Upstairs, Vaulted Ceiling(s), Walk-In Closet(s), Window Treatments
- Pool features:Child Safety Fence, Gunite, Heated, In Ground, Private Pool
Parking
- Parking description:Attached Garage, Circular Driveway, Garage Door Opener, Garage Faces Side, Oversized
- Garage:Yes
- Garage spaces:2
 The information being provided by Stellar Mls is for the consumer's personal, non-commercial use and may not be used for any purpose other than to identify prospective properties consumer may be interested in purchasing. Any information relating to real estate for sale referenced on this web site comes from the Internet Data Exchange (IDX) program of the Stellar Mls. Better Homes and Gardens Real Estate Thomas Group is not a Multiple Listing Service (MLS), nor does it offer MLS access. This website is a service of Better Homes and Gardens Real Estate Thomas Group, a broker participant of Stellar Mls. This web site may reference real estate listing(s) held by a brokerage firm other than the broker and/or agent who owns this web site.
The accuracy of all information, regardless of source, including but not limited to open house information, square footages and lot sizes, is deemed reliable but not guaranteed and should be personally verified through personal inspection by and/or with the appropriate professionals. The data contained herein is copyrighted by Stellar Mls and is protected by all applicable copyright laws. Any unauthorized dissemination of this information is in violation of copyright laws and is strictly prohibited.
Properties in listings may have been sold or may no longer be available.
Copyright 2026 Stellar Mls. All rights reserved.
The information being provided by Stellar Mls is for the consumer's personal, non-commercial use and may not be used for any purpose other than to identify prospective properties consumer may be interested in purchasing. Any information relating to real estate for sale referenced on this web site comes from the Internet Data Exchange (IDX) program of the Stellar Mls. Better Homes and Gardens Real Estate Thomas Group is not a Multiple Listing Service (MLS), nor does it offer MLS access. This website is a service of Better Homes and Gardens Real Estate Thomas Group, a broker participant of Stellar Mls. This web site may reference real estate listing(s) held by a brokerage firm other than the broker and/or agent who owns this web site.
The accuracy of all information, regardless of source, including but not limited to open house information, square footages and lot sizes, is deemed reliable but not guaranteed and should be personally verified through personal inspection by and/or with the appropriate professionals. The data contained herein is copyrighted by Stellar Mls and is protected by all applicable copyright laws. Any unauthorized dissemination of this information is in violation of copyright laws and is strictly prohibited.
Properties in listings may have been sold or may no longer be available.
Copyright 2026 Stellar Mls. All rights reserved.New listings near 4106 W San Miguel Street
- Coming Soon
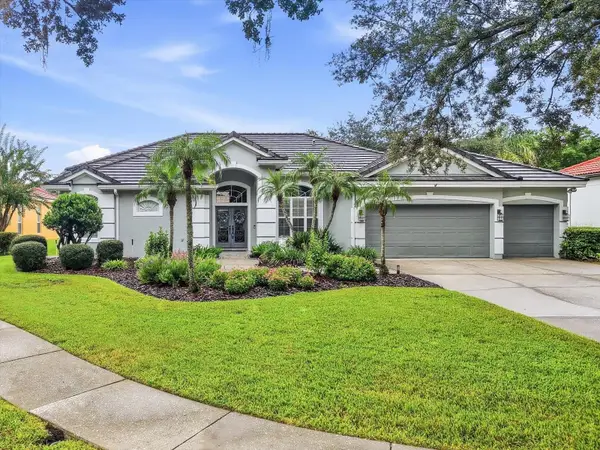 $660,000Coming Soon4 beds 3 baths2,232 sq. ft.
17725 Grey Eagle Road, TAMPA, FL 33647
MLS# TB8552064Listed by: RE/MAX REALTY UNLIMITED - Coming Soon
 $750,000Coming Soon4 beds 3 baths2,723 sq. ft.
17353 Emerald Chase Drive, TAMPA, FL 33647
MLS# TB8554144Listed by: FLORIDA EXECUTIVE REALTY - Coming Soon
 $2,590,000Coming Soon5 beds 5 baths4,859 sq. ft.
3615 S Lightner Drive, TAMPA, FL 33629
MLS# TB8553197Listed by: COMPASS FLORIDA LLC - Coming Soon
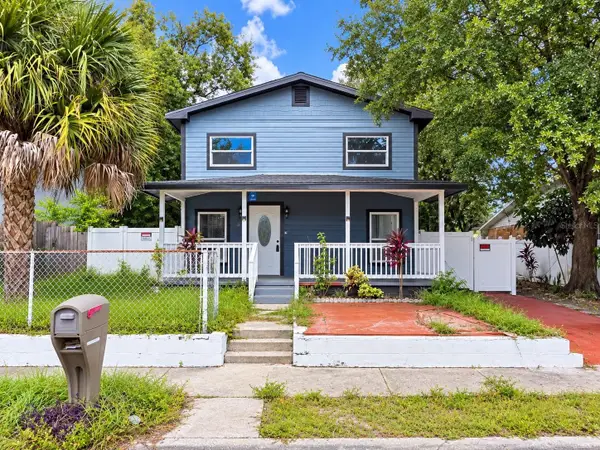 $295,000Coming Soon5 beds 3 baths2,004 sq. ft.
1204 E 33rd Avenue, TAMPA, FL 33603
MLS# TB8554255Listed by: DALTON WADE INC - Coming Soon
 $235,000Coming Soon2 beds 1 baths852 sq. ft.
910 E Eskimo Avenue, TAMPA, FL 33604
MLS# TB8554667Listed by: REALTY ONE GROUP INNOVATION - Coming Soon
 $1,550,000Coming Soon4 beds 4 baths3,431 sq. ft.
205 N Woodlynne Ave, TAMPA, FL 33609
MLS# TB8540798Listed by: CHARLES RUTENBERG REALTY INC - Coming Soon
 $569,990Coming Soon3 beds 3 baths1,900 sq. ft.
3721 Village Estates Place, TAMPA, FL 33618
MLS# TB8551635Listed by: IMPACT REALTY TAMPA BAY - Coming Soon
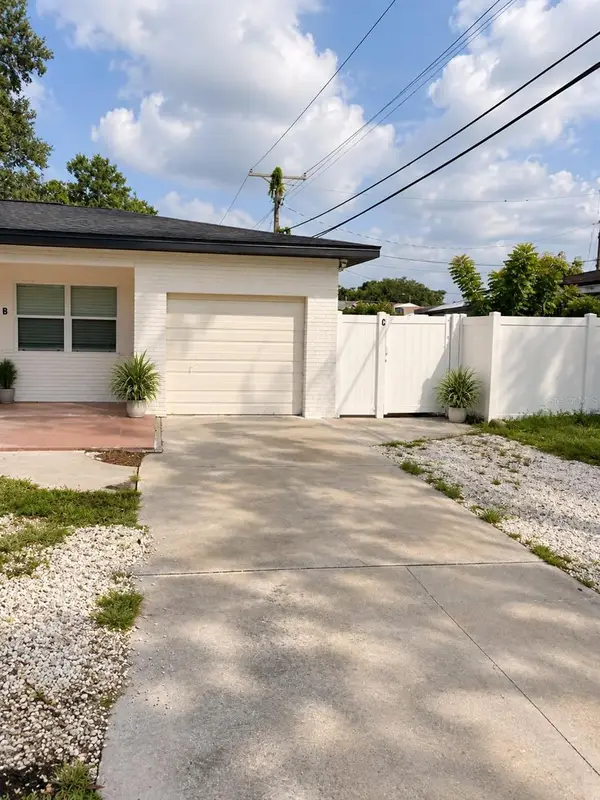 $479,900Coming Soon-- beds -- baths1,682 sq. ft.
4713 N Rome Avenue, TAMPA, FL 33603
MLS# TB8552340Listed by: DALTON WADE INC - Coming Soon
 $650,000Coming Soon2 beds 3 baths1,448 sq. ft.
1000 S Harbour Island Boulevard #2404, TAMPA, FL 33602
MLS# TB8552896Listed by: COASTAL PROPERTIES GROUP INTERNATIONAL - Coming SoonOpen Sat, 1 to 3pm
 $350,000Coming Soon3 beds 2 baths1,278 sq. ft.
8064 Fawnridge Circle, TAMPA, FL 33610
MLS# TB8553325Listed by: BHHS FLORIDA PROPERTIES GROUP


Protect your home and budget from life's surprises with an Assurant Home Warranty, backed by a partner that supports you through every step of homeownership. Explore Plans.
© 2026 Better Homes and Gardens Real Estate LLC. An Anywhere Real Estate company. All rights reserved. Better Homes and Gardens® Real Estate is a registered trademark owned by Meredith Operations Corporation, licensed to Better Homes and Gardens Real Estate LLC and used with permission. Better Homes and Gardens Real Estate LLC fully supports the principles of the Fair Housing Act and the Equal Opportunity Act. Listing information is deemed reliable but is not guaranteed accurate.
Each office is independently owned and operated.
Any services or products provided by third parties are not provided by, affiliated with or related to Better Homes and Gardens Real Estate LLC, or its affiliated companies.