
4128 Causeway Vista Drive, Tampa, FL 33615
Local realty services provided by:Better Homes and Gardens Real Estate Lifestyles Realty
Listed by: brian frey
Office: pineywoods realty llc.
MLS#:TB8494461
Source:MFRMLS
Price summary
- Price:$2,099,000
- Price per sq. ft.:$418.04
- Monthly HOA dues:$383.33
About this home
PRICE ADJUSTED. $25,000 SELLER CONCESSION TOWARD CLOSING COSTS OR RATE BUY-DOWN. THIS IS THE ONE.
There are homes for sale on Tampa Bay. And then there is this.
A private dock on Old Tampa Bay- not shared, not borrowed, not a community slip. Yours. A mangrove-lined path leads to a 10,000 lb boat lift and open water. Dolphins at dusk. Manatees in the shallows. Turtles who answer to no one. Most listings sell you a view. This one sells you the water itself.
Thirty-one homes. One gate. Zero compromise. The Reserve of Old Tampa Bay is Rocky Point's most private waterfront enclave, and this address sits inside it, surrounded by Mediterranean architecture that means it. Warm stucco. Clay tile roofline. Custom ironwork on every balcony. Landscaped grounds that carry all the way to the water's edge.
Inside, the bones are extraordinary. Soaring ceilings anchor a formal living and dining room on one side and a family room on the other, the two joined by a double-sided fireplace. The family room opens to the pool and the bay through a cantilevered balcony wrapped in custom iron. The chef's kitchen, with granite counters, center island, built-in oven and cooktop, keeps Old Tampa Bay in frame at every meal. On the main level, a flex room serves equally well as a fourth bedroom, ideal for guests, aging parents, or anyone who simply prefers not to take the stairs.
Upstairs: two guest suites, each with a private ensuite bath. One opens to its own cantilevered balcony. A gallery sitting area wired with in-wall speakers leads to the primary suite and its private oversized balcony, connected by a custom iron spiral staircase directly down to the pool.
The outdoor life is the real headline. A covered lanai pulls together an outdoor kitchen, heated pool, and spa, all of it facing the bay, all of it facing sunsets that stop conversations mid-sentence. Landscape lighting carries the Mediterranean character to the water's edge long after dark.
Wine cellar. Wet bar. Pet shower off the garage entry. Oversized three-car garage. 4 bedrooms. 3.5 baths. 3,669 square feet.
Tampa International is minutes from your driveway. Downtown Tampa, the Riverwalk, Raymond James Stadium, and some of the South's finest dining are close enough to be routine. The Courtney Campbell Causeway starts almost at your doorstep, with Clearwater Beach just minutes away.
Comparable homes in The Reserve have traded above $2,800,000. This one is priced well below that, and the seller is handing you $25,000 at closing to buy down your rate or cover closing costs. Lower your payment from day one. Put the savings toward the vision.
The dock is already yours. The gate is already yours. The sunsets, the manatees, the spiral staircase to the pool, already yours. A private waterfront enclave on Old Tampa Bay cannot be built at this price. It can only be found.
The rare things are already here. The rest is a canvas.
Call today....
Contact an agent
Home facts
- Year built:2006
- Subdivision & Development:THE RESERVE OF OLD TAMPA BAY
- Listing ID #:TB8494461
- Added:170 day(s) ago
- Updated:September 25, 2026 at 04:35 PM
Rooms and interior
- Bedrooms:4
- Total bathrooms:4
- Full bathrooms:3
- Half bathrooms:1
- Flooring:Carpet, Tile, Travertine, Wood
- Dining Description:Formal Dining Room
- Kitchen Description:Built-In Oven, Convection Oven, Cooktop, Dishwasher, Disposal, Exhaust Fan, Microwave, Refrigerator, Solid Surface Counters, Solid Wood Cabinets, Stone Counters, Water Softener, Wet Bar, Wine Refrigerator
- Bedroom Description:High Ceilings, Primary Bedroom Upstairs, Walk-In Closet(s)
- Living area:3,669 sq. ft.
Heating and cooling
- Cooling:Central Air
- Heating:Central, Electric, Propane
- Central air:Yes
Structure and exterior
- Roof:Tile
- Year built:2006
- Building area:3,669 sq. ft.
- Lot area:0.26 Acres
- Lot Features:Flood Zone, Irregular Lot, Landscaped, Paved
- Architectural Style:Florida, Mediterranean
- Construction Materials:Block, Stucco
- Exterior Features:Balcony, Covered Porch/Patio, Deck, Lighting, Outdoor Grill, Outdoor Kitchen, Patio, Rain Gutters
- Foundation Description:Slab
- Levels:2 Story
Schools
- High school:Alonso-HB
- Middle school:Webb-HB
- Elementary school:Bay Crest-HB
Utilities
- Water:Public, Water Connected
- Sewer:Public, Public Sewer, Sewer Connected
Finances and disclosures
- Price:$2,099,000
- Price per sq. ft.:$418.04
- Tax amount:$16,883 (2025)
Features and amenities
- Appliances:Built-in Oven, Convection Oven, Cooktop, Dishwasher, Disposal, Dryer, Exhaust Fan, Irrigation Equipment, Microwave, Refrigerator, Tankless Water Heater, Washer, Water Softener, Wine Refrigerator
- Laundry features:Dryer, Inside, Laundry Upper Level, Washer
- Amenities:BB/HS Internet Available, Built-In Features, Cable Connected, Ceiling Fans(s), Gated, High Ceilings, Irrigation Equipment, Open Floorplan, Primary Bedroom Upstairs, Security, Solid Surface Counters, Solid Wood Cabinets, Stone Counters, Thermostat, Walk-In Closet(s), Wet Bar, Window Treatments
- Pool features:Gunite, Heated, In Ground, Private Pool, Salt Water, Tile
Parking
- Parking description:Attached Garage, Driveway, Garage Door Opener, Garage Faces Side, Ground Level, Guest, Off Street, Oversized
- Garage:Yes
- Garage spaces:3
 The information being provided by Stellar Mls is for the consumer's personal, non-commercial use and may not be used for any purpose other than to identify prospective properties consumer may be interested in purchasing. Any information relating to real estate for sale referenced on this web site comes from the Internet Data Exchange (IDX) program of the Stellar Mls. Better Homes and Gardens Real Estate Lifestyles Realty is not a Multiple Listing Service (MLS), nor does it offer MLS access. This website is a service of Better Homes and Gardens Real Estate Lifestyles Realty, a broker participant of Stellar Mls. This web site may reference real estate listing(s) held by a brokerage firm other than the broker and/or agent who owns this web site.
The accuracy of all information, regardless of source, including but not limited to open house information, square footages and lot sizes, is deemed reliable but not guaranteed and should be personally verified through personal inspection by and/or with the appropriate professionals. The data contained herein is copyrighted by Stellar Mls and is protected by all applicable copyright laws. Any unauthorized dissemination of this information is in violation of copyright laws and is strictly prohibited.
Properties in listings may have been sold or may no longer be available.
Copyright 2026 Stellar Mls. All rights reserved.
The information being provided by Stellar Mls is for the consumer's personal, non-commercial use and may not be used for any purpose other than to identify prospective properties consumer may be interested in purchasing. Any information relating to real estate for sale referenced on this web site comes from the Internet Data Exchange (IDX) program of the Stellar Mls. Better Homes and Gardens Real Estate Lifestyles Realty is not a Multiple Listing Service (MLS), nor does it offer MLS access. This website is a service of Better Homes and Gardens Real Estate Lifestyles Realty, a broker participant of Stellar Mls. This web site may reference real estate listing(s) held by a brokerage firm other than the broker and/or agent who owns this web site.
The accuracy of all information, regardless of source, including but not limited to open house information, square footages and lot sizes, is deemed reliable but not guaranteed and should be personally verified through personal inspection by and/or with the appropriate professionals. The data contained herein is copyrighted by Stellar Mls and is protected by all applicable copyright laws. Any unauthorized dissemination of this information is in violation of copyright laws and is strictly prohibited.
Properties in listings may have been sold or may no longer be available.
Copyright 2026 Stellar Mls. All rights reserved.New listings near 4128 Causeway Vista Drive
- Coming Soon
 $1,330,000Coming Soon5 beds 4 baths4,056 sq. ft.
11621 Renaissance View Court, TAMPA, FL 33626
MLS# TB8551626Listed by: COMPASS FLORIDA LLC - Coming Soon
 $765,000Coming Soon4 beds 3 baths2,465 sq. ft.
1910 E Genesee Street, TAMPA, FL 33610
MLS# TB8551811Listed by: MADISON HEIGHTS REALTY GROUP - Coming Soon
 $1,274,900Coming Soon4 beds 4 baths3,593 sq. ft.
906 W Peninsular Street, TAMPA, FL 33603
MLS# TB8551836Listed by: JANUS REALTY GROUP - Coming Soon
 $459,000Coming Soon3 beds 2 baths1,587 sq. ft.
501 W 124th Avenue, TAMPA, FL 33612
MLS# TB8551506Listed by: DALTON WADE INC - Coming Soon
 $660,000Coming Soon4 beds 3 baths2,547 sq. ft.
13105 N Boulevard, TAMPA, FL 33612
MLS# TB8551524Listed by: EXP REALTY LLC - Coming SoonOpen Sat, 1 to 4pm
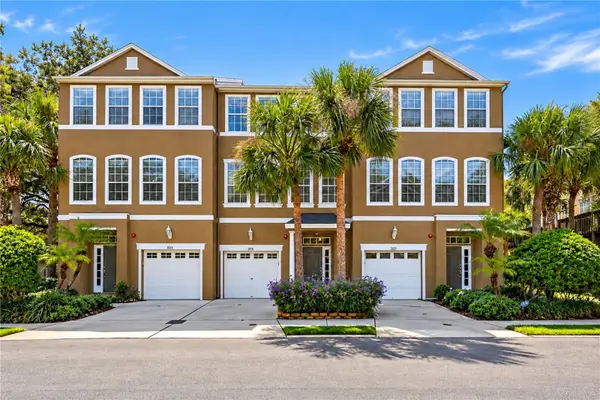 $435,000Coming Soon3 beds 3 baths1,714 sq. ft.
3018 Bayshore Pointe Drive, TAMPA, FL 33611
MLS# A4706846Listed by: WAGNER REALTY - Coming Soon
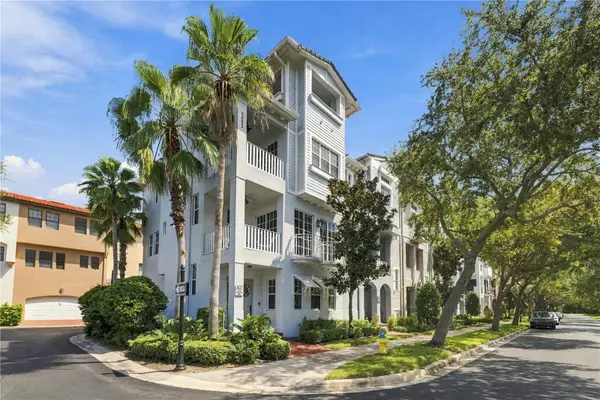 $775,000Coming Soon3 beds 5 baths2,138 sq. ft.
6002 Yeats Manor Drive #101, TAMPA, FL 33616
MLS# TB8550693Listed by: COMPASS FLORIDA LLC - Coming Soon
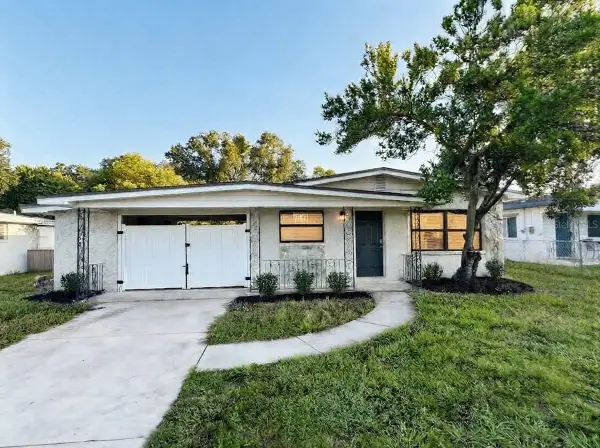 $344,999Coming Soon3 beds 1 baths1,175 sq. ft.
2608 E Yukon Streets, TAMPA, FL 33604
MLS# TB8551060Listed by: INVESTCOR REALTY LLC - Coming Soon
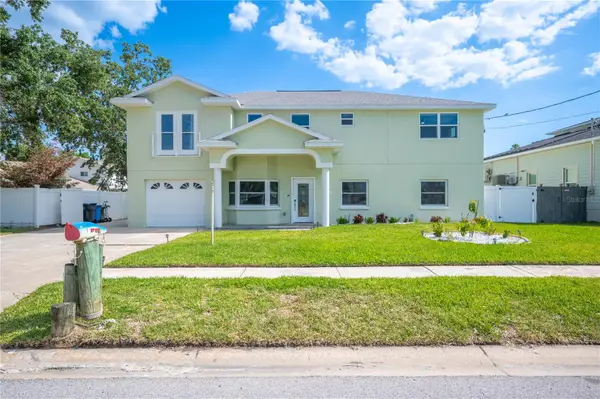 $1,686,450Coming Soon7 beds 6 baths5,091 sq. ft.
8704 Bay Crest Lane, TAMPA, FL 33615
MLS# O6442076Listed by: POP REALTY POWERED BY SELLSTATE - Coming Soon
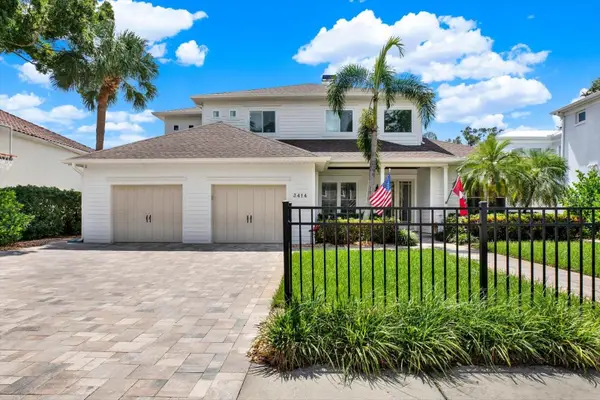 $1,999,000Coming Soon5 beds 4 baths3,819 sq. ft.
3414 W Tambay Avenue, TAMPA, FL 33611
MLS# TB8549008Listed by: KELLER WILLIAMS GULF BEACHES


Protect your home and budget from life's surprises with an Assurant Home Warranty, backed by a partner that supports you through every step of homeownership. Explore Plans.
© 2026 Better Homes and Gardens Real Estate LLC. An Anywhere Real Estate company. All rights reserved. Better Homes and Gardens® Real Estate is a registered trademark owned by Meredith Operations Corporation, licensed to Better Homes and Gardens Real Estate LLC and used with permission. Better Homes and Gardens Real Estate LLC fully supports the principles of the Fair Housing Act and the Equal Opportunity Act. Listing information is deemed reliable but is not guaranteed accurate.
Each office is independently owned and operated.
Any services or products provided by third parties are not provided by, affiliated with or related to Better Homes and Gardens Real Estate LLC, or its affiliated companies.