
414 W Amelia Avenue, Tampa, FL 33602
Local realty services provided by:Better Homes and Gardens Real Estate Thomas Group
414 W Amelia Avenue,Tampa, FL 33602
$735,000
- 4 Beds
- 2 Baths
- - sq. ft.
- Single family
- Sold
Listed by: tammy waugh, pa
Office: bhhs florida properties group
MLS#:TB8512811
Source:MFRMLS
Sorry, we are unable to map this address
Price summary
- Price:$735,000
About this home
Charming 1926 bungalow in the heart of Tampa Heights, beautifully updated while preserving the character and style of the era. This 4-bedroom, 2-bath home offers 1,692 square feet of thoughtfully designed living space with engineered hardwood flooring throughout and ceramic tile in both bathrooms. A welcoming front porch leads into the bright, open floor plan featuring a spacious great room, dining area, and beautifully updated kitchen with white shaker cabinetry, quartz countertops, stainless steel appliances, and a coffee bar/wine station with additional storage. Two generous guest bedrooms share a well-appointed bath, including one with an oversized walk-in closet that can also serve as a playroom or additional storage. The third guest bedroom is currently used as a home office with custom-built-ins and a custom closet. Privately situated at the rear of the home, the primary suite features a walk-in closet and an updated ensuite bath with dual vanities, custom storage, and a walk-in shower. Direct access to the screened back porch — the perfect spot for morning coffee or evening relaxation. Outdoor living is just as impressive with “hand stenciled” concrete entertaining area, gazebo bar space for grilling, a large, fenced backyard, play set, two storage sheds, and rear alley access through double gates. Parking is convenient with a covered carport and driveway. New Roof 2021 – New Irrigation System 2021 – New HVAC 2024 – New Electrical Panel 2025 – New Vinyl Fence 2025 – 5-year termite warranty (2021-2026) – updated light fixtures and fans – new custom installs – plus much more. Located in one of Tampa’s most sought-after historic neighborhoods, Tampa Heights offers a true urban lifestyle with incredible walkability to Water Works Park, the Riverwalk, Armature Works, Heights Public Market, local coffee shops, restaurants, and breweries. Conveniently located near downtown Tampa, major sports venues, Tampa International Airport, International Plaza, and major highways. A rare opportunity to own a move-in ready historic bungalow that perfectly blends timeless charm with modern updates....
Contact an agent
Home facts
- Year built:1926
- Listing ID #:TB8512811
- Added:46 day(s) ago
- Updated:July 14, 2026 at 07:34 AM
Rooms and interior
- Bedrooms:4
- Total bathrooms:2
- Full bathrooms:2
- Flooring:Ceramic Tile, Hardwood
- Dining Description:Eat In Kitchen, Living Room/Dining Room Combo
- Kitchen Description:Dishwasher, Eat-in Kitchen, Kitchen/Family Room Combo, Microwave, Range, Refrigerator, Solid Wood Cabinets, Stone Counters
- Bedroom Description:High Ceilings, Split Bedroom, Walk-In Closet(s)
- Basement Description:Crawlspace
Heating and cooling
- Cooling:Central Air
- Heating:Central, Electric
- Central air:Yes
Structure and exterior
- Roof:Shingle
- Year built:1926
- Lot Features:Landscaped, Oversized, Paved
- Architectural Style:Bungalow
- Construction Materials:Frame, Stucco
- Exterior Features:Covered Porch/Patio, Enclosed, Front Porch, Private Mailbox, Rain Gutters, Rear Porch, Screened
- Levels:1 Story
Schools
- High school:Hillsborough-HB
- Middle school:Stewart-HB
- Elementary school:Graham-HB
Utilities
- Water:Public, Water Connected
- Sewer:Public, Public Sewer, Sewer Connected
Finances and disclosures
- Price:$735,000
- Tax amount:$12,074 (2025)
Features and amenities
- Appliances:Dishwasher, Dryer, Electric Water Heater, Irrigation Equipment, Microwave, Range, Refrigerator, Washer
- Laundry features:Dryer, In Kitchen, Laundry Closet, Washer
- Amenities:Built-In Features, Cable Connected, Ceiling Fans(s), Eat-in Kitchen, High Ceilings, Irrigation Equipment, Kitchen/Family Room Combo, Living Room/Dining Room Combo, Open Floorplan, Solid Wood Cabinets, Split Bedroom, Stone Counters, Underground Utilities, Vaulted Ceiling(s), Walk-In Closet(s)
- Pool features:Public Pool
Parking
- Parking description:1 Car Carport, Attached Garage, Driveway
- Carport spaces:1
 The information being provided by Stellar Mls is for the consumer's personal, non-commercial use and may not be used for any purpose other than to identify prospective properties consumer may be interested in purchasing. Any information relating to real estate for sale referenced on this web site comes from the Internet Data Exchange (IDX) program of the Stellar Mls. Better Homes and Gardens Real Estate Thomas Group is not a Multiple Listing Service (MLS), nor does it offer MLS access. This website is a service of Better Homes and Gardens Real Estate Thomas Group, a broker participant of Stellar Mls. This web site may reference real estate listing(s) held by a brokerage firm other than the broker and/or agent who owns this web site.
The accuracy of all information, regardless of source, including but not limited to open house information, square footages and lot sizes, is deemed reliable but not guaranteed and should be personally verified through personal inspection by and/or with the appropriate professionals. The data contained herein is copyrighted by Stellar Mls and is protected by all applicable copyright laws. Any unauthorized dissemination of this information is in violation of copyright laws and is strictly prohibited.
Properties in listings may have been sold or may no longer be available.
Copyright 2026 Stellar Mls. All rights reserved.
The information being provided by Stellar Mls is for the consumer's personal, non-commercial use and may not be used for any purpose other than to identify prospective properties consumer may be interested in purchasing. Any information relating to real estate for sale referenced on this web site comes from the Internet Data Exchange (IDX) program of the Stellar Mls. Better Homes and Gardens Real Estate Thomas Group is not a Multiple Listing Service (MLS), nor does it offer MLS access. This website is a service of Better Homes and Gardens Real Estate Thomas Group, a broker participant of Stellar Mls. This web site may reference real estate listing(s) held by a brokerage firm other than the broker and/or agent who owns this web site.
The accuracy of all information, regardless of source, including but not limited to open house information, square footages and lot sizes, is deemed reliable but not guaranteed and should be personally verified through personal inspection by and/or with the appropriate professionals. The data contained herein is copyrighted by Stellar Mls and is protected by all applicable copyright laws. Any unauthorized dissemination of this information is in violation of copyright laws and is strictly prohibited.
Properties in listings may have been sold or may no longer be available.
Copyright 2026 Stellar Mls. All rights reserved.New listings near 414 W Amelia Avenue
- New
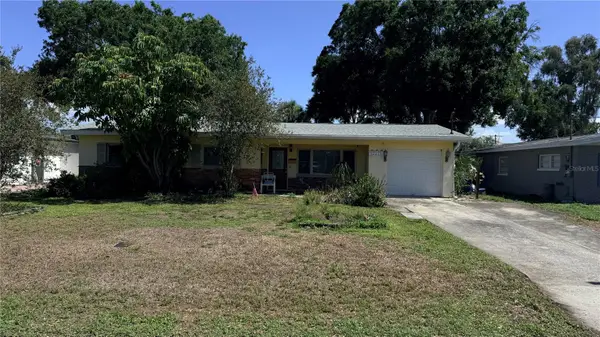 $360,000Active3 beds 2 baths1,484 sq. ft.
4415 W Paul Avenue, TAMPA, FL 33611
MLS# TB8528510Listed by: PINEYWOODS REALTY LLC - New
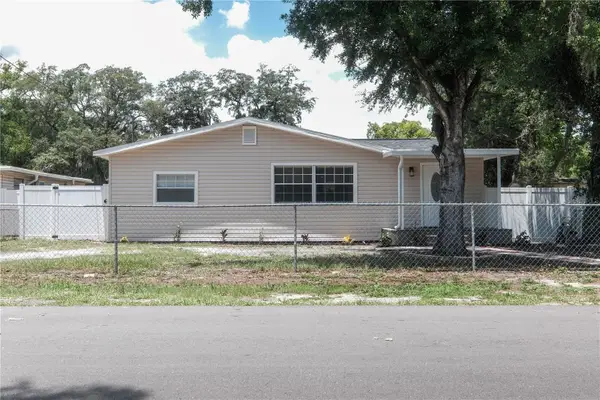 $319,900Active3 beds 3 baths1,600 sq. ft.
6018 N 49th Street, TAMPA, FL 33610
MLS# TB8528552Listed by: DALTON WADE INC - New
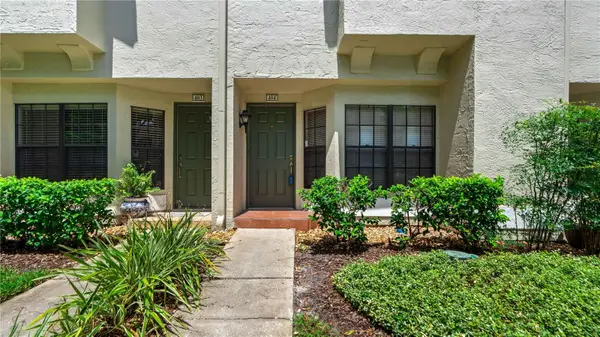 $223,000Active2 beds 3 baths1,185 sq. ft.
5100 Burchette Road #404, TAMPA, FL 33647
MLS# W7887463Listed by: 1% LISTS CENTRAL FLORIDA - New
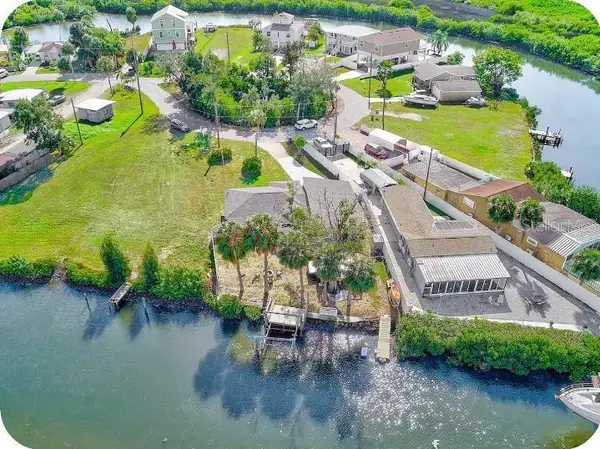 $750,000Active4 beds 3 baths1,752 sq. ft.
8937 Rocky Creek Drive, TAMPA, FL 33615
MLS# TB8528880Listed by: GRT HOMES LLC - New
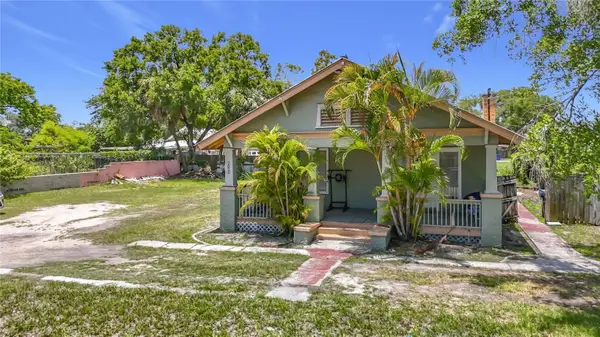 $399,000Active5 beds 3 baths1,626 sq. ft.
2020 Davis Street, TAMPA, FL 33605
MLS# TB8528459Listed by: ARC REALTY GROUP - New
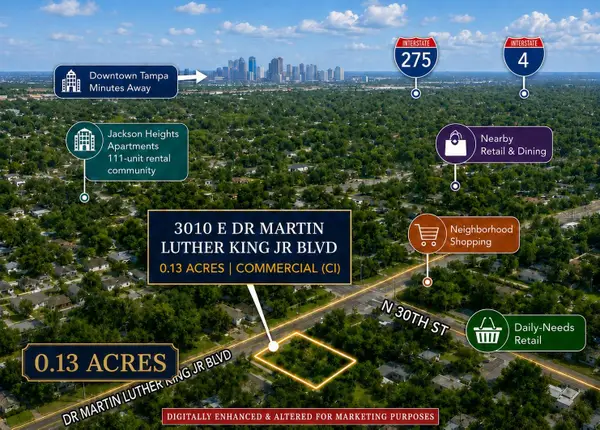 $259,000Active0.13 Acres
3010 E Dr Mlk, TAMPA, FL 33610
MLS# TB8528938Listed by: ALIGN RIGHT REALTY LLC - New
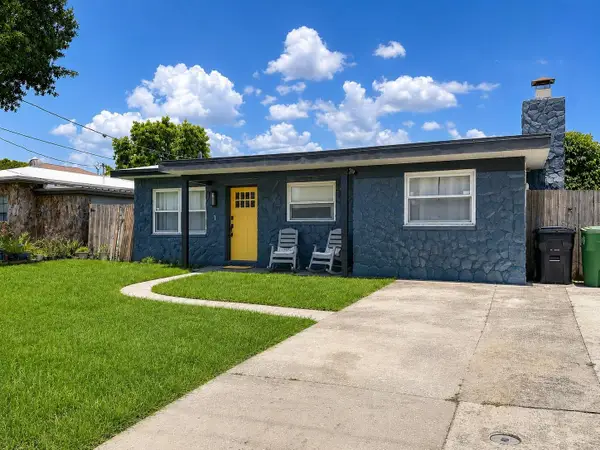 $449,000Active3 beds 2 baths1,602 sq. ft.
3313 W Kathleen Street, TAMPA, FL 33607
MLS# TB8528914Listed by: DIVINE ESTATES REALTY LLC - New
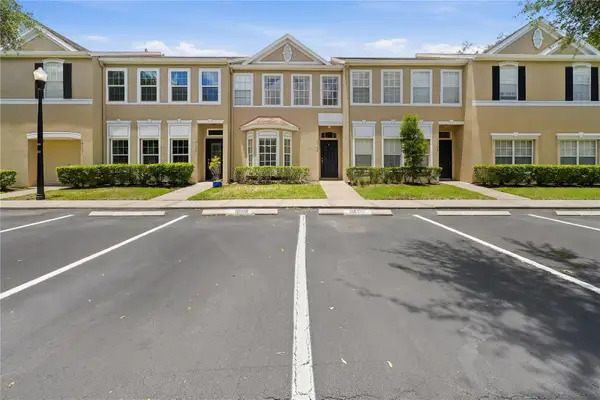 $279,000Active3 beds 3 baths1,192 sq. ft.
10106 Belleville Place, TAMPA, FL 33624
MLS# TB8528700Listed by: AGILE GROUP REALTY - New
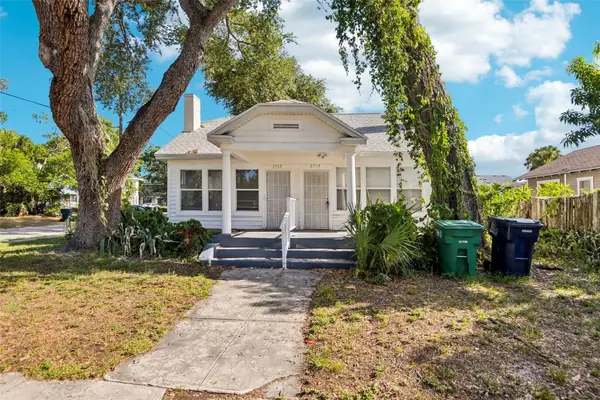 $449,000Active-- beds -- baths1,504 sq. ft.
2715 W North A Street, TAMPA, FL 33609
MLS# TB8528710Listed by: SMITH & ASSOCIATES REAL ESTATE - New
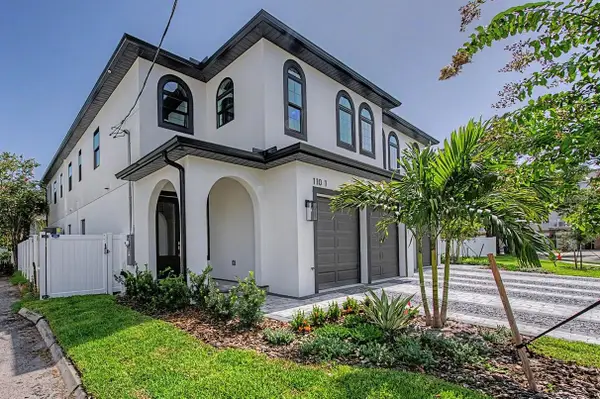 $1,299,000Active4 beds 4 baths3,185 sq. ft.
110 S Arrawana Avenue #1, TAMPA, FL 33609
MLS# TB8528765Listed by: FRANK BURNS REALTY INC


Protect your home and budget from life's surprises with an Assurant Home Warranty, backed by a partner that supports you through every step of homeownership. Explore Plans.
© 2026 Better Homes and Gardens Real Estate LLC. An Anywhere Real Estate company. All rights reserved. Better Homes and Gardens® Real Estate is a registered trademark owned by Meredith Operations Corporation, licensed to Better Homes and Gardens Real Estate LLC and used with permission. Better Homes and Gardens Real Estate LLC fully supports the principles of the Fair Housing Act and the Equal Opportunity Act. Listing information is deemed reliable but is not guaranteed accurate.
Each office is independently owned and operated.
Any services or products provided by third parties are not provided by, affiliated with or related to Better Homes and Gardens Real Estate LLC, or its affiliated companies.