
4205 Arborwood Lane, Tampa, FL 33618
Local realty services provided by:Better Homes and Gardens Real Estate Atchley Properties
4205 Arborwood Lane,Tampa, FL 33618
$515,000
- 4 Beds
- 3 Baths
- - sq. ft.
- Townhouse
- Sold
Listed by: jonae peck, carey simpson jr.
Office: keller williams south tampa
MLS#:TB8532437
Source:MFRMLS
Sorry, we are unable to map this address
Price summary
- Price:$515,000
About this home
Stunning Golf Course & Pond Views from this AMAZING Townhouse located in the Heart of Carrollwood! This immaculate and updated, 2-story Townhouse offers 4 spacious bedrooms, 3 full baths, a 2 Car Garage & 2275 sq ft of living space. You will appreciate the open floor plan, large great room w/cozy wood burning fireplace, LVP Flooring as well as the many updates/upgrades in this special home~The Kitchen & Baths have been fully updated very nicely! The open Kitchen features updated quality cabinetry w/soft close doors & drawers, 2 cabinet pantries with pull-out drawers, a Lazy Susan cabinet, GE Cafe' stainless appliances from 2023 (Induction Range with Convection Oven-Double Ovens), granite countertops, a double-basin stainless sink, an upgraded faucet & Recessed Lighting. There is 1 Bedroom + 1 full Bath on the first floor & 3 Bedrooms + 2 Baths on the 2nd level. 2nd floor Primary Bedroom features LVP Flooring, a ceiling fan and an ensuite bath. The Ensuite Bath & the 2 Walk-in Closets with closet organizers are massive! The ensuite Primary Bath is gorgeous, featuring an updated tiled shower with a frameless glass door, large dual vanities with granite countertops, a jetted tub & tile flooring. Enjoy the amazing views from your private balcony just off your Primary Bedroom while sipping on your morning coffee! Interior spacious Laundry Room with Full Size Washer/Dryer Hookup and extra cabinet storage~ You will enjoy relaxing on the oversized screened lanai w/pavers overlooking the scenic views of the Meadow Fairway 1 location on the Carrollwood Country Club Golf Course! Upgrades & Updates Galore! Newer Impact-Resistant Windows, LVP Flooring, Newer Appliances, Plantation Shutters, Recessed Lighting, Crown Molding, Water Softener, Whole House Water Treatment System, Attic Ladder Access, Ceiling Fans, Custom Closet Organizers in some closets, Security System, Automatic Garage Door Opener, Ring Doorbell & Camera System, HVAC-2021, Front Entry Door with sidelight, fresh interior paint, Tile at entrance, Pavers at large screened lanai, updated insulation in the attic, Exterior Gutters & Hurricane Kevlar Covers for the windows too! 2 Car Garage with automatic opener and keyless entry. Condo Fees include: Cable (Spectrum which includes base subscriptions to HBO Max, Disney, Hulu, & others), High Speed Internet, Water, Sewer, Trash, Recycling, Roof, gutter maintenance, Exterior Paint, Exterior Insurance, Pool access & maintenance, exterior balcony maintenance, Lawn/Grounds/Irrigation Maintenance & Pest Control. Many of the updates were completed in 2023 to include: Interior Paint floor to ceiling, Luxury Vinyl Plank Flooring, GE Cafe' Appliances-Double Oven Induction Range, Refrigerator & Microwave, Ceiling Fans, Pavers at screened lanai, Custom Flower Boxes, Closet Organizers in Primary Bedroom & 2nd Bedroom & Water Softener/Water Filtration System. Additional update Screen Enclosure. Community features a Community Pool & Guest Parking. 1 Mile away is the fabulous "Carrollwood Village Park"! Includes: Picnic Shelters, Large & Small Dog Parks, Outdoor Chess Boards, Outdoor Ping Pong Tables, Walking Trails, Outdoor Fitness Equipment, Bike Repair Station, Skate Park, Splash Pad, Playground, Paved Trails, Corn Hole & Fishing too! Very convenient location near many Restaurants, Shopping & Carrollwood Country Club for Golfing~ Please ask for details about the Golf Course Membership details. "X" flood zone and no flood insurance required....
Contact an agent
Home facts
- Year built:1986
- Subdivision & Development:FAIRWAY LAKES TWNHMS II A C
- Listing ID #:TB8532437
- Added:51 day(s) ago
- Updated:September 14, 2026 at 07:38 AM
Rooms and interior
- Bedrooms:4
- Total bathrooms:3
- Full bathrooms:3
- Flooring:Ceramic Tile, Luxury Vinyl
- Dining Description:Eat In Kitchen, Living Room/Dining Room Combo
- Kitchen Description:Convection Oven, Dishwasher, Disposal, Eat-in Kitchen, Microwave, Range, Refrigerator, Stone Counters, Water Filtration System, Water Softener
- Bedroom Description:Primary Bedroom Upstairs, Walk-In Closet(s)
Heating and cooling
- Cooling:Central Air
- Heating:Central, Electric
- Central air:Yes
Structure and exterior
- Roof:Shingle
- Year built:1986
- Lot Features:Landscaped, Near Golf Course, On Golf Course
- Architectural Style:Contemporary, Florida
- Construction Materials:Block, Frame, Stucco
- Exterior Features:Balcony, Covered Porch/Patio, Lighting, Private Mailbox, Rain Gutters, Rear Porch, Screened
- Foundation Description:Slab
- Levels:2 Story
Schools
- High school:Chamberlain-HB
- Middle school:Hill-HB
- Elementary school:Carrollwood K-8 School
Utilities
- Water:Public, Water Available, Water Connected
- Sewer:Public, Public Sewer, Sewer Available, Sewer Connected
Finances and disclosures
- Price:$515,000
- Tax amount:$4,154 (2025)
Features and amenities
- Appliances:Convection Oven, Dishwasher, Disposal, Electric Water Heater, Irrigation Equipment, Microwave, Range, Refrigerator, Water Filtration System, Water Softener
- Laundry features:Electric Dryer Hookup, Inside, Laundry Room, Washer Hookup
- Amenities:Cable Available, Cable Connected, Ceiling Fans(s), Crown Molding, Eat-in Kitchen, Electricity Available, Irrigation Equipment, Living Room/Dining Room Combo, Open Floorplan, Pool, Primary Bedroom Upstairs, Stone Counters, Thermostat, Walk-In Closet(s)
- Pool features:Pool, Public Pool
Parking
- Parking description:Attached Garage, Driveway, Garage Door Opener, Guest
- Garage:Yes
- Garage spaces:2
 The information being provided by Stellar Mls is for the consumer's personal, non-commercial use and may not be used for any purpose other than to identify prospective properties consumer may be interested in purchasing. Any information relating to real estate for sale referenced on this web site comes from the Internet Data Exchange (IDX) program of the Stellar Mls. Better Homes and Gardens Real Estate Atchley Properties is not a Multiple Listing Service (MLS), nor does it offer MLS access. This website is a service of Better Homes and Gardens Real Estate Atchley Properties, a broker participant of Stellar Mls. This web site may reference real estate listing(s) held by a brokerage firm other than the broker and/or agent who owns this web site.
The accuracy of all information, regardless of source, including but not limited to open house information, square footages and lot sizes, is deemed reliable but not guaranteed and should be personally verified through personal inspection by and/or with the appropriate professionals. The data contained herein is copyrighted by Stellar Mls and is protected by all applicable copyright laws. Any unauthorized dissemination of this information is in violation of copyright laws and is strictly prohibited.
Properties in listings may have been sold or may no longer be available.
Copyright 2026 Stellar Mls. All rights reserved.
The information being provided by Stellar Mls is for the consumer's personal, non-commercial use and may not be used for any purpose other than to identify prospective properties consumer may be interested in purchasing. Any information relating to real estate for sale referenced on this web site comes from the Internet Data Exchange (IDX) program of the Stellar Mls. Better Homes and Gardens Real Estate Atchley Properties is not a Multiple Listing Service (MLS), nor does it offer MLS access. This website is a service of Better Homes and Gardens Real Estate Atchley Properties, a broker participant of Stellar Mls. This web site may reference real estate listing(s) held by a brokerage firm other than the broker and/or agent who owns this web site.
The accuracy of all information, regardless of source, including but not limited to open house information, square footages and lot sizes, is deemed reliable but not guaranteed and should be personally verified through personal inspection by and/or with the appropriate professionals. The data contained herein is copyrighted by Stellar Mls and is protected by all applicable copyright laws. Any unauthorized dissemination of this information is in violation of copyright laws and is strictly prohibited.
Properties in listings may have been sold or may no longer be available.
Copyright 2026 Stellar Mls. All rights reserved.New listings near 4205 Arborwood Lane
- Coming Soon
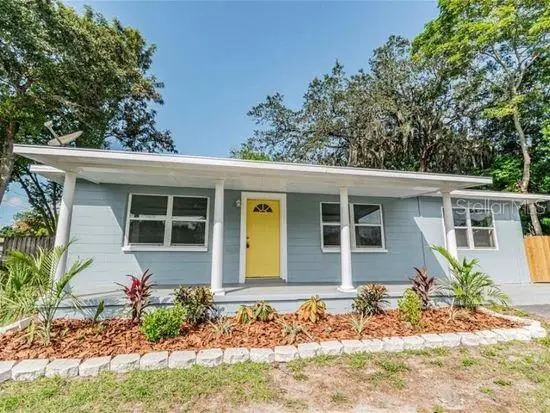 $289,900Coming Soon3 beds 1 baths1,111 sq. ft.
1510 E Waters Avenue, TAMPA, FL 33604
MLS# TB8548037Listed by: CHARLES RUTENBERG REALTY INC - Coming Soon
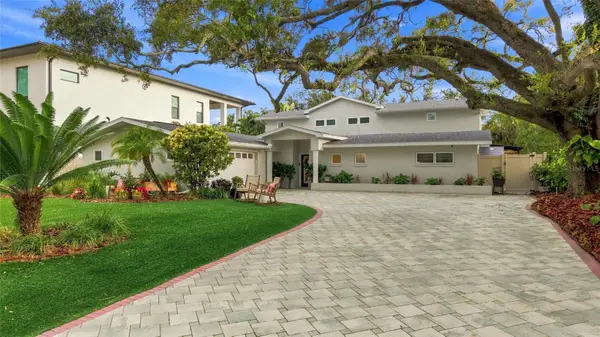 $1,300,000Coming Soon4 beds 3 baths2,941 sq. ft.
4722 W Laurel Road, TAMPA, FL 33629
MLS# TB8547087Listed by: EXP REALTY LLC - Coming Soon
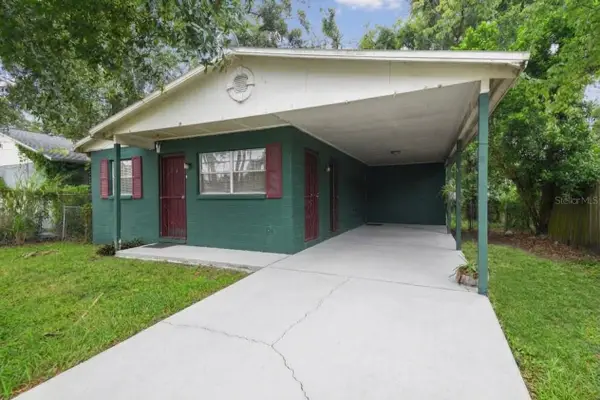 $245,000Coming Soon3 beds 1 baths924 sq. ft.
2711 E 25th Avenue, TAMPA, FL 33605
MLS# TB8547967Listed by: KELLER WILLIAMS SOUTH TAMPA - Coming Soon
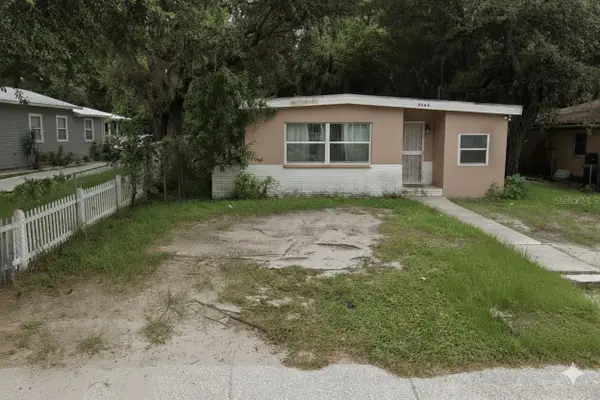 $249,000Coming Soon2 beds 1 baths1,127 sq. ft.
3409 Lindell Avenue, TAMPA, FL 33610
MLS# TB8547980Listed by: KELLER WILLIAMS SOUTH TAMPA - Coming Soon
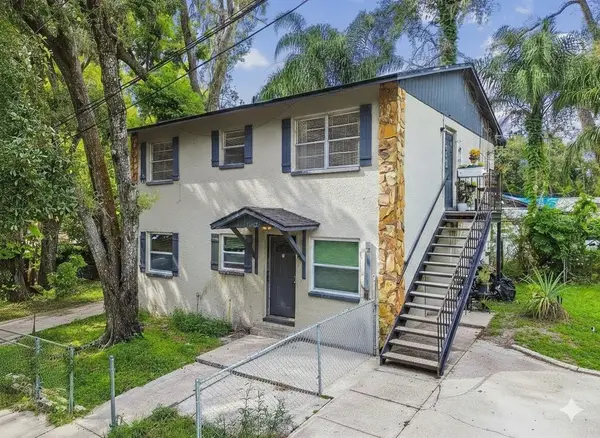 $480,000Coming Soon6 beds 2 baths1,736 sq. ft.
7902 N 14th Street, TAMPA, FL 33604
MLS# TB8547990Listed by: KELLER WILLIAMS SOUTH TAMPA - Coming Soon
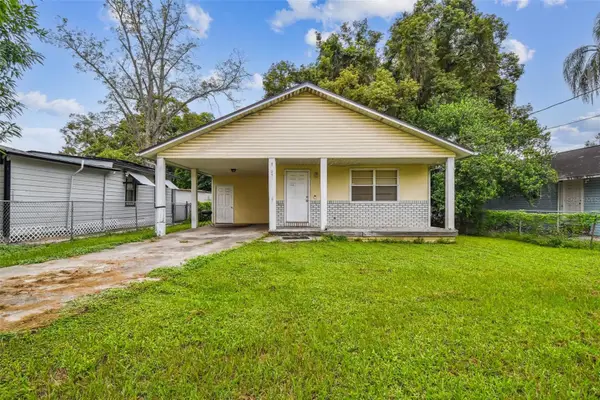 $269,000Coming Soon3 beds 2 baths1,032 sq. ft.
8205 N Semmes Street, TAMPA, FL 33604
MLS# TB8548074Listed by: KELLER WILLIAMS SOUTH TAMPA - Coming Soon
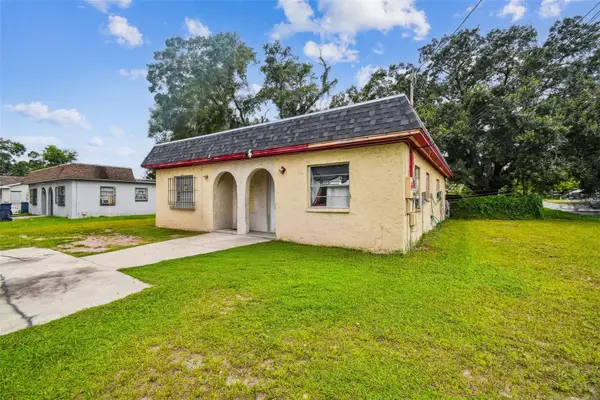 $320,000Coming Soon4 beds 2 baths1,482 sq. ft.
9318 N 11th Street, TAMPA, FL 33612
MLS# TB8548076Listed by: KELLER WILLIAMS SOUTH TAMPA - Coming Soon
 $480,000Coming Soon6 beds 2 baths1,736 sq. ft.
9502 Banyan Avenue #A, TAMPA, FL 33612
MLS# TB8548078Listed by: KELLER WILLIAMS SOUTH TAMPA - Coming Soon
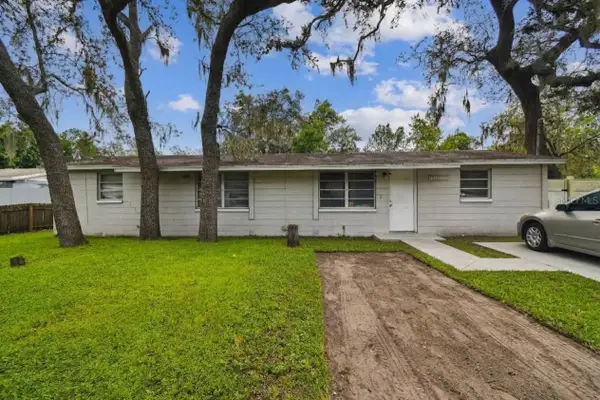 $289,000Coming Soon4 beds 2 baths1,134 sq. ft.
10101 N 11th Street, TAMPA, FL 33612
MLS# TB8548081Listed by: KELLER WILLIAMS SOUTH TAMPA - Coming Soon
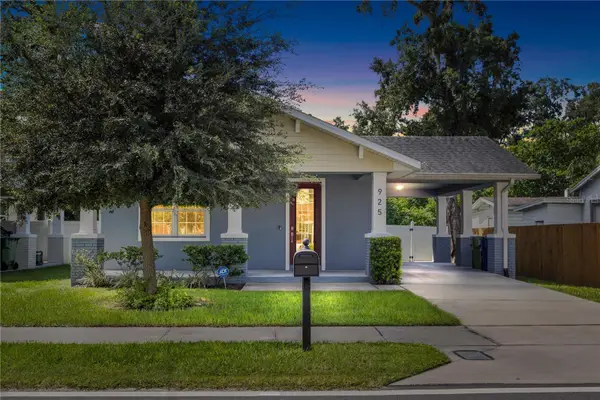 $449,900Coming Soon3 beds 2 baths1,493 sq. ft.
925 E Sligh Avenue, TAMPA, FL 33604
MLS# TB8547874Listed by: QUICKSILVER REAL ESTATE GROUP


Protect your home and budget from life's surprises with an Assurant Home Warranty, backed by a partner that supports you through every step of homeownership. Explore Plans.
© 2026 Better Homes and Gardens Real Estate LLC. An Anywhere Real Estate company. All rights reserved. Better Homes and Gardens® Real Estate is a registered trademark owned by Meredith Operations Corporation, licensed to Better Homes and Gardens Real Estate LLC and used with permission. Better Homes and Gardens Real Estate LLC fully supports the principles of the Fair Housing Act and the Equal Opportunity Act. Listing information is deemed reliable but is not guaranteed accurate.
Each office is independently owned and operated.
Any services or products provided by third parties are not provided by, affiliated with or related to Better Homes and Gardens Real Estate LLC, or its affiliated companies.