
4218 Hollowtrail Drive, Tampa, FL 33624
Local realty services provided by:Better Homes and Gardens Real Estate Thomas Group
Listed by: joe lewkowicz, emeri lewkowicz
Office: coldwell banker realty
MLS#:TB8512722
Source:MFRMLS
Price summary
- Price:$485,000
- Price per sq. ft.:$182.88
About this home
Welcome to this well-maintained 4-bedroom, 2 bath home located in the desirable Northdale area featuring a spacious split-bedroom floor plan designed for both comfort and privacy. The large family room offers a beautiful, floor to ceiling fireplace as the focal point, creating a warm and inviting gathering space.
The updated kitchen opens conveniently to the separate dining room, making entertaining easy. The primary suite is privately situated at the rear of the home and features a walk-in closet, motorized blinds, and an updated en-suite bathroom with an elegant walk-in shower. Three additional guest bedrooms are located on their own separate hallway with a shared guest bath, also updated. Enjoy outdoor living year-round with the large, screened patio overlooking the fenced backyard, offering plenty of privacy and space to relax.
Major updates include insulated windows and patio doors, a 5-year-old AC system, 2-year-old roof, and much more. This move-in ready home combines thoughtful updates, functional living space, and an excellent location close to shopping, dining, parks, and top-rated schools....
Contact an agent
Home facts
- Year built:1979
- Listing ID #:TB8512722
- Added:1 day(s) ago
- Updated:May 29, 2026 at 03:08 PM
Rooms and interior
- Bedrooms:4
- Total bathrooms:2
- Full bathrooms:2
- Flooring:Carpet, Tile
- Dining Description:Formal Dining Room
- Kitchen Description:Dishwasher, Range, Refrigerator, Solid Wood Cabinets, Stone Counters
- Bedroom Description:Split Bedroom, Walk-In Closet(s)
- Living area:1,772 sq. ft.
Heating and cooling
- Cooling:Central Air
- Heating:Central, Electric
- Central air:Yes
Structure and exterior
- Roof:Shingle
- Year built:1979
- Building area:1,772 sq. ft.
- Lot area:0.19 Acres
- Architectural Style:Contemporary
- Construction Materials:Block
- Exterior Features:Covered Porch/Patio, Porch, Rear Porch, Screened, Sidewalk, Sprinkler Metered
- Foundation Description:Slab
- Levels:1 Story
Schools
- High school:Gaither-HB
- Middle school:Hill-HB
- Elementary school:Claywell-HB
Utilities
- Water:Public
- Sewer:Public, Public Sewer
Finances and disclosures
- Price:$485,000
- Price per sq. ft.:$182.88
- Tax amount:$2,537 (2025)
Features and amenities
- Appliances:Dishwasher, Electric Water Heater, Irrigation Equipment, Range, Refrigerator
- Laundry features:Inside, Laundry Room
- Amenities:Cable Available, Electricity Available, Irrigation Equipment, Solid Wood Cabinets, Split Bedroom, Stone Counters, Vaulted Ceiling(s), Walk-In Closet(s)
- Pool features:Public Pool
Parking
- Parking description:Attached Garage
- Garage:Yes
- Garage spaces:2
 The information being provided by Stellar Mls is for the consumer's personal, non-commercial use and may not be used for any purpose other than to identify prospective properties consumer may be interested in purchasing. Any information relating to real estate for sale referenced on this web site comes from the Internet Data Exchange (IDX) program of the Stellar Mls. Better Homes and Gardens Real Estate Thomas Group is not a Multiple Listing Service (MLS), nor does it offer MLS access. This website is a service of Better Homes and Gardens Real Estate Thomas Group, a broker participant of Stellar Mls. This web site may reference real estate listing(s) held by a brokerage firm other than the broker and/or agent who owns this web site.
The accuracy of all information, regardless of source, including but not limited to open house information, square footages and lot sizes, is deemed reliable but not guaranteed and should be personally verified through personal inspection by and/or with the appropriate professionals. The data contained herein is copyrighted by Stellar Mls and is protected by all applicable copyright laws. Any unauthorized dissemination of this information is in violation of copyright laws and is strictly prohibited.
Properties in listings may have been sold or may no longer be available.
Copyright 2026 Stellar Mls. All rights reserved.
The information being provided by Stellar Mls is for the consumer's personal, non-commercial use and may not be used for any purpose other than to identify prospective properties consumer may be interested in purchasing. Any information relating to real estate for sale referenced on this web site comes from the Internet Data Exchange (IDX) program of the Stellar Mls. Better Homes and Gardens Real Estate Thomas Group is not a Multiple Listing Service (MLS), nor does it offer MLS access. This website is a service of Better Homes and Gardens Real Estate Thomas Group, a broker participant of Stellar Mls. This web site may reference real estate listing(s) held by a brokerage firm other than the broker and/or agent who owns this web site.
The accuracy of all information, regardless of source, including but not limited to open house information, square footages and lot sizes, is deemed reliable but not guaranteed and should be personally verified through personal inspection by and/or with the appropriate professionals. The data contained herein is copyrighted by Stellar Mls and is protected by all applicable copyright laws. Any unauthorized dissemination of this information is in violation of copyright laws and is strictly prohibited.
Properties in listings may have been sold or may no longer be available.
Copyright 2026 Stellar Mls. All rights reserved.New listings near 4218 Hollowtrail Drive
- Open Sun, 12 to 2pmNew
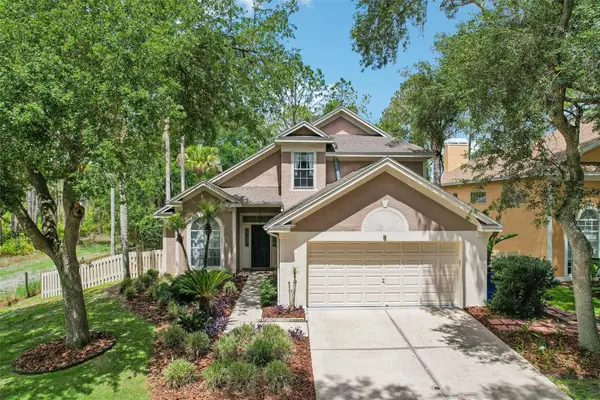 $525,000Active3 beds 3 baths1,871 sq. ft.
17702 Long Ridge Road, TAMPA, FL 33647
MLS# TB8509719Listed by: KELLER WILLIAMS RLTY NEW TAMPA - New
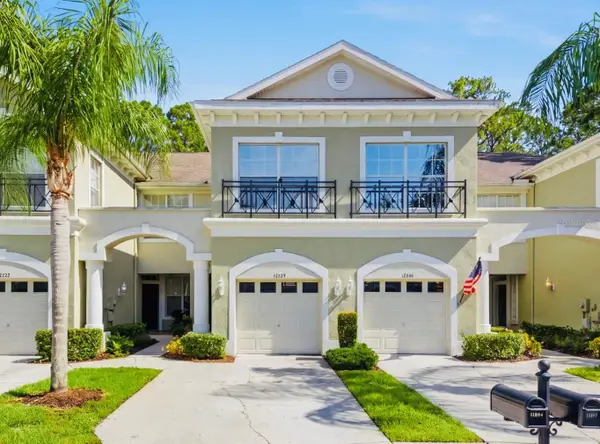 $375,000Active2 beds 3 baths1,767 sq. ft.
14244 Waterville Circle, TAMPA, FL 33626
MLS# TB8512683Listed by: REAL BROKER, LLC - New
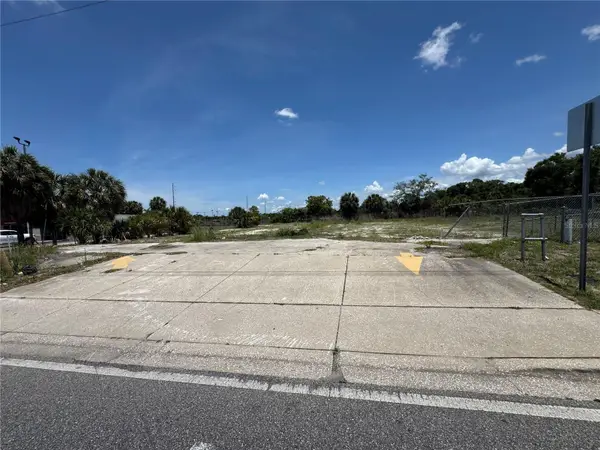 $1,200,000Active0.73 Acres
8725 W Waters Avenue, TAMPA, FL 33615
MLS# TB8512708Listed by: CHARLES RUTENBERG REALTY INC - New
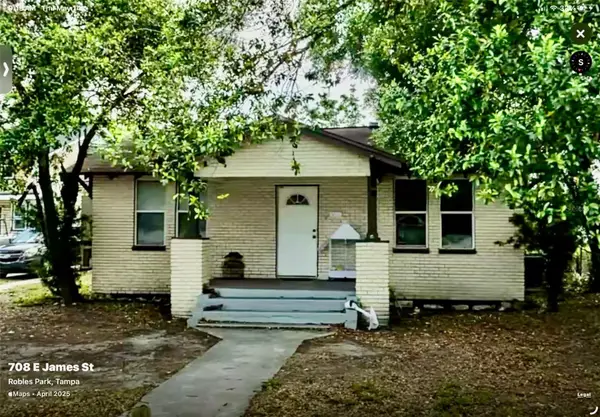 $179,800Active2 beds 1 baths768 sq. ft.
709 James, TAMPA, FL 33603
MLS# TB8512951Listed by: PEOPLE'S CHOICE REALTY SVC LLC - Open Sun, 12am to 2pmNew
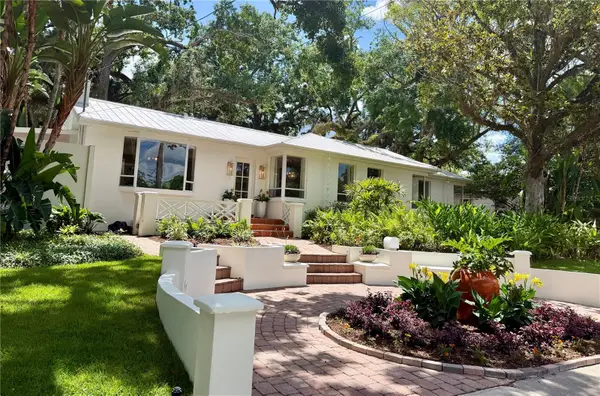 $915,000Active4 beds 3 baths2,817 sq. ft.
1311 E Park Circle, TAMPA, FL 33604
MLS# TB8513055Listed by: CHARLES RUTENBERG REALTY INC - New
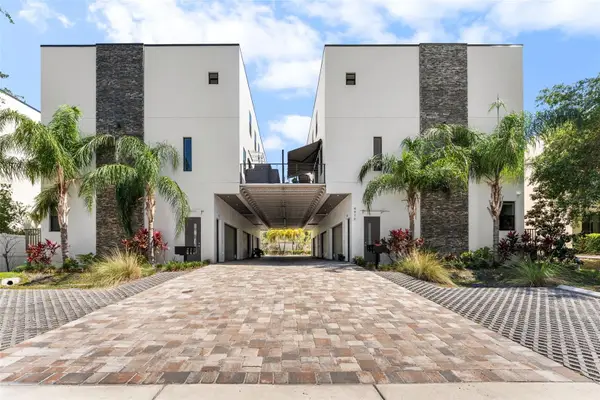 $699,900Active3 beds 4 baths2,253 sq. ft.
4910 W Mcelroy Avenue #6, TAMPA, FL 33611
MLS# TB8513147Listed by: REALTY BLU - New
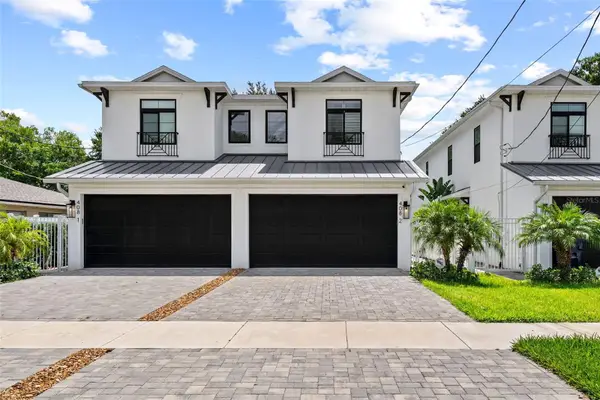 $1,050,000Active3 beds 3 baths2,360 sq. ft.
408 S Habana Avenue #2, TAMPA, FL 33609
MLS# TB8513191Listed by: SMITH & ASSOCIATES REAL ESTATE - New
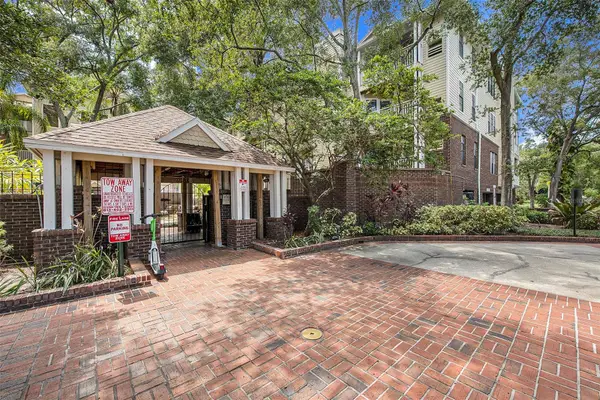 $160,000Active1 beds 1 baths631 sq. ft.
1000 W Horatio Street #301, TAMPA, FL 33606
MLS# TB8513384Listed by: REAL BROKER, LLC - New
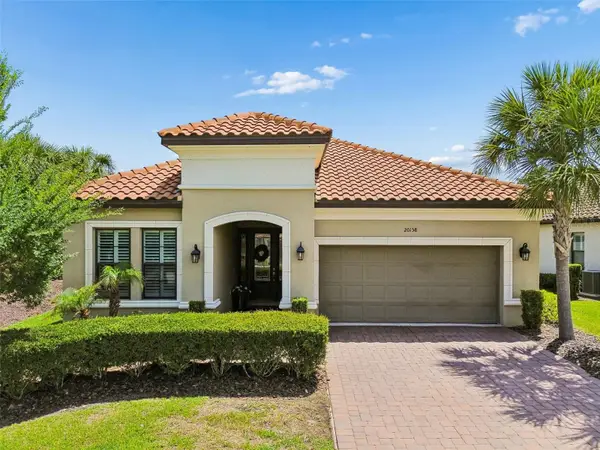 $539,900Active3 beds 3 baths2,201 sq. ft.
20158 Umbria Hill Drive, TAMPA, FL 33647
MLS# TB8506323Listed by: FLORIDA EXECUTIVE REALTY


Protect your home and budget from life's surprises with an Assurant Home Warranty, backed by a partner that supports you through every step of homeownership. Explore Plans.
© 2026 Better Homes and Gardens Real Estate LLC. An Anywhere Real Estate company. All rights reserved. Better Homes and Gardens® Real Estate is a registered trademark owned by Meredith Operations Corporation, licensed to Better Homes and Gardens Real Estate LLC and used with permission. Better Homes and Gardens Real Estate LLC fully supports the principles of the Fair Housing Act and the Equal Opportunity Act. Listing information is deemed reliable but is not guaranteed accurate.
Each office is independently owned and operated.
Any services or products provided by third parties are not provided by, affiliated with or related to Better Homes and Gardens Real Estate LLC, or its affiliated companies.