
4311 W Sevilla Street, Tampa, FL 33629
Local realty services provided by:Better Homes and Gardens Real Estate Lifestyles Realty
4311 W Sevilla Street,Tampa, FL 33629
$2,295,000
- 5 Beds
- 6 Baths
- 4,988 sq. ft.
- Single family
- Pending
Listed by: ashley russell
Office: century 21 list with beggins
MLS#:TB8523566
Source:MFRMLS
Price summary
- Price:$2,295,000
- Price per sq. ft.:$354.71
About this home
NOW COMPLETE & MOVE-IN READY | 2026 TAMPA BAY PARADE OF HOMES SILVER AWARD WINNER. BUILDER IS CURRENTLY OFFERING RATE BUYDOWN INCENTIVES! Welcome to this one-of-a-kind custom residence by Southerlyn Homes, offering 4,988 square feet of thoughtfully designed living space on a 75' x 120' corner lot in the heart of Virginia Park. Combining timeless architecture, luxury finishes, and elevated construction, this exceptional home is a rare opportunity in one of South Tampa's most desirable neighborhoods. A welcoming foyer anchored by a custom white oak staircase introduces light-filled living spaces featuring wide-plank engineered hardwood flooring, soaring 10-foot ceilings, solid-core doors, and elegant coffered, vaulted, and tray ceilings throughout. Designed for both everyday living and effortless entertaining, the expansive great room opens through French doors to the covered lanai, creating a seamless indoor-outdoor flow. At the heart of the home, the gourmet kitchen features a large center island, quartz countertops, custom shaker cabinetry, premium KitchenAid appliances, including a 42-inch built-in refrigerator and a 36-inch natural gas range, a spacious walk-in pantry, and a butler's pantry with wine storage that connects to the formal dining room. A private office, mudroom, powder bath, and separate pool bath complete the first floor. The private first-floor primary retreat was thoughtfully designed for everyday comfort and long-term livability. A private door provides direct access to the lanai and pool, while the spa-inspired primary bath features dual vanities, a freestanding soaking tub, and an oversized walk-in shower with dual showerheads. Two expansive custom walk-in closets with built-in organization—including an oversized primary closet with its own dedicated washer and dryer hookup—offer exceptional storage and convenience. Upstairs, a spacious bonus room with a wet bar and beverage center opens through French doors to a covered balcony overlooking the backyard and pool. Four additional bedrooms are complemented by three full bathrooms, including two private en suites and a Jack-and-Jill bath, along with a generously sized laundry room and custom closet systems throughout. Outdoor living was designed for year-round enjoyment with a covered lanai featuring a summer kitchen with a natural gas grill, overlooking the custom saltwater pool and spa with a sun shelf, shell stone decking, mature landscaping, and a fully fenced backyard. A thoughtfully designed side parking court and turnaround area provide convenient everyday access, additional guest parking, and the ability to enter and exit head-first. Built with lasting quality in mind, this home features two-story block construction, a standing seam Galvalume metal roof, impact-rated windows and doors, spray foam insulation, dual 18 SEER variable-speed HVAC systems, and a natural gas tankless water heater. The home is also prewired for security and surround sound. Elevated construction, combined with the City's Manhattan Flood Relief Project, further enhances the property's long-term resilience and infrastructure. Located within the highly sought-after Mabry, Coleman, and Plant school district and just minutes from Bayshore Boulevard, Hyde Park Village, Downtown Tampa, and Tampa International Airport, this award-winning custom home offers a rare opportunity to own a residence that seamlessly combines luxury, craftsmanship, and everyday livability....
Contact an agent
Home facts
- Year built:2025
- Subdivision & Development:MARYLAND MANOR
- Listing ID #:TB8523566
- Added:94 day(s) ago
- Updated:September 28, 2026 at 06:36 PM
Rooms and interior
- Bedrooms:5
- Total bathrooms:6
- Full bathrooms:4
- Half bathrooms:2
- Flooring:Ceramic Tile, Epoxy, Hardwood, Tile
- Dining Description:Breakfast Room, Formal Dining Room
- Kitchen Description:Bar Fridge, Cooktop, Dishwasher, Disposal, Exhaust Fan, Microwave, Range, Range Hood, Refrigerator, Wet Bar, Wine Refrigerator
- Bedroom Description:High Ceilings, Primary Bedroom Main Floor, Walk-In Closet(s)
- Living area:4,988 sq. ft.
Heating and cooling
- Cooling:Central Air
- Heating:Central
- Central air:Yes
Structure and exterior
- Roof:Metal
- Year built:2025
- Building area:4,988 sq. ft.
- Lot area:0.21 Acres
- Lot Features:Corner Lot, Landscaped, Oversized
- Architectural Style:Coastal, Craftsman, Custom, Elevated
- Construction Materials:Block, Concrete
- Exterior Features:Balcony, Covered Porch/Patio, Deck, Front Porch, Outdoor Grill, Outdoor Kitchen, Rain Gutters, Rear Porch, Sidewalk
- Foundation Description:Stem Wall
- Levels:2 Story
Schools
- High school:Plant-HB
- Middle school:Coleman-HB
- Elementary school:Dale Mabry Elementary-HB
Utilities
- Water:Public, Water Connected
- Sewer:Public Sewer, Sewer Connected
Finances and disclosures
- Price:$2,295,000
- Price per sq. ft.:$354.71
- Tax amount:$6,546 (2025)
Features and amenities
- Appliances:Bar Fridge, Cooktop, Dishwasher, Disposal, Exhaust Fan, Irrigation Equipment, Microwave, Range, Range Hood, Refrigerator, Tankless Water Heater, Wine Refrigerator
- Laundry features:Inside, Laundry Room, Laundry Upper Level
- Amenities:Built-In Features, Cable Available, Ceiling Fans(s), Coffered Ceiling(s), High Ceilings, Irrigation Equipment, Natural Gas Connected, Open Floorplan, Phone Available, Primary Bedroom Main Floor, Thermostat, Tray Ceiling(s), Underground Utilities, Vaulted Ceiling(s), Walk-In Closet(s), Wet Bar
- Pool features:Automatic Cleaner, Heated, In Ground, Outside Bath Access, Pool Alarm, Pool/Deck, Private Pool, Salt Water, Self Cleaning, Tile
Parking
- Parking description:Attached Garage, Driveway, Garage Door Opener, Garage Faces Side, Golf Cart Parking, Guest, Off Street, On Street, Parking Pad
- Garage:Yes
- Garage spaces:2
 The information being provided by Stellar Mls is for the consumer's personal, non-commercial use and may not be used for any purpose other than to identify prospective properties consumer may be interested in purchasing. Any information relating to real estate for sale referenced on this web site comes from the Internet Data Exchange (IDX) program of the Stellar Mls. Better Homes and Gardens Real Estate Lifestyles Realty is not a Multiple Listing Service (MLS), nor does it offer MLS access. This website is a service of Better Homes and Gardens Real Estate Lifestyles Realty, a broker participant of Stellar Mls. This web site may reference real estate listing(s) held by a brokerage firm other than the broker and/or agent who owns this web site.
The accuracy of all information, regardless of source, including but not limited to open house information, square footages and lot sizes, is deemed reliable but not guaranteed and should be personally verified through personal inspection by and/or with the appropriate professionals. The data contained herein is copyrighted by Stellar Mls and is protected by all applicable copyright laws. Any unauthorized dissemination of this information is in violation of copyright laws and is strictly prohibited.
Properties in listings may have been sold or may no longer be available.
Copyright 2026 Stellar Mls. All rights reserved.
The information being provided by Stellar Mls is for the consumer's personal, non-commercial use and may not be used for any purpose other than to identify prospective properties consumer may be interested in purchasing. Any information relating to real estate for sale referenced on this web site comes from the Internet Data Exchange (IDX) program of the Stellar Mls. Better Homes and Gardens Real Estate Lifestyles Realty is not a Multiple Listing Service (MLS), nor does it offer MLS access. This website is a service of Better Homes and Gardens Real Estate Lifestyles Realty, a broker participant of Stellar Mls. This web site may reference real estate listing(s) held by a brokerage firm other than the broker and/or agent who owns this web site.
The accuracy of all information, regardless of source, including but not limited to open house information, square footages and lot sizes, is deemed reliable but not guaranteed and should be personally verified through personal inspection by and/or with the appropriate professionals. The data contained herein is copyrighted by Stellar Mls and is protected by all applicable copyright laws. Any unauthorized dissemination of this information is in violation of copyright laws and is strictly prohibited.
Properties in listings may have been sold or may no longer be available.
Copyright 2026 Stellar Mls. All rights reserved.New listings near 4311 W Sevilla Street
- Coming Soon
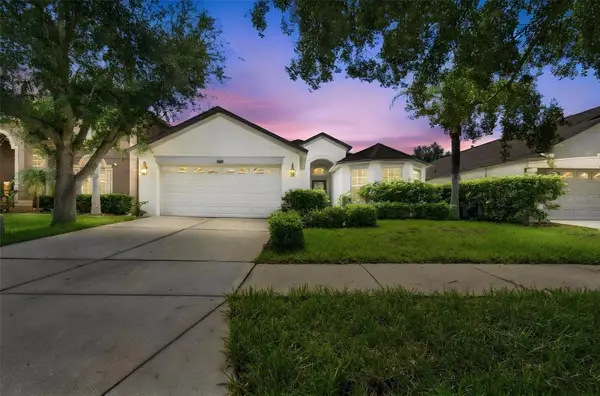
 $925,000Coming Soon4 beds 3 baths2,762 sq. ft.
3310 W Wyoming Avenue, TAMPA, FL 33611
MLS# TB8552640Listed by: COMPASS FLORIDA LLC - Coming Soon
 $405,000Coming Soon4 beds 2 baths1,739 sq. ft.
10603 Liberty Bell Drive, TAMPA, FL 33647
MLS# TB8546542Listed by: KELLER WILLIAMS SOUTH TAMPA - Coming Soon
 $799,000Coming Soon5 beds 4 baths3,252 sq. ft.
Address Withheld By Seller, TAMPA, FL 33647
MLS# TB8551842Listed by: MARK SPAIN REAL ESTATE - Coming Soon
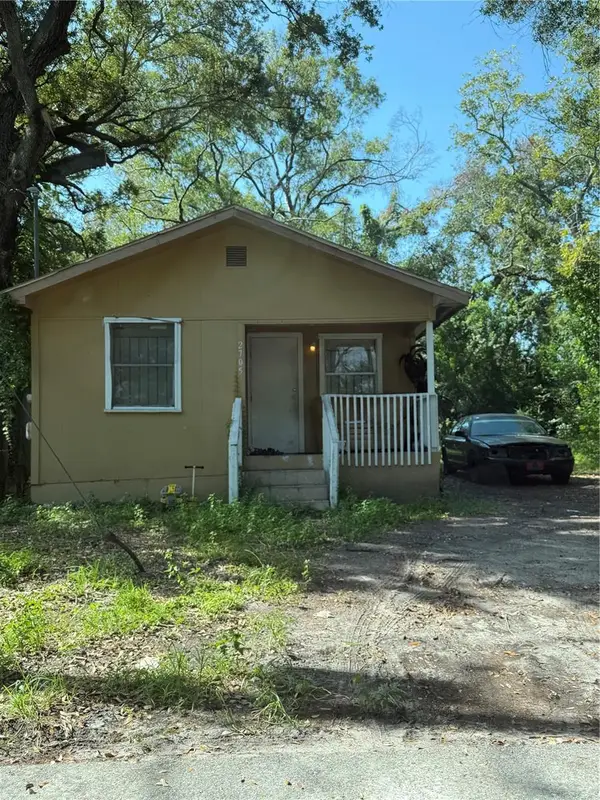 $250,000Coming Soon1 beds 1 baths710 sq. ft.
2705 E Cayuga Street, TAMPA, FL 33610
MLS# TB8552040Listed by: KELLER WILLIAMS TAMPA PROPERTIES - Coming Soon
 $750,000Coming Soon0.11 Acres
3418 W San Pedro Street, TAMPA, FL 33629
MLS# TB8552415Listed by: KELLER WILLIAMS SOUTH TAMPA - Coming Soon
 $1,330,000Coming Soon5 beds 4 baths4,056 sq. ft.
11621 Renaissance View Court, TAMPA, FL 33626
MLS# TB8551626Listed by: COMPASS FLORIDA LLC - Coming Soon
 $765,000Coming Soon4 beds 3 baths2,465 sq. ft.
1910 E Genesee Street, TAMPA, FL 33610
MLS# TB8551811Listed by: MADISON HEIGHTS REALTY GROUP - Coming Soon
 $1,274,900Coming Soon4 beds 4 baths3,593 sq. ft.
906 W Peninsular Street, TAMPA, FL 33603
MLS# TB8551836Listed by: JANUS REALTY GROUP - Coming Soon
 $660,000Coming Soon4 beds 3 baths2,547 sq. ft.
13105 N Boulevard, TAMPA, FL 33612
MLS# TB8551524Listed by: EXP REALTY LLC - Coming SoonOpen Sat, 1 to 4pm
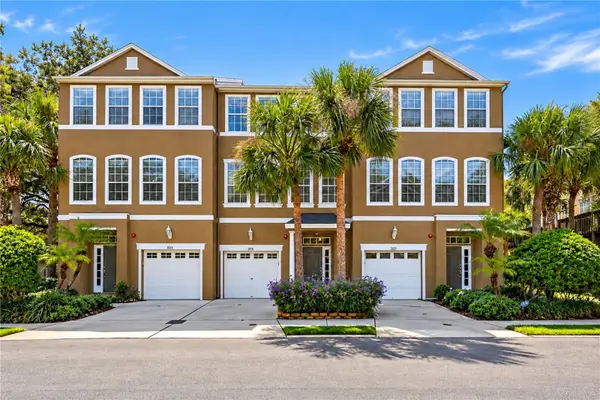 $435,000Coming Soon3 beds 3 baths1,714 sq. ft.
3018 Bayshore Pointe Drive, TAMPA, FL 33611
MLS# A4706846Listed by: WAGNER REALTY


Protect your home and budget from life's surprises with an Assurant Home Warranty, backed by a partner that supports you through every step of homeownership. Explore Plans.
© 2026 Better Homes and Gardens Real Estate LLC. An Anywhere Real Estate company. All rights reserved. Better Homes and Gardens® Real Estate is a registered trademark owned by Meredith Operations Corporation, licensed to Better Homes and Gardens Real Estate LLC and used with permission. Better Homes and Gardens Real Estate LLC fully supports the principles of the Fair Housing Act and the Equal Opportunity Act. Listing information is deemed reliable but is not guaranteed accurate.
Each office is independently owned and operated.
Any services or products provided by third parties are not provided by, affiliated with or related to Better Homes and Gardens Real Estate LLC, or its affiliated companies.