
4403 W Idlewild Avenue, Tampa, FL 33614
Local realty services provided by:Better Homes and Gardens Real Estate Thomas Group
Listed by: chrisy tellis
Office: magnate realty, llc.
MLS#:TB8566563
Source:MFRMLS
Price summary
- Price:$489,000
- Price per sq. ft.:$273.03
About this home
COMPLETELY REMODELED 4-BEDROOM, 2-BATH HOME WITH MULTIGENERATIONAL LIVING OR INCOME POTENTIAL! Welcome to this beautifully transformed Tampa residence offering updated, modern finishes, and a versatile floor plan designed to accommodate a variety of lifestyles. Step inside to discover bright, inviting living spaces featuring attractive wood-look flooring, fresh interior paint, updated trim, recessed lighting, stylish ceiling fans, and abundant natural light. The open living and dining areas create a welcoming atmosphere, while the separate, spacious family room provides additional flexibility. THE GORGEOUS REMODELED KITCHEN features shaker-style cabinetry, stunning granite countertops with dramatic full-height granite backsplashes, stainless steel appliances, a contemporary range hood, and a modern pull-down faucet. The striking finishes create a sophisticated space perfect for everyday living and entertaining. Both bathrooms have been beautifully remodeled with contemporary vanities, updated fixtures, modern accents, and tiled walk-in showers with glass enclosures. IDEAL FOR MULTIGENERATIONAL LIVING OR EXTENDED FAMILY! One of this home's most appealing features is its flexible layout, split floor plan, offering multiple living areas and exterior access that may be well suited for an in-law arrangement, extended family, or guests seeking additional privacy. The spacious secondary living area provides opportunities for a private sitting room, entertainment space, or home office, allowing the home to adapt to changing needs. Additional highlights include an interior laundry room, a covered front porch, a fenced backyard, solid block construction, a newer roof, and a water heater replaced in 2023. Conveniently located in Tampa's established West Park Estates neighborhood, near shopping, dining, major roadways, and Tampa International Airport. BEAUTIFULLY REMODELED WITH ROOM FOR EVERYONE! Whether you're looking for a spacious primary residence, room for extended family, or a flexible living arrangement, this move-in-ready home offers exceptional versatility. Schedule your private showing today!...
Contact an agent
Home facts
- Year built:1959
- Subdivision & Development:WEST PARK ESTATES UNIT 2
- Listing ID #:TB8566563
- Added:1 day(s) ago
- Updated:November 16, 2026 at 09:05 PM
Rooms and interior
- Bedrooms:4
- Total bathrooms:2
- Full bathrooms:2
- Flooring:Luxury Vinyl, Tile
- Kitchen Description:Dishwasher, Ice Maker, Microwave, Range, Refrigerator
- Living area:1,683 sq. ft.
Heating and cooling
- Cooling:Central Air
- Heating:Central, Electric
- Central air:Yes
Structure and exterior
- Roof:Shingle
- Year built:1959
- Building area:1,683 sq. ft.
- Lot area:0.15 Acres
- Construction Materials:Block, Stucco
- Exterior Features:Lighting, Patio
- Foundation Description:Slab
- Levels:1 Story
Utilities
- Water:Public, Water Connected
- Sewer:Public, Public Sewer, Sewer Connected
Finances and disclosures
- Price:$489,000
- Price per sq. ft.:$273.03
- Tax amount:$1,264 (2025)
Features and amenities
- Appliances:Dishwasher, Dryer, Electric Water Heater, Ice Maker, Microwave, Range, Refrigerator, Washer
- Laundry features:Dryer, Inside, Laundry Room, Washer
- Amenities:Ceiling Fans(s)
- Pool features:Public Pool
 The information being provided by Stellar Mls is for the consumer's personal, non-commercial use and may not be used for any purpose other than to identify prospective properties consumer may be interested in purchasing. Any information relating to real estate for sale referenced on this web site comes from the Internet Data Exchange (IDX) program of the Stellar Mls. Better Homes and Gardens Real Estate Thomas Group is not a Multiple Listing Service (MLS), nor does it offer MLS access. This website is a service of Better Homes and Gardens Real Estate Thomas Group, a broker participant of Stellar Mls. This web site may reference real estate listing(s) held by a brokerage firm other than the broker and/or agent who owns this web site.
The accuracy of all information, regardless of source, including but not limited to open house information, square footages and lot sizes, is deemed reliable but not guaranteed and should be personally verified through personal inspection by and/or with the appropriate professionals. The data contained herein is copyrighted by Stellar Mls and is protected by all applicable copyright laws. Any unauthorized dissemination of this information is in violation of copyright laws and is strictly prohibited.
Properties in listings may have been sold or may no longer be available.
Copyright 2026 Stellar Mls. All rights reserved.
New listings near 4403 W Idlewild Avenue
- Coming Soon
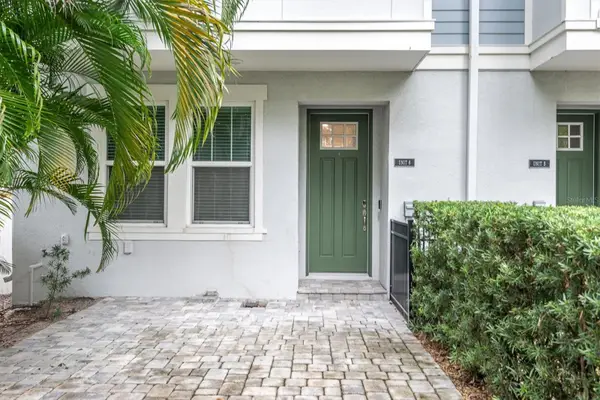 $765,000Coming Soon3 beds 4 baths2,052 sq. ft.
203 S Tampania Avenue #6, TAMPA, FL 33609
MLS# TB8566481Listed by: EXP REALTY LLC - Coming Soon
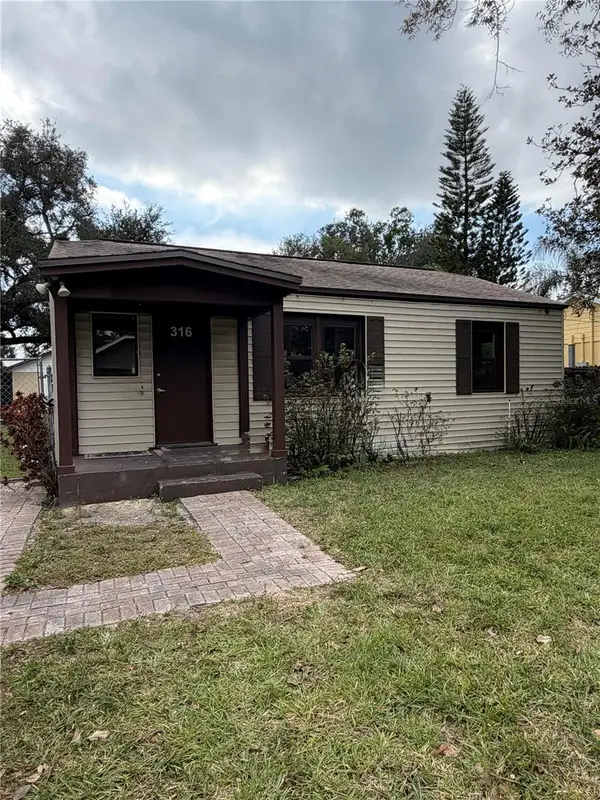 $389,999Coming Soon2 beds 1 baths792 sq. ft.
316 W Genesee Street, TAMPA, FL 33603
MLS# TB8564756Listed by: PALM PARADISE REALTY GROUP - Coming Soon
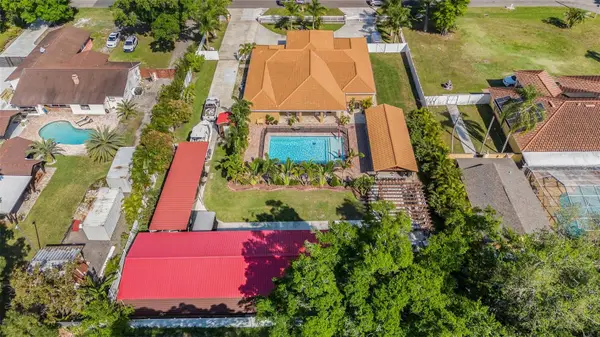 $1,150,000Coming Soon5 beds 5 baths3,676 sq. ft.
8304 Flowerfield Drive, TAMPA, FL 33615
MLS# TB8567395Listed by: LPT REALTY LLC - Coming Soon
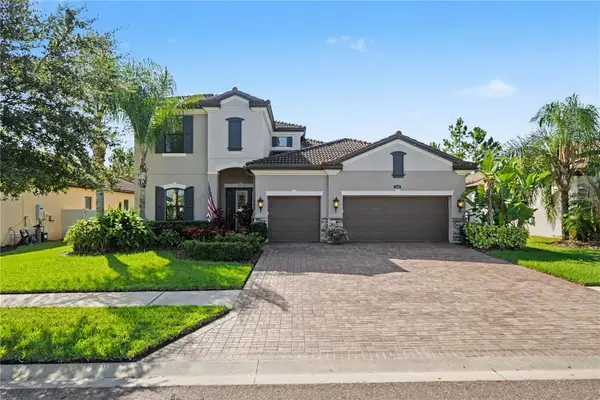 $1,025,000Coming Soon4 beds 4 baths3,644 sq. ft.
5150 Lakecastle Drive, TAMPA, FL 33624
MLS# TB8565595Listed by: BHHS FLORIDA PROPERTIES GROUP - Coming Soon
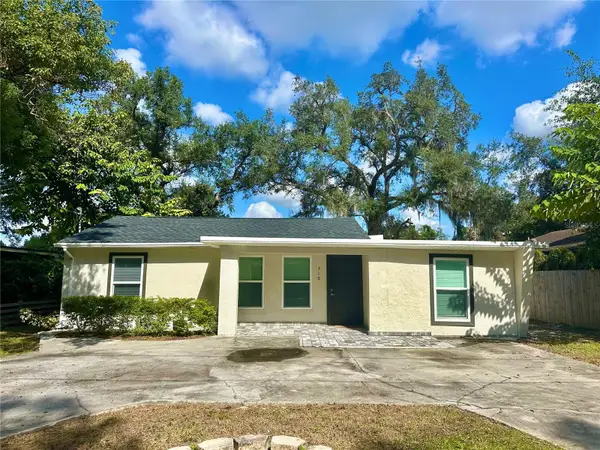 $365,000Coming Soon3 beds 3 baths1,240 sq. ft.
Address Withheld By Seller, TAMPA, FL 33612
MLS# TB8563602Listed by: BHHS FLORIDA PROPERTIES GROUP - Coming Soon
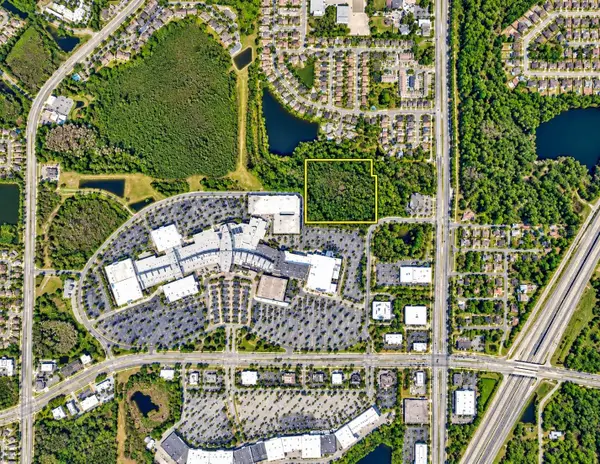 $350,000Coming Soon10 Acres
Address Withheld By Seller, TAMPA, FL 33625
MLS# TB8556699Listed by: ONEIL COMMERCIAL ADVISORS - Coming Soon
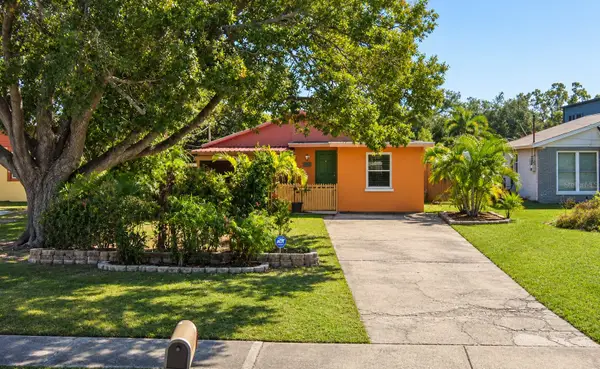 $400,000Coming Soon3 beds 2 baths1,339 sq. ft.
6618 Interbay Boulevard, TAMPA, FL 33611
MLS# TB8564060Listed by: REAL BROKER, LLC - Coming Soon
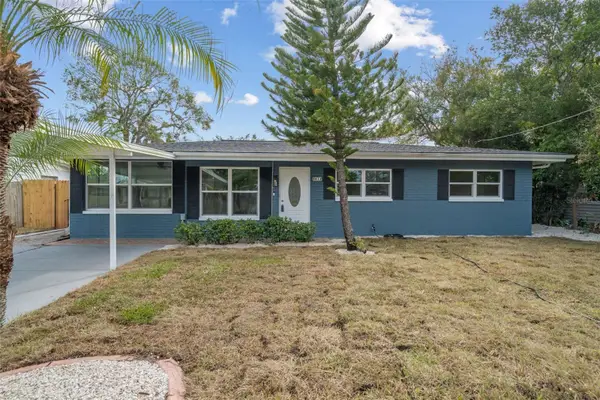 $550,000Coming Soon4 beds 3 baths1,605 sq. ft.
Address Withheld By Seller, TAMPA, FL 33611
MLS# TB8563323Listed by: BHHS FLORIDA PROPERTIES GROUP - New
 $489,500Active4 beds 2 baths1,020 sq. ft.
4535 W Idlewild Avenue, TAMPA, FL 33614
MLS# TB8565658Listed by: VITA LUXURY REALTY LLC - New
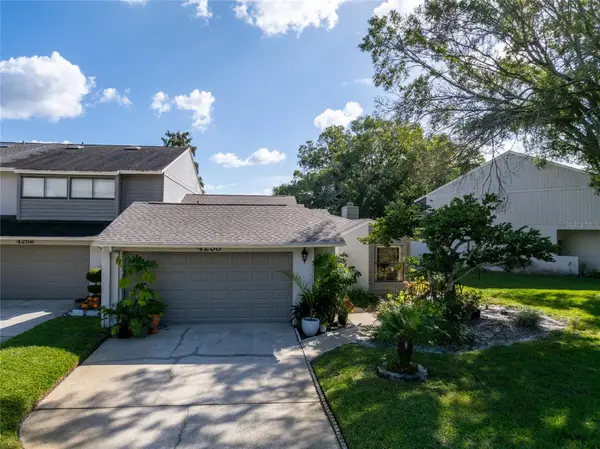 $431,900Active3 beds 2 baths1,395 sq. ft.
4258 Golf Club Lane, TAMPA, FL 33618
MLS# TB8567551Listed by: KELLER WILLIAMS TAMPA PROPERTIES


Protect your home and budget from life's surprises with an Assurant Home Warranty, backed by a partner that supports you through every step of homeownership. Explore Plans.
© 2026 Better Homes and Gardens Real Estate LLC. An Anywhere Real Estate company. All rights reserved. Better Homes and Gardens® Real Estate is a registered trademark owned by Meredith Operations Corporation, licensed to Better Homes and Gardens Real Estate LLC and used with permission. Better Homes and Gardens Real Estate LLC fully supports the principles of the Fair Housing Act and the Equal Opportunity Act. Listing information is deemed reliable but is not guaranteed accurate.
Each office is independently owned and operated.
Any services or products provided by third parties are not provided by, affiliated with or related to Better Homes and Gardens Real Estate LLC, or its affiliated companies.