
4732 W Wallcraft Avenue, Tampa, FL 33611
Local realty services provided by:Better Homes and Gardens Real Estate Lifestyles Realty
Upcoming open houses
- Sat, Sep 2611:00 am - 03:00 pm
Listed by: rajamohan perumalsamy
Office: dalton wade inc
MLS#:TB8533435
Source:MFRMLS
Price summary
- Price:$1,279,000
- Price per sq. ft.:$355.28
About this home
PRICE REDUCED FOR A QUICK SALE — LUXURY NEW CONSTRUCTION IN SOUTH TAMPA!
Virtually Staged | 3,306 Sq. Ft. | 4–6 Bedrooms | 4 Full Baths | 2-Car Garage with Optional 3-Car Configuration
NEW PRICE — SELLER MOTIVATED! Don’t miss this exceptional opportunity to own the highly desirable Peregrine floor plan at an attractive reduced price. Designed for modern luxury, flexibility, and entertaining, this impressive home offers 3,306 square feet of thoughtfully designed living space with room for up to 6 bedrooms.
From the covered front porch, step into an elegant foyer and formal dining room that can easily be transformed into a private den, home office, or optional first-floor bedroom with an adjacent full bath—ideal for guests or multigenerational living.
The heart of the home is the spectacular gourmet kitchen, featuring an oversized statement island that opens seamlessly to the bright breakfast area and expansive family room. Two sets of sliding glass doors lead to an impressive 34-foot covered lanai, creating the perfect indoor-outdoor setting for entertaining, relaxing, and enjoying the spacious backyard.
Upstairs, a versatile 21'6" x 13'10" loft provides valuable additional living space and can remain a large bonus room or be converted into another bedroom. The luxurious primary suite measures approximately 14' x 20'6" and features dual vanities, a spa-inspired soaking tub, distinctive walk-in shower, private water closet, and oversized walk-in closet.
Three additional bedrooms provide privacy and comfort, with convenient access to the home's full bathrooms. An upstairs laundry room adds everyday convenience, while the dedicated owner's entry from the garage provides exceptional functionality.
Personalize your new home: Carpet can be upgraded to Luxury Vinyl Plank or the buyer's flooring selection, allowing you to create a finish package that matches your style.
FEATURES INCLUDE:
PRICE REDUCED — SELLER MOTIVATED FOR A QUICK SALE
3,306 Sq. Ft. of living space
4–6 bedrooms
4 full bathrooms
2-car garage with optional 3-car configuration
34-foot covered lanai
19' x 8' covered front porch
Gourmet kitchen with oversized island
Expansive family room
Flexible first-floor room with full bath
Large upstairs loft
Luxurious primary suite
Oversized primary walk-in closet
Upstairs laundry room
Spacious backyard
Virtually staged
Flooring upgrade options available
Builder warranty included
BUILDER WARRANTIES:
1-Year workmanship and materials
2-Year plumbing, electrical, and HVAC mechanical systems
10-Year structural warranty
PRIME SOUTH TAMPA LOCATION
Ideally situated near MacDill Air Force Base, Tampa Yacht & Country Club, Bayshore Boulevard, Hyde Park, Downtown Tampa, Midtown Tampa, International Plaza & Bay Street, Tampa International Airport, parks, restaurants, and entertainment.
This is a rare opportunity to secure a luxury new-construction home with a flexible floor plan at a newly reduced price. Seller is motivated and looking for a quick sale — bring your offer and take advantage of this exceptional value before it's gone!...
Contact an agent
Home facts
- Year built:2026
- Subdivision & Development:ANITA SUB
- Listing ID #:TB8533435
- Added:58 day(s) ago
- Updated:September 25, 2026 at 02:53 PM
Rooms and interior
- Bedrooms:4
- Total bathrooms:4
- Full bathrooms:4
- Flooring:Carpet, Tile
- Dining Description:Living Room/Dining Room Combo
- Kitchen Description:Built-In Oven, Cooktop, Dishwasher, Disposal, Kitchen/Family Room Combo, Microwave, Range, Range Hood
- Bedroom Description:High Ceilings, Primary Bedroom Upstairs
- Living area:3,306 sq. ft.
Heating and cooling
- Cooling:Central Air
- Heating:Central, Heat Pump
- Central air:Yes
Structure and exterior
- Roof:Shingle
- Year built:2026
- Building area:3,306 sq. ft.
- Lot area:0.21 Acres
- Construction Materials:Block, Stucco
- Exterior Features:Lighting
- Foundation Description:Slab, Stem Wall
- Levels:2 Story
Utilities
- Water:Public, Water Connected
- Sewer:Public, Public Sewer, Sewer Available
Finances and disclosures
- Price:$1,279,000
- Price per sq. ft.:$355.28
- Tax amount:$1,376 (2025)
Features and amenities
- Appliances:Built-in Oven, Cooktop, Dishwasher, Disposal, Electric Water Heater, Irrigation Equipment, Microwave, Range, Range Hood
- Laundry features:Laundry Room
- Amenities:Cable Available, High Ceilings, Irrigation Equipment, Kitchen/Family Room Combo, Living Room/Dining Room Combo, Open Floorplan, Pest Guard System, Phone Available, Primary Bedroom Upstairs
- Pool features:Public Pool
Parking
- Parking description:Attached Garage
- Garage:Yes
- Garage spaces:2
 The information being provided by Stellar Mls is for the consumer's personal, non-commercial use and may not be used for any purpose other than to identify prospective properties consumer may be interested in purchasing. Any information relating to real estate for sale referenced on this web site comes from the Internet Data Exchange (IDX) program of the Stellar Mls. Better Homes and Gardens Real Estate Lifestyles Realty is not a Multiple Listing Service (MLS), nor does it offer MLS access. This website is a service of Better Homes and Gardens Real Estate Lifestyles Realty, a broker participant of Stellar Mls. This web site may reference real estate listing(s) held by a brokerage firm other than the broker and/or agent who owns this web site.
The accuracy of all information, regardless of source, including but not limited to open house information, square footages and lot sizes, is deemed reliable but not guaranteed and should be personally verified through personal inspection by and/or with the appropriate professionals. The data contained herein is copyrighted by Stellar Mls and is protected by all applicable copyright laws. Any unauthorized dissemination of this information is in violation of copyright laws and is strictly prohibited.
Properties in listings may have been sold or may no longer be available.
Copyright 2026 Stellar Mls. All rights reserved.
The information being provided by Stellar Mls is for the consumer's personal, non-commercial use and may not be used for any purpose other than to identify prospective properties consumer may be interested in purchasing. Any information relating to real estate for sale referenced on this web site comes from the Internet Data Exchange (IDX) program of the Stellar Mls. Better Homes and Gardens Real Estate Lifestyles Realty is not a Multiple Listing Service (MLS), nor does it offer MLS access. This website is a service of Better Homes and Gardens Real Estate Lifestyles Realty, a broker participant of Stellar Mls. This web site may reference real estate listing(s) held by a brokerage firm other than the broker and/or agent who owns this web site.
The accuracy of all information, regardless of source, including but not limited to open house information, square footages and lot sizes, is deemed reliable but not guaranteed and should be personally verified through personal inspection by and/or with the appropriate professionals. The data contained herein is copyrighted by Stellar Mls and is protected by all applicable copyright laws. Any unauthorized dissemination of this information is in violation of copyright laws and is strictly prohibited.
Properties in listings may have been sold or may no longer be available.
Copyright 2026 Stellar Mls. All rights reserved.New listings near 4732 W Wallcraft Avenue
- Coming Soon
 $1,330,000Coming Soon5 beds 4 baths4,056 sq. ft.
11621 Renaissance View Court, TAMPA, FL 33626
MLS# TB8551626Listed by: COMPASS FLORIDA LLC - Coming Soon
 $765,000Coming Soon4 beds 3 baths2,465 sq. ft.
1910 E Genesee Street, TAMPA, FL 33610
MLS# TB8551811Listed by: MADISON HEIGHTS REALTY GROUP - Coming Soon
 $1,274,900Coming Soon4 beds 4 baths3,593 sq. ft.
906 W Peninsular Street, TAMPA, FL 33603
MLS# TB8551836Listed by: JANUS REALTY GROUP - Coming Soon
 $459,000Coming Soon3 beds 2 baths1,587 sq. ft.
501 W 124th Avenue, TAMPA, FL 33612
MLS# TB8551506Listed by: DALTON WADE INC - Coming Soon
 $660,000Coming Soon4 beds 3 baths2,547 sq. ft.
13105 N Boulevard, TAMPA, FL 33612
MLS# TB8551524Listed by: EXP REALTY LLC - Coming SoonOpen Sat, 1 to 4pm
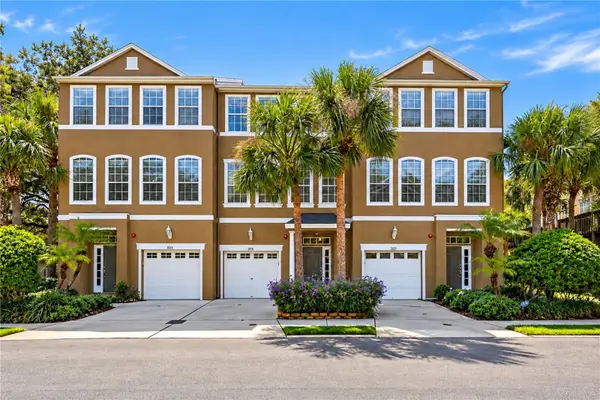 $435,000Coming Soon3 beds 3 baths1,714 sq. ft.
3018 Bayshore Pointe Drive, TAMPA, FL 33611
MLS# A4706846Listed by: WAGNER REALTY - Coming Soon
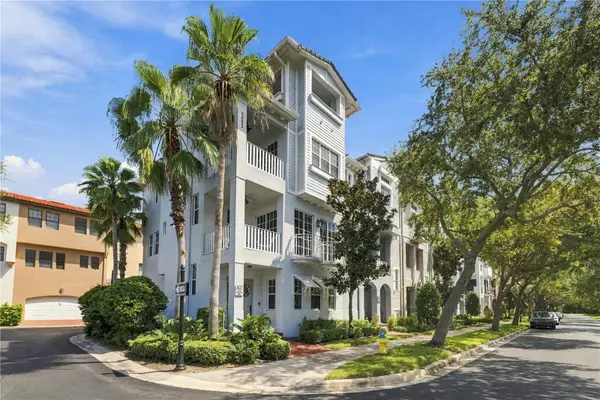 $775,000Coming Soon3 beds 5 baths2,138 sq. ft.
6002 Yeats Manor Drive #101, TAMPA, FL 33616
MLS# TB8550693Listed by: COMPASS FLORIDA LLC - Coming Soon
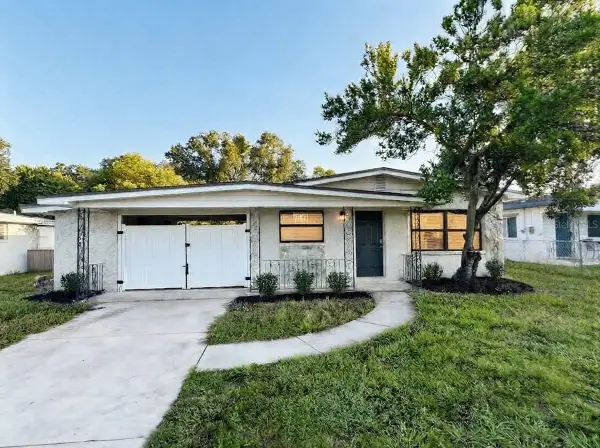 $344,999Coming Soon3 beds 1 baths1,175 sq. ft.
2608 E Yukon Streets, TAMPA, FL 33604
MLS# TB8551060Listed by: INVESTCOR REALTY LLC - Coming Soon
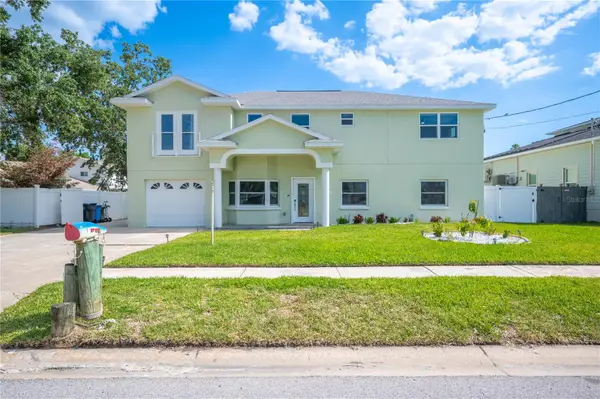 $1,686,450Coming Soon7 beds 6 baths5,091 sq. ft.
8704 Bay Crest Lane, TAMPA, FL 33615
MLS# O6442076Listed by: POP REALTY POWERED BY SELLSTATE - Coming Soon
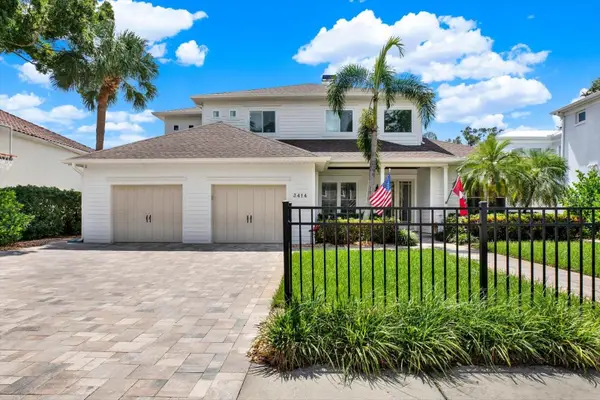 $1,999,000Coming Soon5 beds 4 baths3,819 sq. ft.
3414 W Tambay Avenue, TAMPA, FL 33611
MLS# TB8549008Listed by: KELLER WILLIAMS GULF BEACHES


Protect your home and budget from life's surprises with an Assurant Home Warranty, backed by a partner that supports you through every step of homeownership. Explore Plans.
© 2026 Better Homes and Gardens Real Estate LLC. An Anywhere Real Estate company. All rights reserved. Better Homes and Gardens® Real Estate is a registered trademark owned by Meredith Operations Corporation, licensed to Better Homes and Gardens Real Estate LLC and used with permission. Better Homes and Gardens Real Estate LLC fully supports the principles of the Fair Housing Act and the Equal Opportunity Act. Listing information is deemed reliable but is not guaranteed accurate.
Each office is independently owned and operated.
Any services or products provided by third parties are not provided by, affiliated with or related to Better Homes and Gardens Real Estate LLC, or its affiliated companies.