
5103 W Cleveland Street, Tampa, FL 33609
Local realty services provided by:Better Homes and Gardens Real Estate Thomas Group
5103 W Cleveland Street,Tampa, FL 33609
$604,000
- 3 Beds
- 2 Baths
- - sq. ft.
- Single family
- Sold
Listed by: erin bunke
Office: coldwell banker realty
MLS#:TB8512040
Source:MFRMLS
Sorry, we are unable to map this address
Price summary
- Price:$604,000
About this home
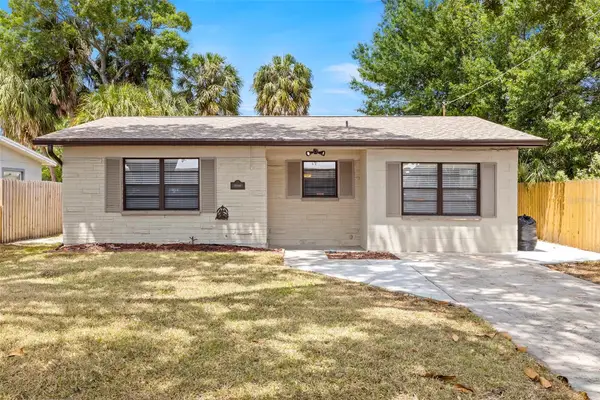
Welcome home to your completely updated, meticulously maintained and turn key, ALL BLOCK one story home in the heart of it all. This home NEVER flooded during EITHER storm and sits high and dry, and located in BEACH PARK one of the BEST neighborhoods in South Tampa. Whether you want to go walk on Bayshore Boulevard, grab dinner in downtown Tampa, take a drive to the beaches, or run to the many grocery stores minutes away, this location is it. This three bedroom, two bathroom home with a large two car garage with storage and over 1,600 square ft, this home truly has the best floor plan and has so many upgrades throughout with many built in features. This home has timeless and thoughtful updates throughout including beautiful tile adorning the floors throughout with luxury vinyl in the bedrooms, newly renovated bathrooms, custom built pantry storage in the kitchen, Newer paint, newer plumbing faucets, cabinet hardware, and lighting fixtures throughout, newer stainless steel appliances (refrigerator with special ice feature, microwave, range/oven with air fry option, beverage fridge) are all under 3 years old, and can be controlled via app to make life easier. As you step inside, natural light pours in all directions, and this floor plan has so many options with its current function to be two different spaces between when you walk into the living room and kitchen, separated by drywall which can be easily removed if someone would want to make it more of an open concept living space for larger entertainment options. All three bedrooms and bathrooms are located in the back of the home with so much privacy and all include custom closets in each of the rooms. As you step outside, you'll find your private covered porch which overlooks a massive backyard which is fully fenced perfect for entertaining. Located in A+ School district, minutes from Tampa International Airport, quick access to I275, I-4, and Veterans Expressway. *one photo or more photo staging...
Contact an agent
Home facts
- Year built:1965
- Subdivision & Development:HESPERIDES
- Listing ID #:TB8512040
- Added:103 day(s) ago
- Updated:September 06, 2026 at 03:53 AM
Rooms and interior
- Bedrooms:3
- Total bathrooms:2
- Full bathrooms:2
- Flooring:Luxury Vinyl, Tile
- Dining Description:Eat In Kitchen
- Kitchen Description:Bar Fridge, Dishwasher, Disposal, Eat-in Kitchen, Ice Maker, Kitchen/Family Room Combo, Microwave, Range, Refrigerator, Solid Surface Counters, Solid Wood Cabinets
- Bedroom Description:Primary Bedroom Main Floor
Heating and cooling
- Cooling:Central Air
- Heating:Electric
- Central air:Yes
Structure and exterior
- Roof:Shingle
- Year built:1965
- Construction Materials:Block
- Foundation Description:Slab
- Levels:1 Story
Schools
- High school:Plant-HB
- Middle school:Coleman-HB
- Elementary school:Grady-HB
Utilities
- Water:Public
- Sewer:Public Sewer
Finances and disclosures
- Price:$604,000
- Tax amount:$7,316 (2025)
Features and amenities
- Appliances:Bar Fridge, Dishwasher, Disposal, Electric Water Heater, Ice Maker, Microwave, Range, Refrigerator
- Laundry features:In Garage
- Amenities:Built-In Features, Ceiling Fans(s), Eat-in Kitchen, Kitchen/Family Room Combo, Primary Bedroom Main Floor, Solid Surface Counters, Solid Wood Cabinets, Thermostat
- Pool features:Public Pool
Parking
- Parking description:Attached Garage
- Garage:Yes
- Garage spaces:2
 The information being provided by Stellar Mls is for the consumer's personal, non-commercial use and may not be used for any purpose other than to identify prospective properties consumer may be interested in purchasing. Any information relating to real estate for sale referenced on this web site comes from the Internet Data Exchange (IDX) program of the Stellar Mls. Better Homes and Gardens Real Estate Thomas Group is not a Multiple Listing Service (MLS), nor does it offer MLS access. This website is a service of Better Homes and Gardens Real Estate Thomas Group, a broker participant of Stellar Mls. This web site may reference real estate listing(s) held by a brokerage firm other than the broker and/or agent who owns this web site.
The accuracy of all information, regardless of source, including but not limited to open house information, square footages and lot sizes, is deemed reliable but not guaranteed and should be personally verified through personal inspection by and/or with the appropriate professionals. The data contained herein is copyrighted by Stellar Mls and is protected by all applicable copyright laws. Any unauthorized dissemination of this information is in violation of copyright laws and is strictly prohibited.
Properties in listings may have been sold or may no longer be available.
Copyright 2026 Stellar Mls. All rights reserved.
The information being provided by Stellar Mls is for the consumer's personal, non-commercial use and may not be used for any purpose other than to identify prospective properties consumer may be interested in purchasing. Any information relating to real estate for sale referenced on this web site comes from the Internet Data Exchange (IDX) program of the Stellar Mls. Better Homes and Gardens Real Estate Thomas Group is not a Multiple Listing Service (MLS), nor does it offer MLS access. This website is a service of Better Homes and Gardens Real Estate Thomas Group, a broker participant of Stellar Mls. This web site may reference real estate listing(s) held by a brokerage firm other than the broker and/or agent who owns this web site.
The accuracy of all information, regardless of source, including but not limited to open house information, square footages and lot sizes, is deemed reliable but not guaranteed and should be personally verified through personal inspection by and/or with the appropriate professionals. The data contained herein is copyrighted by Stellar Mls and is protected by all applicable copyright laws. Any unauthorized dissemination of this information is in violation of copyright laws and is strictly prohibited.
Properties in listings may have been sold or may no longer be available.
Copyright 2026 Stellar Mls. All rights reserved.New listings near 5103 W Cleveland Street
- Coming Soon
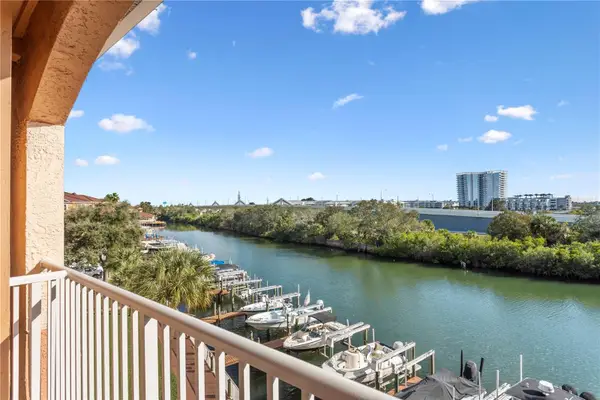 $265,000Coming Soon1 beds 1 baths654 sq. ft.
5000 Culbreath Key Way #9311, TAMPA, FL 33611
MLS# TB8536312Listed by: BHHS FLORIDA PROPERTIES GROUP - Coming Soon
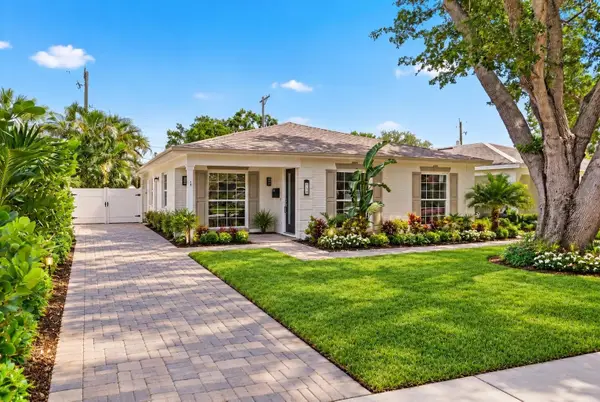 $999,999Coming Soon3 beds 2 baths1,523 sq. ft.
615 E Davis Boulevard, TAMPA, FL 33606
MLS# TB8545230Listed by: MUSGRAVE GROUP LLC - Coming Soon
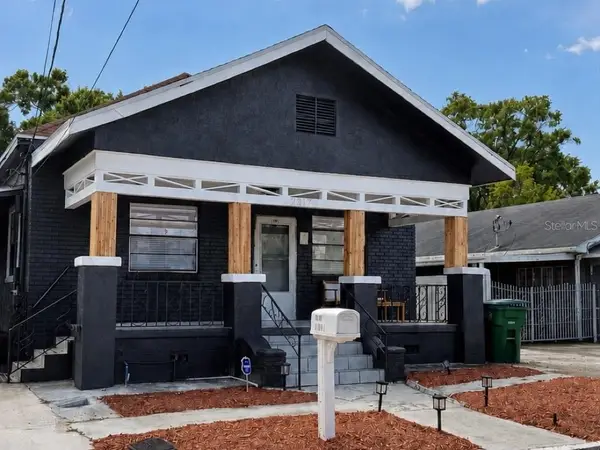 $372,000Coming Soon3 beds 2 baths1,456 sq. ft.
2217 Corrine Street, TAMPA, FL 33605
MLS# TB8545769Listed by: IMPACT REALTY TAMPA BAY - Coming Soon
 $649,900Coming Soon5 beds 2 baths2,255 sq. ft.
3104 W Osborne Avenue, TAMPA, FL 33614
MLS# TB8545887Listed by: FUTURE HOME REALTY INC - Coming Soon
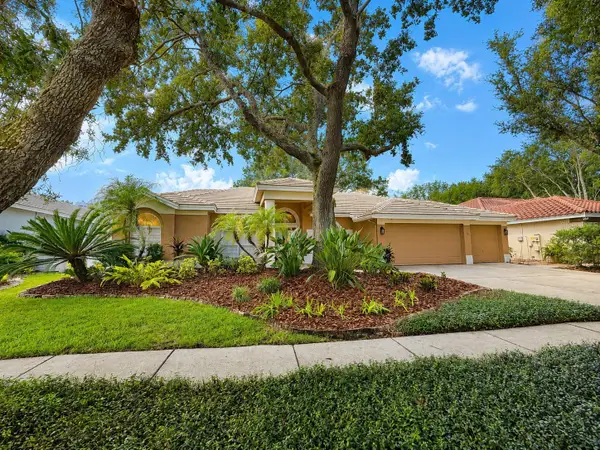 $750,000Coming Soon4 beds 3 baths2,598 sq. ft.
9323 Wellington Park Circle, TAMPA, FL 33647
MLS# TB8544133Listed by: FLORIDA EXECUTIVE REALTY - Coming Soon
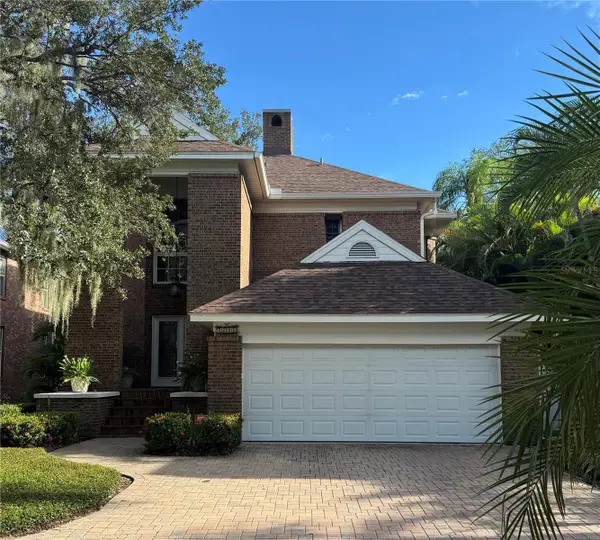 $950,000Coming Soon3 beds 3 baths2,257 sq. ft.
2706 Chambray Lane, TAMPA, FL 33611
MLS# TB8544630Listed by: BELL HENDERSON REAL ESTATE - Coming Soon
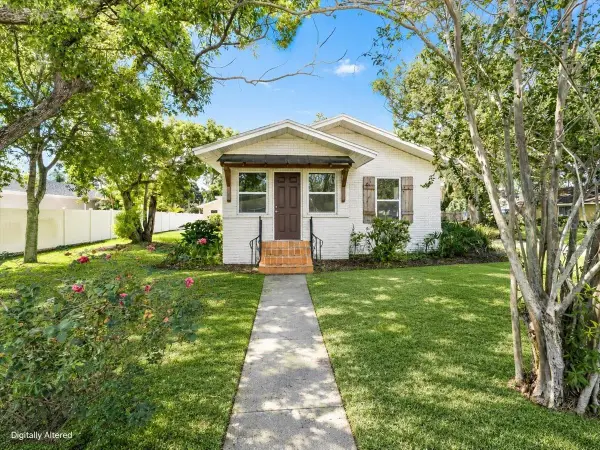 $850,000Coming Soon5 beds 4 baths2,650 sq. ft.
820 W Woodlawn Avenue, TAMPA, FL 33603
MLS# TB8545018Listed by: CHARLES RUTENBERG REALTY INC - Coming Soon
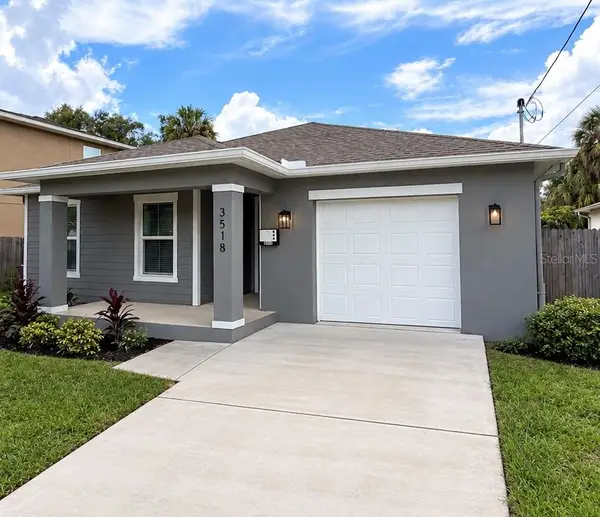 $389,999Coming Soon4 beds 2 baths1,614 sq. ft.
3518 N 23rd Street, TAMPA, FL 33605
MLS# TB8545727Listed by: IMPACT REALTY TAMPA BAY - Coming Soon
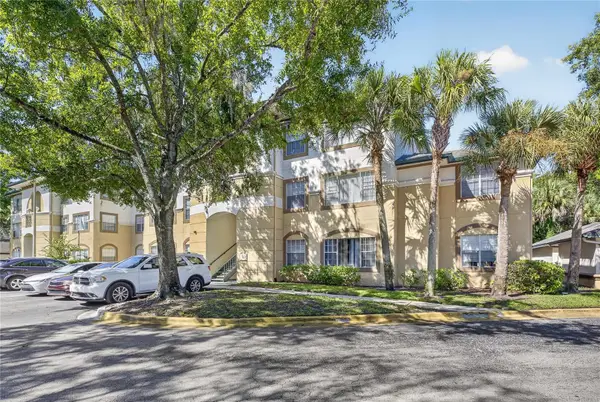 $117,000Coming Soon1 beds 1 baths780 sq. ft.
17108 Carrington Park Drive #724, TAMPA, FL 33647
MLS# TB8544210Listed by: CENTURY 21 LINK REALTY, INC. - Coming Soon
 $423,000Coming Soon4 beds 3 baths1,314 sq. ft.
2539 W Union Street, TAMPA, FL 33607
MLS# TB8545215Listed by: BHHS FLORIDA PROPERTIES GROUP


Protect your home and budget from life's surprises with an Assurant Home Warranty, backed by a partner that supports you through every step of homeownership. Explore Plans.
© 2026 Better Homes and Gardens Real Estate LLC. An Anywhere Real Estate company. All rights reserved. Better Homes and Gardens® Real Estate is a registered trademark owned by Meredith Operations Corporation, licensed to Better Homes and Gardens Real Estate LLC and used with permission. Better Homes and Gardens Real Estate LLC fully supports the principles of the Fair Housing Act and the Equal Opportunity Act. Listing information is deemed reliable but is not guaranteed accurate.
Each office is independently owned and operated.
Any services or products provided by third parties are not provided by, affiliated with or related to Better Homes and Gardens Real Estate LLC, or its affiliated companies.