
654 Geneva Place, Tampa, FL 33606
Local realty services provided by:Better Homes and Gardens Real Estate Lifestyles Realty
Listed by: rose johnson
Office: compass florida llc.
MLS#:TB8484447
Source:MFRMLS
Price summary
- Price:$5,149,000
- Price per sq. ft.:$620.21
About this home
Under Construction – Luxury New Construction Waterfront Home on Davis Islands
Imagine ending each day watching the sun melt into the canal, golden light pouring through as shimmering waterfront views become the backdrop to everyday living. This exceptional new construction waterfront residence on Davis Islands is more than a home—it's a statement of craftsmanship, timeless design, and elevated coastal luxury.
Positioned on 85+ feet of canal frontage and protected by a brand-new seawall, this 4,500+ square foot custom residence has been thoughtfully designed to maximize natural light, breathtaking water views, and effortless indoor-outdoor living. A private elevator services every level of the home, offering seamless accessibility while enhancing both convenience and long-term livability. Wide-plank oak floors, soaring ceilings, warm designer finishes, and impeccable attention to detail create an atmosphere that is both sophisticated and welcoming.
The heart of the home was designed for gathering. A stunning chef's kitchen showcases a premium Sub-Zero and Wolf appliance package, quartz countertops, an oversized island, and a spacious walk-in pantry, all flowing effortlessly into expansive living and dining spaces framed by floor-to-ceiling windows overlooking the canal. The main level also offers a private library or executive office along with a climate-controlled flex room, perfectly suited as a wine room, owner's storage, or additional custom space. Just beyond, the covered lanai creates an elegant extension of the living area, overlooking the custom pool and spa, while the thoughtfully designed covered lower-level cabana beneath the home offers an additional outdoor retreat ideal for relaxing after a long day or entertaining family and friends. Connecting every floor with ease, the private elevator ensures each level of the home is as functional as it is luxurious.
Upstairs, all four bedrooms feature beautifully appointed en-suite baths, including an extraordinary primary suite with a spa-inspired bath designed to rival the finest luxury resorts. A spacious media room and loft provide additional living space, while the second-floor outdoor kitchen and covered terrace create yet another spectacular setting to entertain, dine al fresco, or enjoy unforgettable sunsets over the canal. Making this home equally impressive for everyday living and entertaining.
With 4 bedrooms, 5.5 baths, a private elevator, a three-car garage, and the opportunity to keep your boat just steps from your backyard, this remarkable residence embodies the coveted Davis Islands lifestyle. Enjoy golf cart rides to dinner, waterfront sunsets, the island's private airport and marina, top-rated schools, and convenient access to Downtown Tampa, Water Street, Tampa General Hospital, and world-class dining, shopping, and entertainment.
Offered at $5,149,000.
Some photos and/or renderings depicted may be AI-generated and/or represent examples of finishes and craftsmanship from previous builder projects. They are intended to illustrate the builder's quality, architectural vision, and level of finish. Features, materials, selections, and specifications for the subject property are subject to change without notice....
Contact an agent
Home facts
- Year built:2026
- Subdivision & Development:DAVIS ISLANDS PB10 PG52 TO 57
- Listing ID #:TB8484447
- Added:55 day(s) ago
- Updated:September 25, 2026 at 04:10 PM
Rooms and interior
- Bedrooms:4
- Total bathrooms:6
- Full bathrooms:5
- Half bathrooms:1
- Flooring:Wood
- Kitchen Description:Bar Fridge, Built-In Oven, Dishwasher, Kitchen/Family Room Combo, Microwave, Range, Range Hood, Refrigerator, Solid Wood Cabinets, Stone Counters, Wine Refrigerator
- Bedroom Description:High Ceilings, Primary Bedroom Upstairs, Walk-In Closet(s)
- Basement Description:Block
- Living area:4,565 sq. ft.
Heating and cooling
- Cooling:Central Air
- Heating:Central
- Central air:Yes
Structure and exterior
- Roof:Tile
- Year built:2026
- Building area:4,565 sq. ft.
- Lot area:0.22 Acres
- Lot Features:Flood Zone, Paved
- Architectural Style:Coastal
- Construction Materials:Block, Stucco
- Exterior Features:Balcony, Covered Porch/Patio, Lighting, Outdoor Kitchen, Patio, Rear Porch
- Foundation Description:Block
- Levels:Three Or More Story
Schools
- High school:Plant-HB
- Middle school:Wilson-HB
- Elementary school:Gorrie-HB
Utilities
- Water:Public
- Sewer:Public Sewer
Finances and disclosures
- Price:$5,149,000
- Price per sq. ft.:$620.21
- Tax amount:$11,879 (2025)
Features and amenities
- Appliances:Bar Fridge, Built-in Oven, Dishwasher, Electric Water Heater, Microwave, Range, Range Hood, Refrigerator, Tankless Water Heater, Wine Refrigerator
- Laundry features:Laundry Room, Laundry Upper Level
- Amenities:Airport/Runway, Cable Available, Electricity Available, Elevator, High Ceilings, Kitchen/Family Room Combo, Open Floorplan, Primary Bedroom Upstairs, Solid Wood Cabinets, Stone Counters, Tray Ceiling(s), Walk-In Closet(s)
- Pool features:In Ground, Private Pool
Parking
- Parking description:Attached Garage
- Garage:Yes
- Garage spaces:3
 The information being provided by Stellar Mls is for the consumer's personal, non-commercial use and may not be used for any purpose other than to identify prospective properties consumer may be interested in purchasing. Any information relating to real estate for sale referenced on this web site comes from the Internet Data Exchange (IDX) program of the Stellar Mls. Better Homes and Gardens Real Estate Lifestyles Realty is not a Multiple Listing Service (MLS), nor does it offer MLS access. This website is a service of Better Homes and Gardens Real Estate Lifestyles Realty, a broker participant of Stellar Mls. This web site may reference real estate listing(s) held by a brokerage firm other than the broker and/or agent who owns this web site.
The accuracy of all information, regardless of source, including but not limited to open house information, square footages and lot sizes, is deemed reliable but not guaranteed and should be personally verified through personal inspection by and/or with the appropriate professionals. The data contained herein is copyrighted by Stellar Mls and is protected by all applicable copyright laws. Any unauthorized dissemination of this information is in violation of copyright laws and is strictly prohibited.
Properties in listings may have been sold or may no longer be available.
Copyright 2026 Stellar Mls. All rights reserved.
The information being provided by Stellar Mls is for the consumer's personal, non-commercial use and may not be used for any purpose other than to identify prospective properties consumer may be interested in purchasing. Any information relating to real estate for sale referenced on this web site comes from the Internet Data Exchange (IDX) program of the Stellar Mls. Better Homes and Gardens Real Estate Lifestyles Realty is not a Multiple Listing Service (MLS), nor does it offer MLS access. This website is a service of Better Homes and Gardens Real Estate Lifestyles Realty, a broker participant of Stellar Mls. This web site may reference real estate listing(s) held by a brokerage firm other than the broker and/or agent who owns this web site.
The accuracy of all information, regardless of source, including but not limited to open house information, square footages and lot sizes, is deemed reliable but not guaranteed and should be personally verified through personal inspection by and/or with the appropriate professionals. The data contained herein is copyrighted by Stellar Mls and is protected by all applicable copyright laws. Any unauthorized dissemination of this information is in violation of copyright laws and is strictly prohibited.
Properties in listings may have been sold or may no longer be available.
Copyright 2026 Stellar Mls. All rights reserved.New listings near 654 Geneva Place
- Coming Soon
 $1,330,000Coming Soon5 beds 4 baths4,056 sq. ft.
11621 Renaissance View Court, TAMPA, FL 33626
MLS# TB8551626Listed by: COMPASS FLORIDA LLC - Coming Soon
 $765,000Coming Soon4 beds 3 baths2,465 sq. ft.
1910 E Genesee Street, TAMPA, FL 33610
MLS# TB8551811Listed by: MADISON HEIGHTS REALTY GROUP - Coming Soon
 $1,274,900Coming Soon4 beds 4 baths3,593 sq. ft.
906 W Peninsular Street, TAMPA, FL 33603
MLS# TB8551836Listed by: JANUS REALTY GROUP - Coming Soon
 $459,000Coming Soon3 beds 2 baths1,587 sq. ft.
501 W 124th Avenue, TAMPA, FL 33612
MLS# TB8551506Listed by: DALTON WADE INC - Coming Soon
 $660,000Coming Soon4 beds 3 baths2,547 sq. ft.
13105 N Boulevard, TAMPA, FL 33612
MLS# TB8551524Listed by: EXP REALTY LLC - Coming SoonOpen Sat, 1 to 4pm
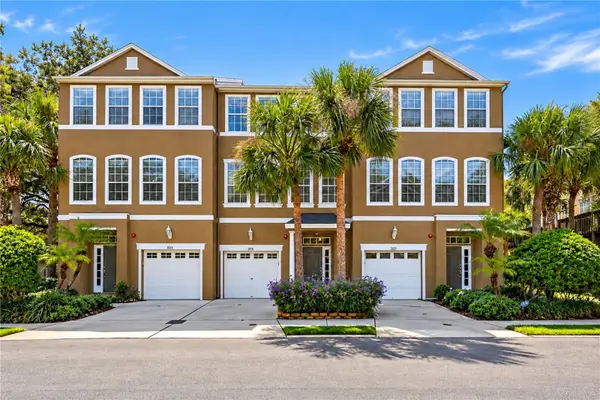 $435,000Coming Soon3 beds 3 baths1,714 sq. ft.
3018 Bayshore Pointe Drive, TAMPA, FL 33611
MLS# A4706846Listed by: WAGNER REALTY - Coming Soon
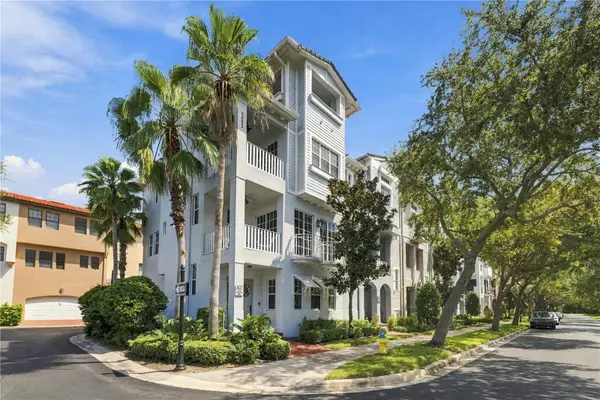 $775,000Coming Soon3 beds 5 baths2,138 sq. ft.
6002 Yeats Manor Drive #101, TAMPA, FL 33616
MLS# TB8550693Listed by: COMPASS FLORIDA LLC - Coming Soon
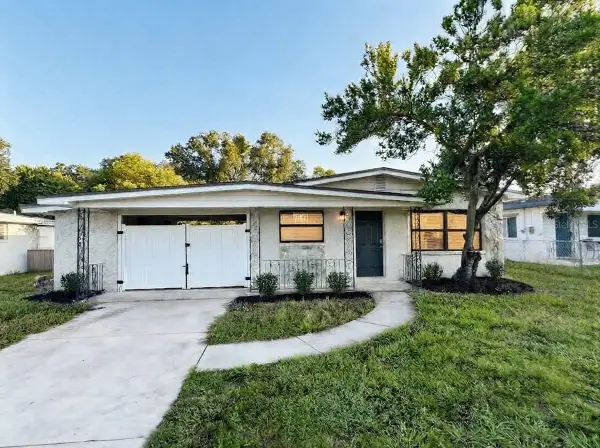 $344,999Coming Soon3 beds 1 baths1,175 sq. ft.
2608 E Yukon Streets, TAMPA, FL 33604
MLS# TB8551060Listed by: INVESTCOR REALTY LLC - Coming Soon
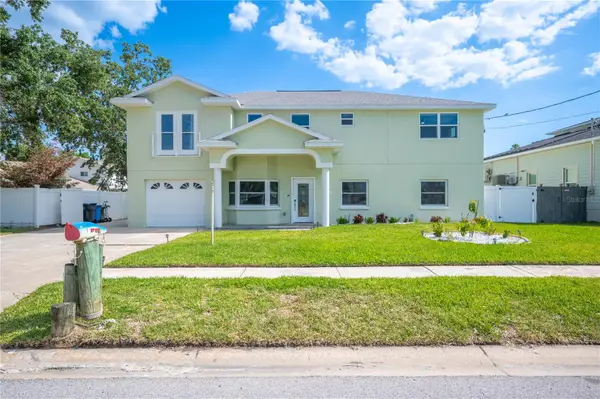 $1,686,450Coming Soon7 beds 6 baths5,091 sq. ft.
8704 Bay Crest Lane, TAMPA, FL 33615
MLS# O6442076Listed by: POP REALTY POWERED BY SELLSTATE - Coming Soon
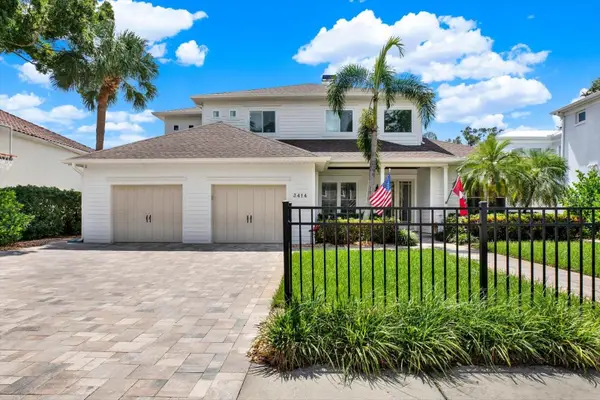 $1,999,000Coming Soon5 beds 4 baths3,819 sq. ft.
3414 W Tambay Avenue, TAMPA, FL 33611
MLS# TB8549008Listed by: KELLER WILLIAMS GULF BEACHES


Protect your home and budget from life's surprises with an Assurant Home Warranty, backed by a partner that supports you through every step of homeownership. Explore Plans.
© 2026 Better Homes and Gardens Real Estate LLC. An Anywhere Real Estate company. All rights reserved. Better Homes and Gardens® Real Estate is a registered trademark owned by Meredith Operations Corporation, licensed to Better Homes and Gardens Real Estate LLC and used with permission. Better Homes and Gardens Real Estate LLC fully supports the principles of the Fair Housing Act and the Equal Opportunity Act. Listing information is deemed reliable but is not guaranteed accurate.
Each office is independently owned and operated.
Any services or products provided by third parties are not provided by, affiliated with or related to Better Homes and Gardens Real Estate LLC, or its affiliated companies.