
700 S Harbour Island Boulevard #825, Tampa, FL 33602
Local realty services provided by:Better Homes and Gardens Real Estate Lifestyles Realty
Listed by: cynthia kaszirer
Office: smith & associates real estate
MLS#:TB8553421
Source:MFRMLS
Price summary
- Price:$555,000
- Price per sq. ft.:$470.34
- Monthly HOA dues:$868
About this home
Enjoy luxury living in a (rarely available) Penthouse level waterfront condo on Harbour Island! Breathtaking waterfront, city scape and marina views await you in this 2 bedroom, 2 bathroom split open floor plan! Almost
100K in updates with only the finest finishes, boasting 11 ½ ‘ceilings w/crown molding, 8’ doors, porcelain tile and engineered hard wood flooring throughout! The kitchen is a chef’s dream with Quartz countertops, 42”
solid wood cabinetry w/soft close doors and drawers, top of the line stainless appliances including induction range, Advantium microwave, and French door refrigerator! Master bath has beautiful walk in shower, 2nd bath
a garden tub and both have solid wood cabinetry with granite counters! Generous bedrooms feature Plantation shutters and a continuation of city and water views. Upgraded dimmable lighting, fixtures and built-ins
complete these extensive updates. Amenities include water front pool and spa, 24hr security with gated parking garage, concierge services, gym, garden with fountain and lush landscaping. In addition, a business center,
conference room, club house and game room. Walk to it all…University of Tampa, Outstanding Restaurants, Downtown life , Riverwalk, Convention Center Armature Works, Straz, Amalie Arena, and the up and coming
USF Morsani college of medicine, Water Street and So much more....
Contact an agent
Home facts
- Year built:2005
- Subdivision & Development:PARKCREST HARBOUR ISLAND CONDO
- Listing ID #:TB8553421
- Updated:October 08, 2026 at 10:46 AM
Rooms and interior
- Bedrooms:2
- Total bathrooms:2
- Full bathrooms:2
- Flooring:Ceramic Tile, Hardwood
- Dining Description:Living Room/Dining Room Combo
- Kitchen Description:Disposal, Dry Bar, Kitchen/Family Room Combo, Range, Solid Wood Cabinets, Stone Counters, Water Purifier
- Bedroom Description:Walk-In Closet(s)
- Living area:1,180 sq. ft.
Heating and cooling
- Cooling:Central Air
- Heating:Central
- Central air:Yes
Structure and exterior
- Roof:Built-Up, Membrane, Metal
- Year built:2005
- Building area:1,180 sq. ft.
- Lot area:2 Acres
- Construction Materials:Concrete, ICFs (Insulated Concrete Forms), Metal Frame, SIP (Structurally Insulated Panel), Stucco
- Exterior Features:Courtyard, Garden, Lighting, Outdoor Grill, Outdoor Shower, Sidewalk
- Foundation Description:Stilt/On Piling
- Levels:1 Story
Schools
- High school:Plant-HB
- Middle school:Wilson-HB
- Elementary school:Gorrie-HB
Utilities
- Water:Public, Water Connected
- Sewer:Public Sewer
Finances and disclosures
- Price:$555,000
- Price per sq. ft.:$470.34
- Tax amount:$10,323 (2025)
Features and amenities
- Appliances:Disposal, Electric Water Heater, Range, Washer, Water Purifier
- Laundry features:Electric Dryer Hookup, Laundry Room, Washer
- Amenities:Cable Connected, Cathedral Ceiling(s), Ceiling Fans(s), Dry Bar, Fiber Optics, Fitness Center, Kitchen/Family Room Combo, Living Room/Dining Room Combo, Lobby Key Required, Open Floorplan, Park, Pool, Solid Wood Cabinets, Spa/Hot Tub, Stone Counters, Walk-In Closet(s), Wheelchair Access, Window Treatments
- Pool features:Pool, Public Pool, Tile
Parking
- Parking description:Assigned, Attached Garage, Converted Garage, Electric Vehicle Charging Station(s)
- Garage:Yes
- Garage spaces:1
 The information being provided by Stellar Mls is for the consumer's personal, non-commercial use and may not be used for any purpose other than to identify prospective properties consumer may be interested in purchasing. Any information relating to real estate for sale referenced on this web site comes from the Internet Data Exchange (IDX) program of the Stellar Mls. Better Homes and Gardens Real Estate Lifestyles Realty is not a Multiple Listing Service (MLS), nor does it offer MLS access. This website is a service of Better Homes and Gardens Real Estate Lifestyles Realty, a broker participant of Stellar Mls. This web site may reference real estate listing(s) held by a brokerage firm other than the broker and/or agent who owns this web site.
The accuracy of all information, regardless of source, including but not limited to open house information, square footages and lot sizes, is deemed reliable but not guaranteed and should be personally verified through personal inspection by and/or with the appropriate professionals. The data contained herein is copyrighted by Stellar Mls and is protected by all applicable copyright laws. Any unauthorized dissemination of this information is in violation of copyright laws and is strictly prohibited.
Properties in listings may have been sold or may no longer be available.
Copyright 2026 Stellar Mls. All rights reserved.
The information being provided by Stellar Mls is for the consumer's personal, non-commercial use and may not be used for any purpose other than to identify prospective properties consumer may be interested in purchasing. Any information relating to real estate for sale referenced on this web site comes from the Internet Data Exchange (IDX) program of the Stellar Mls. Better Homes and Gardens Real Estate Lifestyles Realty is not a Multiple Listing Service (MLS), nor does it offer MLS access. This website is a service of Better Homes and Gardens Real Estate Lifestyles Realty, a broker participant of Stellar Mls. This web site may reference real estate listing(s) held by a brokerage firm other than the broker and/or agent who owns this web site.
The accuracy of all information, regardless of source, including but not limited to open house information, square footages and lot sizes, is deemed reliable but not guaranteed and should be personally verified through personal inspection by and/or with the appropriate professionals. The data contained herein is copyrighted by Stellar Mls and is protected by all applicable copyright laws. Any unauthorized dissemination of this information is in violation of copyright laws and is strictly prohibited.
Properties in listings may have been sold or may no longer be available.
Copyright 2026 Stellar Mls. All rights reserved.New listings near 700 S Harbour Island Boulevard #825
- Coming Soon
 $399,900Coming Soon2 beds 2 baths1,128 sq. ft.
809 E Flora Street, TAMPA, FL 33604
MLS# TB8554632Listed by: 54 REALTY LLC - Coming Soon
 $799,900Coming Soon3 beds 4 baths1,977 sq. ft.
206 S Tampania Avenue #3, TAMPA, FL 33609
MLS# TB8549354Listed by: CENTURY 21 ELITE LOCATIONS, INC - Coming Soon
 $430,000Coming Soon3 beds 2 baths1,622 sq. ft.
7220 Woodbrook Drive, TAMPA, FL 33625
MLS# TB8555378Listed by: KELLER WILLIAMS TAMPA PROPERTIES - Coming Soon
 $1,085,000Coming Soon4 beds 3 baths2,394 sq. ft.
9701 Port Colony Way, TAMPA, FL 33615
MLS# TB8555688Listed by: JPT REALTY LLC - Coming Soon
 $1,200,000Coming Soon4 beds 3 baths2,042 sq. ft.
3408 W San Luis Street, TAMPA, FL 33629
MLS# TB8554445Listed by: PEOPLE'S CHOICE REALTY SVC LLC - Coming Soon
 $799,900Coming Soon4 beds 3 baths2,779 sq. ft.
4109 Crosswater Drive, TAMPA, FL 33615
MLS# TB8555000Listed by: CENTURY 21 EXECUTIVE TEAM - Coming Soon
 $750,000Coming Soon4 beds 3 baths2,723 sq. ft.
17353 Emerald Chase Drive, TAMPA, FL 33647
MLS# TB8554144Listed by: FLORIDA EXECUTIVE REALTY - Coming Soon
 $2,590,000Coming Soon5 beds 5 baths4,859 sq. ft.
3615 S Lightner Drive, TAMPA, FL 33629
MLS# TB8553197Listed by: COMPASS FLORIDA LLC - Coming Soon
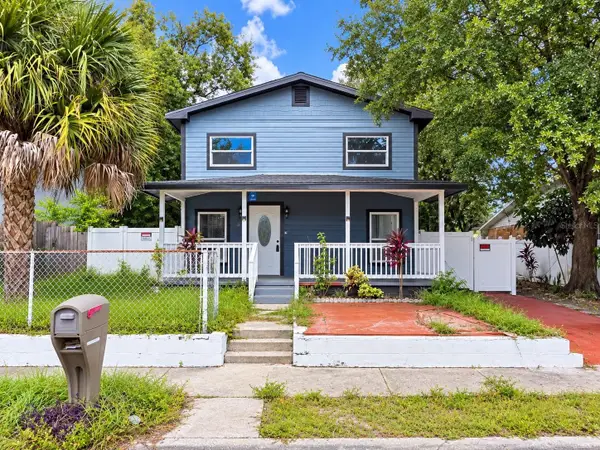 $295,000Coming Soon5 beds 3 baths2,004 sq. ft.
1204 E 33rd Avenue, TAMPA, FL 33603
MLS# TB8554255Listed by: DALTON WADE INC


Protect your home and budget from life's surprises with an Assurant Home Warranty, backed by a partner that supports you through every step of homeownership. Explore Plans.
© 2026 Better Homes and Gardens Real Estate LLC. An Anywhere Real Estate company. All rights reserved. Better Homes and Gardens® Real Estate is a registered trademark owned by Meredith Operations Corporation, licensed to Better Homes and Gardens Real Estate LLC and used with permission. Better Homes and Gardens Real Estate LLC fully supports the principles of the Fair Housing Act and the Equal Opportunity Act. Listing information is deemed reliable but is not guaranteed accurate.
Each office is independently owned and operated.
Any services or products provided by third parties are not provided by, affiliated with or related to Better Homes and Gardens Real Estate LLC, or its affiliated companies.