
712 W Harlan Street, Tampa, FL 33602
Local realty services provided by:Better Homes and Gardens Real Estate Thomas Group
Listed by: kristina kuba, kamilla altunyan
Office: keller williams tampa central
MLS#:TB8559782
Source:MFRMLS
Price summary
- Price:$1,099,000
- Price per sq. ft.:$298.56
About this home
Welcome to this stunning new construction home by Mobley Custom Homes in Tampa's highly desirable Riverside Heights neighborhood! Offering 4 bedrooms, 3 full bathrooms, 1 half bathroom, 3,060 square feet of thoughtfully designed living space, and an attached 2-car garage, this exceptional residence combines timeless architectural charm with sophisticated finishes and modern functionality. Step inside to discover a bright, inviting interior showcasing beautiful wood flooring, designer lighting, refined millwork, and carefully curated finishes throughout. The thoughtfully designed floor plan offers an ideal balance of open living spaces and private retreats, including a dedicated downstairs office, perfect for working from home, and a spacious upstairs loft/bonus room that provides additional flexibility for a media room, playroom, or entertainment space. The kitchen serves as the heart of the home, featuring crisp white upper cabinetry, contrasting soft neutral lower cabinetry, quartz countertops, a farmhouse-style apron sink, and a premium Café appliance package. Culinary enthusiasts will appreciate the 36-inch, six-burner natural gas range, while the spacious kitchen island provides an ideal setting for casual dining, entertaining, and everyday gatherings. Polished nickel pendant lighting and stylish finishes complete this space. The spacious primary suite offers a relaxing private retreat, complete with two walk-in closets providing exceptional storage and organization. The spa-inspired primary bathroom features a freestanding soaking tub, a spacious walk-in shower with elegant marble-look tile and mosaic detailing, dual vanities, and quartz countertops. Secondary bathrooms are equally impressive, showcasing thoughtfully selected tile patterns, polished fixtures, and timeless finishes. Additional interior highlights include a charming custom mudroom with built-in seating and storage, elegant foyer wall detailing, and a conveniently equipped laundry room complete with a front-load washer and dryer, cabinetry, utility sink, and quartz countertops. Designed with both style and practicality in mind, with a dedicated home office downstairs, an additional loft upstairs, and generously sized living areas, this thoughtfully designed floor plan offers the versatility to accommodate a variety of lifestyles. Located on a wonderful street in the sought-after Riverside Heights neighborhood, this home offers convenient access to Armature Works, the Tampa Riverwalk, Downtown Tampa, and the Heights District. No flood insurance required, adding to the appeal of this property. Experience the craftsmanship and attention to detail of Mobley Custom Homes in one of Tampa's most desirable and centrally located neighborhoods. Here is your opportunity to enjoy elevated new construction living in the heart of Riverside Heights!...
Contact an agent
Home facts
- Year built:2026
- Subdivision & Development:LOGANS SUB
- Listing ID #:TB8559782
- Added:15 day(s) ago
- Updated:November 05, 2026 at 08:04 PM
Rooms and interior
- Bedrooms:4
- Total bathrooms:4
- Full bathrooms:3
- Half bathrooms:1
- Flooring:Hardwood, Tile
- Kitchen Description:Dishwasher, Microwave, Range, Range Hood, Refrigerator, Stone Counters
- Bedroom Description:Primary Bedroom Upstairs
- Living area:3,060 sq. ft.
Heating and cooling
- Cooling:Central Air
- Heating:Electric
- Central air:Yes
Structure and exterior
- Roof:Shingle
- Year built:2026
- Building area:3,060 sq. ft.
- Lot area:0.17 Acres
- Construction Materials:Block, Frame
- Exterior Features:Lighting, Private Mailbox
- Foundation Description:Stem Wall
- Levels:2 Story
Utilities
- Water:Public
- Sewer:Public, Public Sewer
Finances and disclosures
- Price:$1,099,000
- Price per sq. ft.:$298.56
- Tax amount:$498 (2025)
Features and amenities
- Appliances:Dishwasher, Dryer, Microwave, Range, Range Hood, Refrigerator, Washer
- Laundry features:Dryer, Laundry Room, Washer
- Amenities:Ceiling Fans(s), Primary Bedroom Upstairs, Stone Counters, Thermostat
- Pool features:Public Pool
Parking
- Parking description:Attached Garage
- Garage:Yes
 The information being provided by Stellar Mls is for the consumer's personal, non-commercial use and may not be used for any purpose other than to identify prospective properties consumer may be interested in purchasing. Any information relating to real estate for sale referenced on this web site comes from the Internet Data Exchange (IDX) program of the Stellar Mls. Better Homes and Gardens Real Estate Thomas Group is not a Multiple Listing Service (MLS), nor does it offer MLS access. This website is a service of Better Homes and Gardens Real Estate Thomas Group, a broker participant of Stellar Mls. This web site may reference real estate listing(s) held by a brokerage firm other than the broker and/or agent who owns this web site.
The accuracy of all information, regardless of source, including but not limited to open house information, square footages and lot sizes, is deemed reliable but not guaranteed and should be personally verified through personal inspection by and/or with the appropriate professionals. The data contained herein is copyrighted by Stellar Mls and is protected by all applicable copyright laws. Any unauthorized dissemination of this information is in violation of copyright laws and is strictly prohibited.
Properties in listings may have been sold or may no longer be available.
Copyright 2026 Stellar Mls. All rights reserved.
New listings near 712 W Harlan Street
- Coming Soon
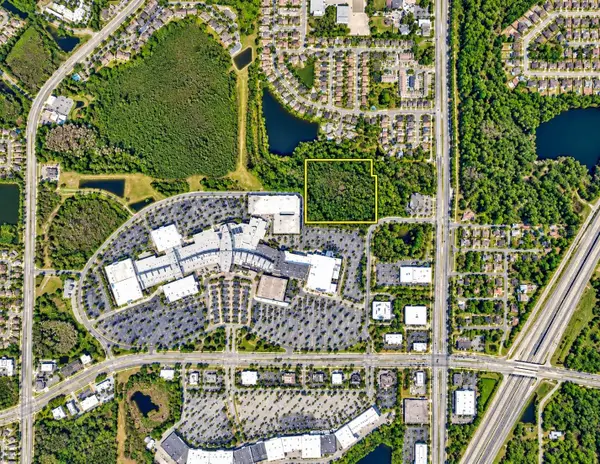 $350,000Coming Soon10 Acres
Address Withheld By Seller, TAMPA, FL 33625
MLS# TB8556699Listed by: ONEIL COMMERCIAL ADVISORS - Coming Soon
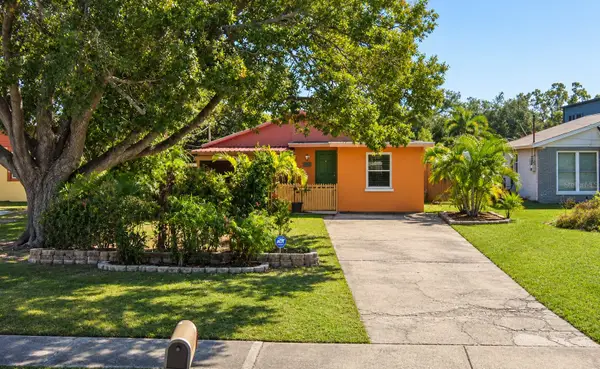 $400,000Coming Soon3 beds 2 baths1,339 sq. ft.
6618 Interbay Boulevard, TAMPA, FL 33611
MLS# TB8564060Listed by: REAL BROKER, LLC - Coming Soon
 $505,000Coming Soon3 beds 2 baths1,560 sq. ft.
1324 E Giddens Avenue, TAMPA, FL 33603
MLS# TB8564516Listed by: COMPASS FLORIDA LLC - Coming Soon
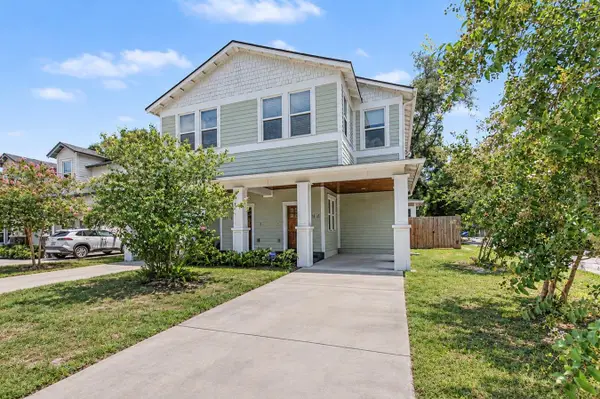 $600,000Coming Soon3 beds 3 baths2,054 sq. ft.
911 E Osborne Avenue #A, TAMPA, FL 33603
MLS# TB8564526Listed by: COMPASS FLORIDA LLC - Coming Soon
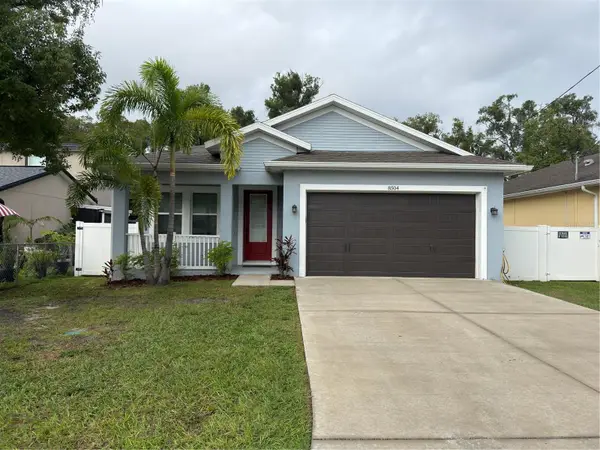 $445,000Coming Soon3 beds 2 baths1,554 sq. ft.
8504 N Rome Avenue, TAMPA, FL 33604
MLS# TB8555603Listed by: EXP REALTY LLC - Coming Soon
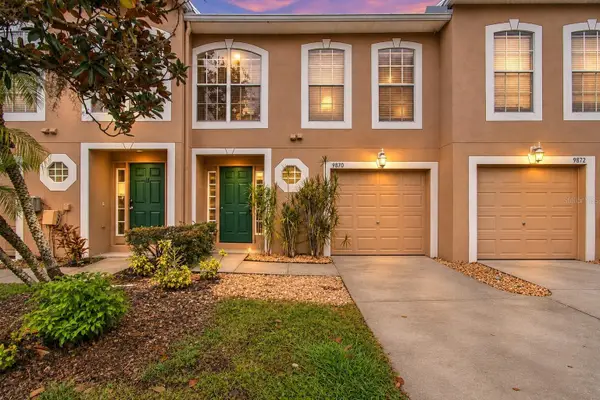 $225,000Coming Soon3 beds 3 baths1,670 sq. ft.
9870 Ashburn Lake Drive, TAMPA, FL 33610
MLS# TB8561974Listed by: REAL BROKER, LLC - Coming Soon
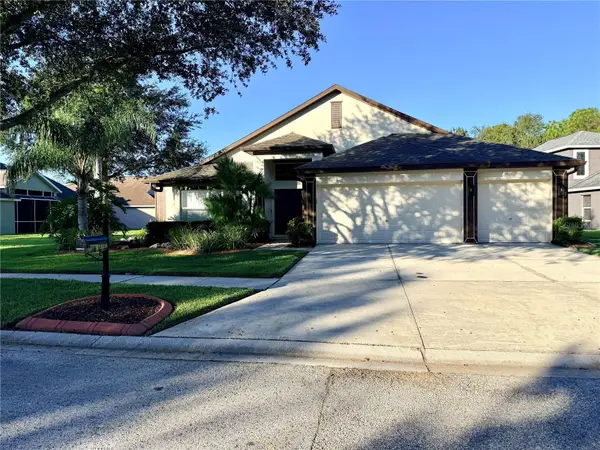 $489,990Coming Soon4 beds 2 baths2,544 sq. ft.
19206 Robin Perch Lane, TAMPA, FL 33647
MLS# TB8563484Listed by: RE/MAX REALTY UNLIMITED - Coming SoonOpen Sat, 11am to 1pm
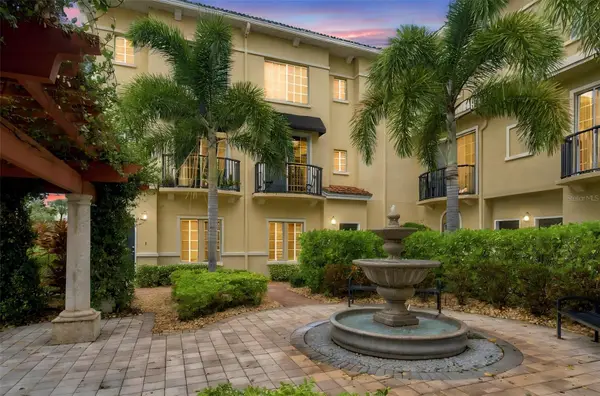 $315,000Coming Soon1 beds 1 baths881 sq. ft.
5221 Beach Breeze Court, TAMPA, FL 33609
MLS# TB8564398Listed by: CENTURY 21 EXECUTIVE TEAM - Coming Soon
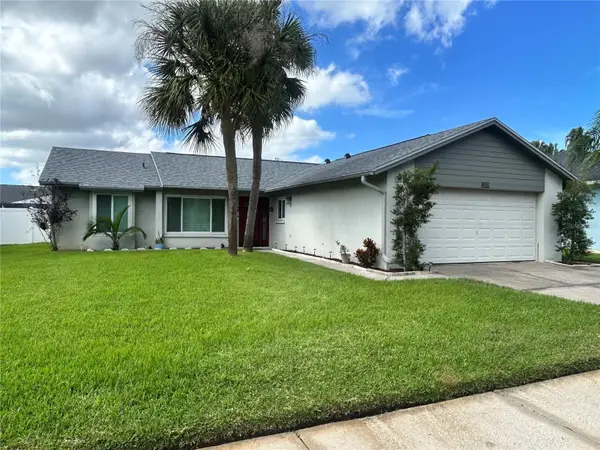 $389,000Coming Soon3 beds 2 baths1,382 sq. ft.
12059 Stone Crossing Circle, TAMPA, FL 33635
MLS# TB8561467Listed by: KELLER WILLIAMS REALTY PORTFOLIO COLLECTION - Coming Soon
 $650,000Coming Soon4 beds 3 baths2,776 sq. ft.
19328 Autumn Woods Avenue, TAMPA, FL 33647
MLS# TB8562260Listed by: FLORIDA EXECUTIVE REALTY


Protect your home and budget from life's surprises with an Assurant Home Warranty, backed by a partner that supports you through every step of homeownership. Explore Plans.
© 2026 Better Homes and Gardens Real Estate LLC. An Anywhere Real Estate company. All rights reserved. Better Homes and Gardens® Real Estate is a registered trademark owned by Meredith Operations Corporation, licensed to Better Homes and Gardens Real Estate LLC and used with permission. Better Homes and Gardens Real Estate LLC fully supports the principles of the Fair Housing Act and the Equal Opportunity Act. Listing information is deemed reliable but is not guaranteed accurate.
Each office is independently owned and operated.
Any services or products provided by third parties are not provided by, affiliated with or related to Better Homes and Gardens Real Estate LLC, or its affiliated companies.