
7211 N Duncan Avenue, Tampa, FL 33604
Local realty services provided by:Better Homes and Gardens Real Estate Synergy
7211 N Duncan Avenue,Tampa, FL 33604
$175,000
- 2 Beds
- 1 Baths
- 923 sq. ft.
- Single family
- Active
Listed by: mike castro
Office: j m castro realty
MLS#:TB8538419
Source:MFRMLS
Price summary
- Price:$175,000
- Price per sq. ft.:$166.35
About this home
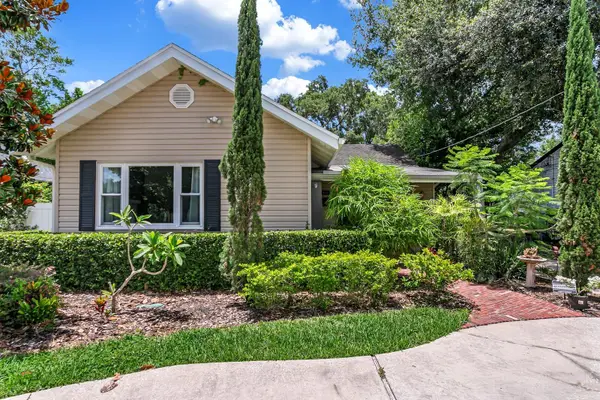
7211 N Duncan Ave offers an extraordinary prime land opportunity in Tampa’s highly sought-after Old Seminole Heights neighborhood. The existing 2-bedroom, 1-bathroom structure provides 923 square feet of interior space. Built at the dawn of the post-war baby boom in 1948, this vintage piece of Tampa history is a true value-in-the-land opportunity. The real treasure is the 6,969 square foot lot which serves as an exceptional blank canvas for a modern custom build.
Situated just steps from the Hillsborough River and a pleasant stroll to the iconic ZooTampa at Lowry Park, the location perfectly blends rich local character with massive lifestyle appeal. Future owners or tenants will love being minutes away from top-tier local craft culture destinations like Florida Avenue Brewing Co., Common Dialect Beerworks, and Southern Brewing & Winery. Best of all, the deep lot is primed to accommodate a brand-new primary residence alongside a detached Accessory Dwelling Unit (ADU), creating an ideal setup for a lucrative rental income stream or multi-generational living in a rapidly appreciating 33604 zip code. Bring your builder and capitalize on one of Tampa's most dynamic locations!...
Contact an agent
Home facts
- Year built:1948
- Subdivision & Development:COTTERS SPRING HILL SUB ADD
- Listing ID #:TB8538419
- Added:4 day(s) ago
- Updated:August 26, 2026 at 02:07 PM
Rooms and interior
- Bedrooms:2
- Total bathrooms:1
- Full bathrooms:1
- Flooring:Wood
- Dining Description:Living Room/Dining Room Combo
- Kitchen Description:Range, Refrigerator
- Basement Description:Pillar/Post/Pier
- Living area:923 sq. ft.
Structure and exterior
- Roof:Shingle
- Year built:1948
- Building area:923 sq. ft.
- Lot area:0.16 Acres
- Lot Features:Paved
- Architectural Style:Contemporary
- Construction Materials:Frame, Wood Siding
- Exterior Features:Front Porch, Rear Porch
- Foundation Description:Pillar/post/pier
- Levels:1 Story
Schools
- High school:Chamberlain-HB
- Middle school:Memorial-HB
- Elementary school:Seminole-HB
Utilities
- Sewer:Public Sewer, Sewer Connected
Finances and disclosures
- Price:$175,000
- Price per sq. ft.:$166.35
- Tax amount:$3,236 (2025)
Features and amenities
- Appliances:Range, Refrigerator
- Amenities:BB/HS Internet Available, Cable Available, Electricity Available, Living Room/Dining Room Combo
- Pool features:Public Pool
 The information being provided by Stellar Mls is for the consumer's personal, non-commercial use and may not be used for any purpose other than to identify prospective properties consumer may be interested in purchasing. Any information relating to real estate for sale referenced on this web site comes from the Internet Data Exchange (IDX) program of the Stellar Mls. Better Homes and Gardens Real Estate Synergy is not a Multiple Listing Service (MLS), nor does it offer MLS access. This website is a service of Better Homes and Gardens Real Estate Synergy, a broker participant of Stellar Mls. This web site may reference real estate listing(s) held by a brokerage firm other than the broker and/or agent who owns this web site.
The accuracy of all information, regardless of source, including but not limited to open house information, square footages and lot sizes, is deemed reliable but not guaranteed and should be personally verified through personal inspection by and/or with the appropriate professionals. The data contained herein is copyrighted by Stellar Mls and is protected by all applicable copyright laws. Any unauthorized dissemination of this information is in violation of copyright laws and is strictly prohibited.
Properties in listings may have been sold or may no longer be available.
Copyright 2026 Stellar Mls. All rights reserved.
The information being provided by Stellar Mls is for the consumer's personal, non-commercial use and may not be used for any purpose other than to identify prospective properties consumer may be interested in purchasing. Any information relating to real estate for sale referenced on this web site comes from the Internet Data Exchange (IDX) program of the Stellar Mls. Better Homes and Gardens Real Estate Synergy is not a Multiple Listing Service (MLS), nor does it offer MLS access. This website is a service of Better Homes and Gardens Real Estate Synergy, a broker participant of Stellar Mls. This web site may reference real estate listing(s) held by a brokerage firm other than the broker and/or agent who owns this web site.
The accuracy of all information, regardless of source, including but not limited to open house information, square footages and lot sizes, is deemed reliable but not guaranteed and should be personally verified through personal inspection by and/or with the appropriate professionals. The data contained herein is copyrighted by Stellar Mls and is protected by all applicable copyright laws. Any unauthorized dissemination of this information is in violation of copyright laws and is strictly prohibited.
Properties in listings may have been sold or may no longer be available.
Copyright 2026 Stellar Mls. All rights reserved.New listings near 7211 N Duncan Avenue
- Coming Soon
 $384,900Coming Soon4 beds 2 baths1,524 sq. ft.
3017 73rd Street N, TAMPA, FL 33619
MLS# TB8536951Listed by: AVISTA BAY REALTY, LLC - Coming Soon
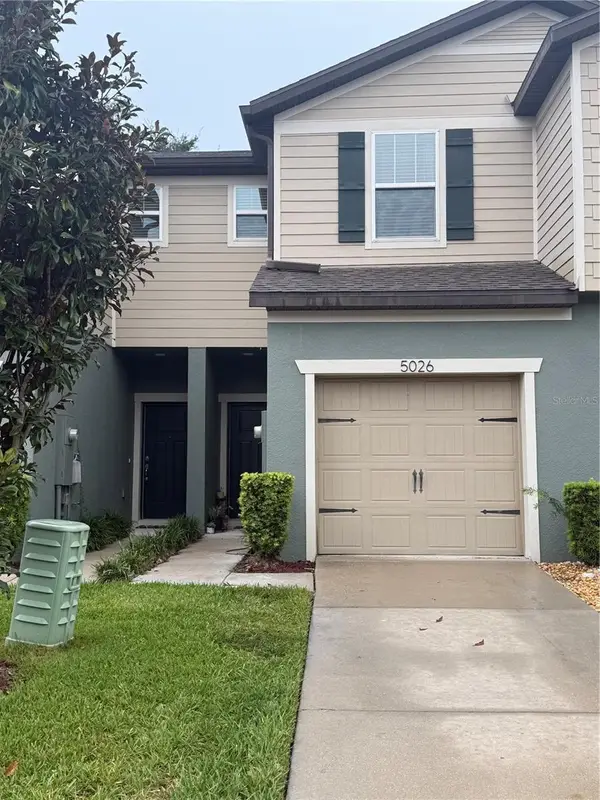 $279,000Coming Soon2 beds 3 baths1,480 sq. ft.
5026 Sylvester Loop, TAMPA, FL 33610
MLS# TB8540760Listed by: EXP REALTY LLC - Coming Soon
 $525,000Coming Soon4 beds 4 baths2,452 sq. ft.
12643 Weston Drive, TAMPA, FL 33626
MLS# TB8542056Listed by: BHHS FLORIDA PROPERTIES GROUP - Coming Soon
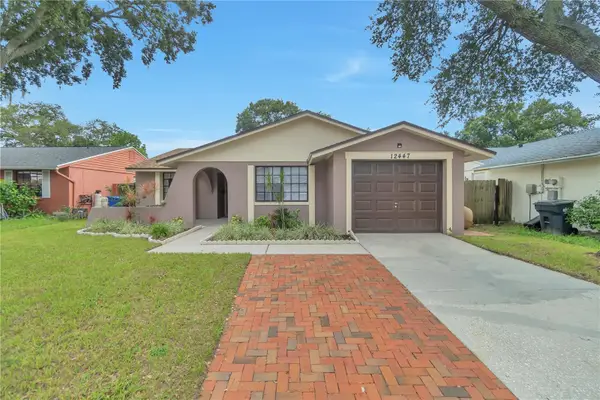 $389,000Coming Soon3 beds 2 baths1,208 sq. ft.
12447 Mondragon Drive, TAMPA, FL 33625
MLS# TB8540680Listed by: SIVEN PREMIER REAL ESTATE - Coming Soon
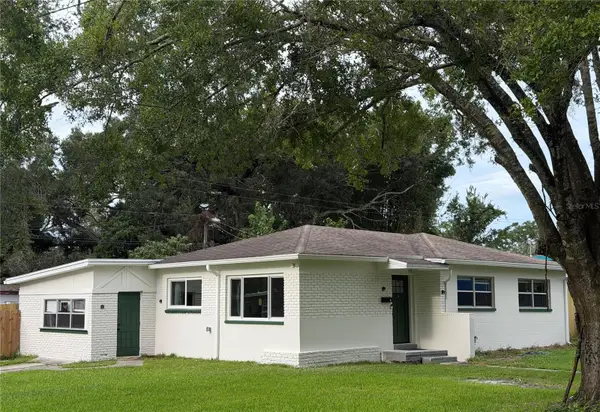 $319,000Coming Soon4 beds 2 baths1,306 sq. ft.
2002 E Hamilton Avenue, TAMPA, FL 33610
MLS# TB8542011Listed by: KELLER WILLIAMS REALTY- PALM HARBOR - Coming Soon
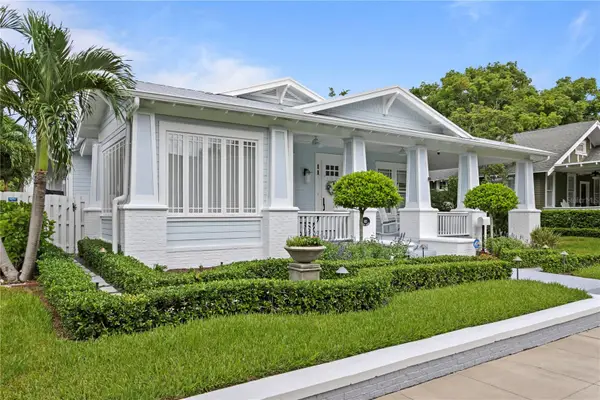 $2,890,000Coming Soon4 beds 5 baths3,189 sq. ft.
823 S Edison Avenue, TAMPA, FL 33606
MLS# TB8540481Listed by: KELLER WILLIAMS TAMPA CENTRAL - Coming Soon
 $650,000Coming Soon3 beds 2 baths1,434 sq. ft.
918 W Braddock Street, TAMPA, FL 33603
MLS# TB8541034Listed by: TAMPA BAY LUXURY HOMES REALTY LLC - Coming SoonOpen Sat, 11am to 1pm
 $599,999Coming Soon5 beds 5 baths3,537 sq. ft.
11006 Tahiti Isle Lane, TAMPA, FL 33647
MLS# TB8541487Listed by: FLORIDIAN SHORES REALTY LLC - Coming Soon
 $1,499,000Coming Soon4 beds 4 baths3,456 sq. ft.
3301 W Paul Avenue, TAMPA, FL 33611
MLS# TB8541516Listed by: SMITH & ASSOCIATES REAL ESTATE - Coming Soon
 $409,990Coming Soon3 beds 2 baths1,244 sq. ft.
9063 Dixiana Villa Circle, TAMPA, FL 33635
MLS# TB8540659Listed by: ELEVATED REALTY


Protect your home and budget from life's surprises with an Assurant Home Warranty, backed by a partner that supports you through every step of homeownership. Explore Plans.
© 2026 Better Homes and Gardens Real Estate LLC. An Anywhere Real Estate company. All rights reserved. Better Homes and Gardens® Real Estate is a registered trademark owned by Meredith Operations Corporation, licensed to Better Homes and Gardens Real Estate LLC and used with permission. Better Homes and Gardens Real Estate LLC fully supports the principles of the Fair Housing Act and the Equal Opportunity Act. Listing information is deemed reliable but is not guaranteed accurate.
Each office is independently owned and operated.
Any services or products provided by third parties are not provided by, affiliated with or related to Better Homes and Gardens Real Estate LLC, or its affiliated companies.