
7413 N Arrawana Avenue, Tampa, FL 33614
Local realty services provided by:Better Homes and Gardens Real Estate Atchley Properties
Listed by: violeta cruz perez
Office: la rosa realty cw properties l
MLS#:O6432553
Source:MFRMLS
Price summary
- Price:$384,900
- Price per sq. ft.:$226.95
About this home
NEW PRICE — $384,900! SELLER IS HIGHLY MOTIVATED!
Don’t miss this 3-bedroom, 2-bath Tampa home offering approximately 1,696 sq. ft. and a flexible layout—perfect for guests, a home office, or extended living arrangements. Enjoy tile flooring throughout, a large insulated covered terrace, and solar panels PAID IN FULL by the seller at closing!
Great location near shopping, major roadways, Tampa International Airport, and Downtown Tampa. Offered As-Is.
Schedule your showing today!
Contact an agent
Home facts
- Year built:1967
- Subdivision & Development:ARMENIA COURT
- Listing ID #:O6432553
- Added:52 day(s) ago
- Updated:October 06, 2026 at 12:43 AM
Rooms and interior
- Bedrooms:3
- Total bathrooms:2
- Full bathrooms:2
- Flooring:Ceramic Tile
- Kitchen Description:Dishwasher, Microwave, Range, Refrigerator
- Living area:1,696 sq. ft.
Heating and cooling
- Cooling:Central Air, Mini-Split Unit(s)
- Heating:Central, Electric
- Central air:Yes
Structure and exterior
- Roof:Shingle
- Year built:1967
- Building area:1,696 sq. ft.
- Lot area:0.13 Acres
- Construction Materials:Block, Concrete, Stucco
- Foundation Description:Slab
- Levels:1 Story
Schools
- High school:Hillsborough-HB
- Middle school:Memorial-HB
- Elementary school:Oak Grove Elem
Utilities
- Water:Public, Water Connected
- Sewer:Septic Tank
Finances and disclosures
- Price:$384,900
- Price per sq. ft.:$226.95
- Tax amount:$4,193 (2025)
Features and amenities
- Appliances:Dishwasher, Electric Water Heater, Microwave, Range, Refrigerator
- Laundry features:Inside, Laundry Closet
- Amenities:Ceiling Fans(s), Thermostat
- Pool features:Public Pool
 The information being provided by Stellar Mls is for the consumer's personal, non-commercial use and may not be used for any purpose other than to identify prospective properties consumer may be interested in purchasing. Any information relating to real estate for sale referenced on this web site comes from the Internet Data Exchange (IDX) program of the Stellar Mls. Better Homes and Gardens Real Estate Atchley Properties is not a Multiple Listing Service (MLS), nor does it offer MLS access. This website is a service of Better Homes and Gardens Real Estate Atchley Properties, a broker participant of Stellar Mls. This web site may reference real estate listing(s) held by a brokerage firm other than the broker and/or agent who owns this web site.
The accuracy of all information, regardless of source, including but not limited to open house information, square footages and lot sizes, is deemed reliable but not guaranteed and should be personally verified through personal inspection by and/or with the appropriate professionals. The data contained herein is copyrighted by Stellar Mls and is protected by all applicable copyright laws. Any unauthorized dissemination of this information is in violation of copyright laws and is strictly prohibited.
Properties in listings may have been sold or may no longer be available.
Copyright 2026 Stellar Mls. All rights reserved.
The information being provided by Stellar Mls is for the consumer's personal, non-commercial use and may not be used for any purpose other than to identify prospective properties consumer may be interested in purchasing. Any information relating to real estate for sale referenced on this web site comes from the Internet Data Exchange (IDX) program of the Stellar Mls. Better Homes and Gardens Real Estate Atchley Properties is not a Multiple Listing Service (MLS), nor does it offer MLS access. This website is a service of Better Homes and Gardens Real Estate Atchley Properties, a broker participant of Stellar Mls. This web site may reference real estate listing(s) held by a brokerage firm other than the broker and/or agent who owns this web site.
The accuracy of all information, regardless of source, including but not limited to open house information, square footages and lot sizes, is deemed reliable but not guaranteed and should be personally verified through personal inspection by and/or with the appropriate professionals. The data contained herein is copyrighted by Stellar Mls and is protected by all applicable copyright laws. Any unauthorized dissemination of this information is in violation of copyright laws and is strictly prohibited.
Properties in listings may have been sold or may no longer be available.
Copyright 2026 Stellar Mls. All rights reserved.New listings near 7413 N Arrawana Avenue
- Coming Soon
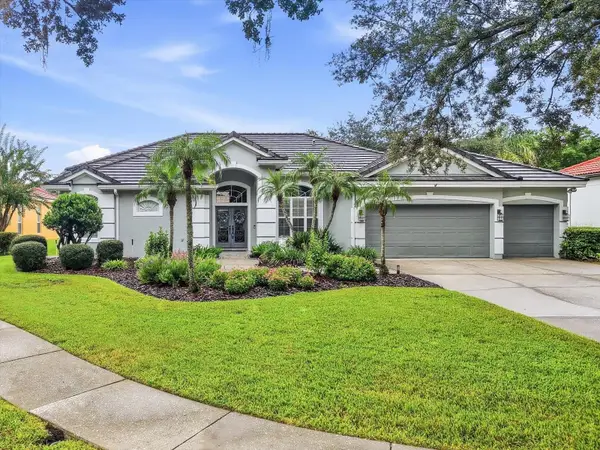 $660,000Coming Soon4 beds 3 baths2,232 sq. ft.
17725 Grey Eagle Road, TAMPA, FL 33647
MLS# TB8552064Listed by: RE/MAX REALTY UNLIMITED - Coming Soon
 $750,000Coming Soon4 beds 3 baths2,723 sq. ft.
17353 Emerald Chase Drive, TAMPA, FL 33647
MLS# TB8554144Listed by: FLORIDA EXECUTIVE REALTY - Coming Soon
 $2,590,000Coming Soon5 beds 5 baths4,859 sq. ft.
3615 S Lightner Drive, TAMPA, FL 33629
MLS# TB8553197Listed by: COMPASS FLORIDA LLC - Coming Soon
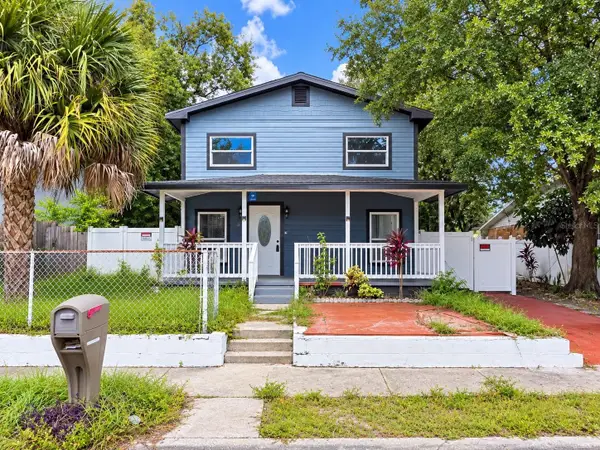 $295,000Coming Soon5 beds 3 baths2,004 sq. ft.
1204 E 33rd Avenue, TAMPA, FL 33603
MLS# TB8554255Listed by: DALTON WADE INC - Coming Soon
 $235,000Coming Soon2 beds 1 baths852 sq. ft.
910 E Eskimo Avenue, TAMPA, FL 33604
MLS# TB8554667Listed by: REALTY ONE GROUP INNOVATION - Coming Soon
 $1,550,000Coming Soon4 beds 4 baths3,431 sq. ft.
205 N Woodlynne Ave, TAMPA, FL 33609
MLS# TB8540798Listed by: CHARLES RUTENBERG REALTY INC - Coming Soon
 $569,990Coming Soon3 beds 3 baths1,900 sq. ft.
3721 Village Estates Place, TAMPA, FL 33618
MLS# TB8551635Listed by: IMPACT REALTY TAMPA BAY - Coming Soon
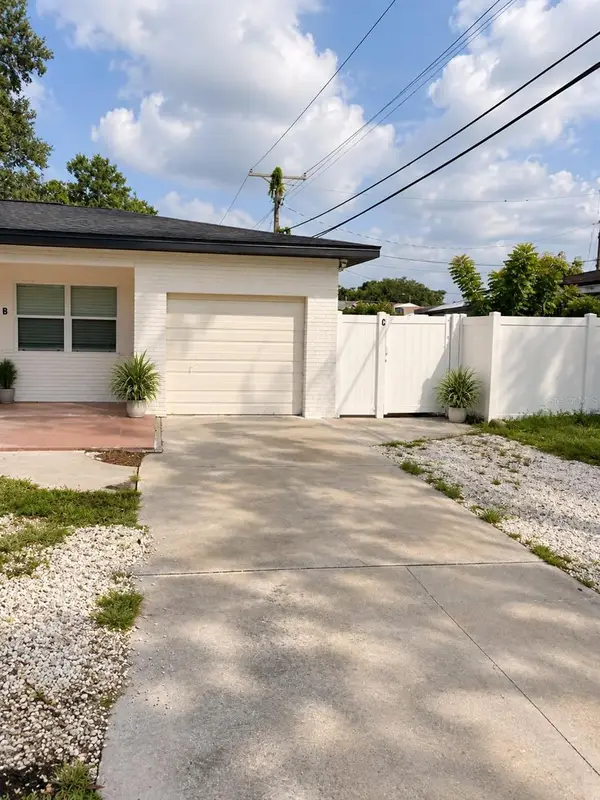 $479,900Coming Soon-- beds -- baths1,682 sq. ft.
4713 N Rome Avenue, TAMPA, FL 33603
MLS# TB8552340Listed by: DALTON WADE INC - Coming Soon
 $650,000Coming Soon2 beds 3 baths1,448 sq. ft.
1000 S Harbour Island Boulevard #2404, TAMPA, FL 33602
MLS# TB8552896Listed by: COASTAL PROPERTIES GROUP INTERNATIONAL - Coming SoonOpen Sat, 1 to 3pm
 $350,000Coming Soon3 beds 2 baths1,278 sq. ft.
8064 Fawnridge Circle, TAMPA, FL 33610
MLS# TB8553325Listed by: BHHS FLORIDA PROPERTIES GROUP


Protect your home and budget from life's surprises with an Assurant Home Warranty, backed by a partner that supports you through every step of homeownership. Explore Plans.
© 2026 Better Homes and Gardens Real Estate LLC. An Anywhere Real Estate company. All rights reserved. Better Homes and Gardens® Real Estate is a registered trademark owned by Meredith Operations Corporation, licensed to Better Homes and Gardens Real Estate LLC and used with permission. Better Homes and Gardens Real Estate LLC fully supports the principles of the Fair Housing Act and the Equal Opportunity Act. Listing information is deemed reliable but is not guaranteed accurate.
Each office is independently owned and operated.
Any services or products provided by third parties are not provided by, affiliated with or related to Better Homes and Gardens Real Estate LLC, or its affiliated companies.