
7519 Yardley Way, Tampa, FL 33647
Local realty services provided by:Better Homes and Gardens Real Estate Lifestyles Realty
7519 Yardley Way,Tampa, FL 33647
$1,585,000
- 6 Beds
- 5 Baths
- - sq. ft.
- Single family
- Sold
Listed by: marla adams
Office: flip side realty by design
MLS#:TB8513568
Source:MFRMLS
Sorry, we are unable to map this address
Price summary
- Price:$1,585,000
- Monthly HOA dues:$45.83
About this home
RARE OPPORTUNITY to live in The Estates of Riverpark in Tampa Palms, also a premier golf community! This amazing estate is truly a one of a kind with over an acre of land, impressive privacy encompassed by woods and pond frontage, private iron gate entry, a spanning paver drive through a porte-cochere, guest house, outdoor fire pit, resort pool/spa, outdoor kitchen, and so much more perfect for entertaining! You will enter the home via a wrap around porch as you step into a beautiful foyer with 12 foot ceilings and travertine tile. You then spill into the sitting room or dining room whichever you prefer to make it with a beautiful concrete stained floor. The kitchen is perfect for the family chef with stainless appliances, a top of the line Sub Zero, refrigerator drawers, a storage pantry with floor to ceiling cabinets, granite counters and an island sink. The family room features an enormous space with a dry stack fireplace and triple sliders to open completely to the pool/lanai/outdoor kitchen-bar and additional outdoor casual space with yet another fireplace! 2 of the 6 bedrooms feature a Jack and Jill bath, tons of natural light and walk in built out closets. The game room has cathedral ceilings and a gorgeous iron spindle staircase to elevate you to an additional private upstairs guest bedroom. Your primary en suite boasts the most amazing custom built out his and hers closet, a beautiful free standing soaking tub and dual vanities. The office is perfect for the at home executive. The guest house features a full bath and private entrance. The 3 car garage truly can hold 4 vehicles and has a spacious stair accessible attic for outdoor storage! Relax pool side overlooking the pond, dock, woods, and outdoor fire pit or dip into the hot tub or sit at the pool table with umbrella to escape the summer heat. There is a shed that contains the pool equipment and ample additional storage with a refrigerator, freezer and shelving. The home has a 10K watt solar panel system with a Tesla battery pack backup. Come see this gem for it won't last long!...
Contact an agent
Home facts
- Year built:2004
- Subdivision & Development:TAMPA PALMS UNIT 2E REV
- Listing ID #:TB8513568
- Added:91 day(s) ago
- Updated:August 29, 2026 at 09:08 AM
Rooms and interior
- Bedrooms:6
- Total bathrooms:5
- Full bathrooms:4
- Half bathrooms:1
- Flooring:Ceramic Tile, Concrete, Travertine, Wood
- Dining Description:Formal Dining Room
- Kitchen Description:Built-In Oven, Cooktop, Dishwasher, Disposal, Kitchen/Family Room Combo, Microwave, Range Hood, Refrigerator, Solid Wood Cabinets, Stone Counters, Water Softener, Wine Refrigerator
- Bedroom Description:High Ceilings, Primary Bedroom Main Floor, Walk-In Closet(s)
Heating and cooling
- Cooling:Central Air, Mini-Split Unit(s)
- Heating:Central, Electric, Natural Gas, Solar, Zoned
- Central air:Yes
Structure and exterior
- Roof:Shingle
- Year built:2004
- Lot Features:Cul-de-sac, Near Golf Course, Paved, Private
- Architectural Style:Contemporary
- Construction Materials:Block, Stone, Stucco
- Exterior Features:Covered Porch/Patio, Deck, Front Porch, Outdoor Grill, Outdoor Kitchen, Patio, Porch, Private Mailbox, Screened
- Foundation Description:Slab
- Levels:2 Story
Schools
- High school:Freedom-HB
- Middle school:Liberty-HB
- Elementary school:Tampa Palms-HB
Utilities
- Water:Public
- Sewer:Public, Public Sewer
Finances and disclosures
- Price:$1,585,000
- Tax amount:$14,971 (2025)
Features and amenities
- Appliances:Built-in Oven, Cooktop, Dishwasher, Disposal, Dryer, Gas Water Heater, Irrigation Equipment, Microwave, Range Hood, Refrigerator, Tankless Water Heater, Washer, Water Softener, Wine Refrigerator
- Laundry features:Dryer, Inside, Laundry Room, Washer
- Amenities:Basketball Court, Ceiling Fans(s), Clubhouse, Crown Molding, High Ceilings, Irrigation Equipment, Kitchen/Family Room Combo, Open Floorplan, Park, Pickleball Court(s), Playground, Pool, Primary Bedroom Main Floor, Solid Wood Cabinets, Stone Counters, Tennis Court(s), Walk-In Closet(s)
- Pool features:Child Safety Fence, Gunite, Heated, In Ground, Pool, Private Pool, Screen Enclosure
Parking
- Parking description:Garage Door Opener, Garage Faces Rear, Oversized
- Garage:Yes
- Garage spaces:4
 The information being provided by Stellar Mls is for the consumer's personal, non-commercial use and may not be used for any purpose other than to identify prospective properties consumer may be interested in purchasing. Any information relating to real estate for sale referenced on this web site comes from the Internet Data Exchange (IDX) program of the Stellar Mls. Better Homes and Gardens Real Estate Lifestyles Realty is not a Multiple Listing Service (MLS), nor does it offer MLS access. This website is a service of Better Homes and Gardens Real Estate Lifestyles Realty, a broker participant of Stellar Mls. This web site may reference real estate listing(s) held by a brokerage firm other than the broker and/or agent who owns this web site.
The accuracy of all information, regardless of source, including but not limited to open house information, square footages and lot sizes, is deemed reliable but not guaranteed and should be personally verified through personal inspection by and/or with the appropriate professionals. The data contained herein is copyrighted by Stellar Mls and is protected by all applicable copyright laws. Any unauthorized dissemination of this information is in violation of copyright laws and is strictly prohibited.
Properties in listings may have been sold or may no longer be available.
Copyright 2026 Stellar Mls. All rights reserved.
The information being provided by Stellar Mls is for the consumer's personal, non-commercial use and may not be used for any purpose other than to identify prospective properties consumer may be interested in purchasing. Any information relating to real estate for sale referenced on this web site comes from the Internet Data Exchange (IDX) program of the Stellar Mls. Better Homes and Gardens Real Estate Lifestyles Realty is not a Multiple Listing Service (MLS), nor does it offer MLS access. This website is a service of Better Homes and Gardens Real Estate Lifestyles Realty, a broker participant of Stellar Mls. This web site may reference real estate listing(s) held by a brokerage firm other than the broker and/or agent who owns this web site.
The accuracy of all information, regardless of source, including but not limited to open house information, square footages and lot sizes, is deemed reliable but not guaranteed and should be personally verified through personal inspection by and/or with the appropriate professionals. The data contained herein is copyrighted by Stellar Mls and is protected by all applicable copyright laws. Any unauthorized dissemination of this information is in violation of copyright laws and is strictly prohibited.
Properties in listings may have been sold or may no longer be available.
Copyright 2026 Stellar Mls. All rights reserved.New listings near 7519 Yardley Way
- Coming Soon
 $1,325,000Coming Soon4 beds 4 baths4,091 sq. ft.
9212 Pine Island Court, TAMPA, FL 33647
MLS# TB8537195Listed by: DALTON WADE INC - Coming Soon
 $510,000Coming Soon3 beds 4 baths2,295 sq. ft.
16065 Bella Woods Drive, TAMPA, FL 33647
MLS# TB8538791Listed by: KELLER WILLIAMS SOUTH TAMPA - Coming Soon
 $1,595,000Coming Soon3 beds 3 baths2,387 sq. ft.
91 Davis Boulevard #301, TAMPA, FL 33606
MLS# TB8543360Listed by: SMITH & ASSOCIATES REAL ESTATE - Coming Soon
 $539,000Coming Soon3 beds 3 baths1,965 sq. ft.
10807 Sierra Vista Place, TAMPA, FL 33626
MLS# A4704047Listed by: MARCUS & COMPANY REALTY - Coming SoonOpen Sat, 11am to 1pm
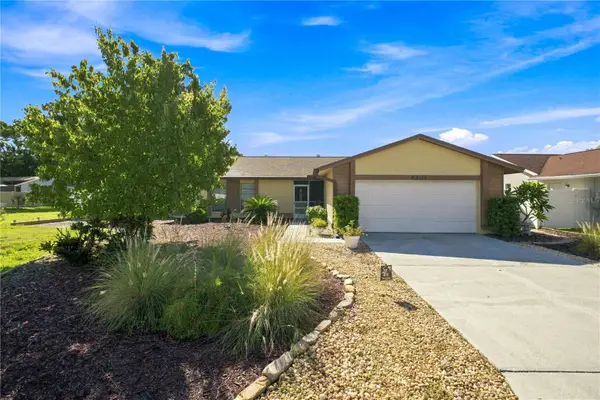 $500,000Coming Soon3 beds 2 baths1,718 sq. ft.
6803 Longpointe Way, TAMPA, FL 33615
MLS# TB8536339Listed by: CONCI, REALTORS - Coming Soon
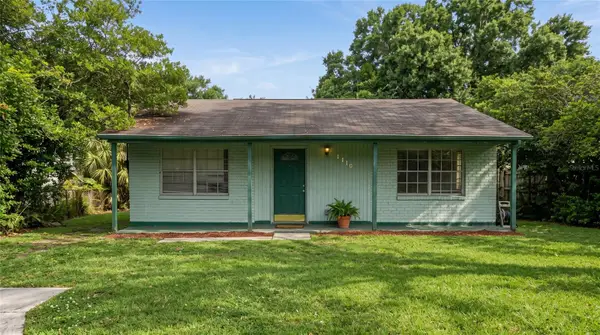 $219,000Coming Soon3 beds 2 baths1,024 sq. ft.
8410 N Semmes Street, TAMPA, FL 33604
MLS# TB8540931Listed by: ARC REALTY GROUP - Coming SoonOpen Sat, 10am to 1pm
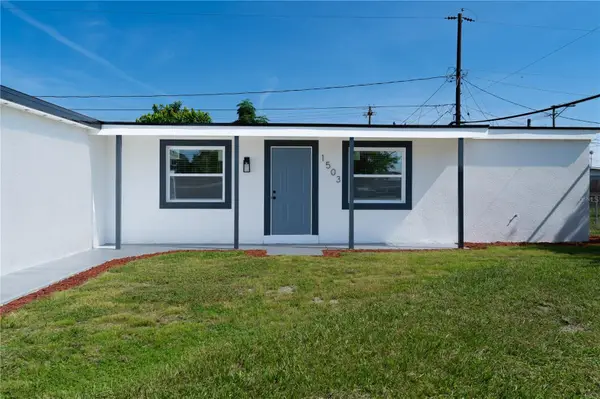 $399,900Coming Soon4 beds 3 baths1,512 sq. ft.
1503 Lancelot Loop, TAMPA, FL 33619
MLS# TB8541607Listed by: INVESTOR CORNER REALTY LLC - Coming Soon
 $225,000Coming Soon2 beds 3 baths1,696 sq. ft.
3553 High Hampton Circle, TAMPA, FL 33610
MLS# TB8542353Listed by: KELLER WILLIAMS TAMPA PROPERTIES - Coming Soon
 $1,660,000Coming Soon3 beds 2 baths2,684 sq. ft.
10715 Carrollwood Drive, TAMPA, FL 33618
MLS# TB8542917Listed by: A.L. COMMERCIAL, INC. - Coming Soon
 $2,450,000Coming Soon5 beds 4 baths4,149 sq. ft.
2123 S Cortez Avenue, TAMPA, FL 33629
MLS# TB8543031Listed by: BHHS FLORIDA PROPERTIES GROUP


Protect your home and budget from life's surprises with an Assurant Home Warranty, backed by a partner that supports you through every step of homeownership. Explore Plans.
© 2026 Better Homes and Gardens Real Estate LLC. An Anywhere Real Estate company. All rights reserved. Better Homes and Gardens® Real Estate is a registered trademark owned by Meredith Operations Corporation, licensed to Better Homes and Gardens Real Estate LLC and used with permission. Better Homes and Gardens Real Estate LLC fully supports the principles of the Fair Housing Act and the Equal Opportunity Act. Listing information is deemed reliable but is not guaranteed accurate.
Each office is independently owned and operated.
Any services or products provided by third parties are not provided by, affiliated with or related to Better Homes and Gardens Real Estate LLC, or its affiliated companies.