
8603 N 29th Street, Tampa, FL 33604
Local realty services provided by:Better Homes and Gardens Real Estate Thomas Group
8603 N 29th Street,Tampa, FL 33604
$260,000
- 3 Beds
- 1 Baths
- 916 sq. ft.
- Single family
- Active
Listed by: steven koleno
Office: beycome of florida llc.
MLS#:O6412076
Source:MFRMLS
Price summary
- Price:$260,000
- Price per sq. ft.:$283.84
About this home
Charming bungalow a block away from Rowlett Park, which features popular pickleball tennis and racquetball courts. Take advantage of the large dog park, scenic Riverside running trail, and multiple family friendly playgrounds.
Located in the heart of Tampa, with easy access to everything the city has. Near Busch Gardens, the new Yuengling Drafthaus, University of South Florida, Seminole Heights, and a short drive to 275 gets you everywhere else.
The backyard features a unique deck overlook, spacious and shaded by a grandfather Oak. A new wooden fence encloses this special place with creative potential that is enabled by a robust new shed of complimentary style to the house.
Hurricane ready, the shed his bolted down on a concrete slab. Luckily, no need for flood insurance due to residing on one of the highest points in the city. Teco recently buried powerlines throughout the neighborhood so you'll be less likely to lose power during the next hurricane season.
Touched up after moving out and likely to sell quick, the updated flooring has never seen furniture and fresh coats of interior and exterior paint await the next owner. This house is move in ready and we are motivated to sell!...
Contact an agent
Home facts
- Year built:1983
- Listing ID #:O6412076
- Added:55 day(s) ago
- Updated:July 24, 2026 at 02:53 PM
Rooms and interior
- Bedrooms:3
- Total bathrooms:1
- Full bathrooms:1
- Flooring:Laminate
- Dining Description:Eat In Kitchen
- Kitchen Description:Eat-in Kitchen, Microwave, Range, Refrigerator, Solid Surface Counters
- Bedroom Description:Primary Bedroom Main Floor, Split Bedroom
- Basement Description:Crawlspace, Pillar/Post/Pier
- Living area:916 sq. ft.
Heating and cooling
- Cooling:Central Air
- Heating:Central, Electric
- Central air:Yes
Structure and exterior
- Roof:Shingle
- Year built:1983
- Building area:916 sq. ft.
- Lot area:0.11 Acres
- Construction Materials:Frame, Wood Siding
- Exterior Features:Balcony, Private Mailbox
- Foundation Description:Pillar/post/pier
- Levels:1 Story
Schools
- High school:Wharton-HB
- Middle school:Dr Carter G Woodson K-8
- Elementary school:Dr Carter G Woodson School (K-8)
Utilities
- Water:Public, Water Connected
- Sewer:Public, Public Sewer, Sewer Connected
Finances and disclosures
- Price:$260,000
- Price per sq. ft.:$283.84
- Tax amount:$2,792 (2024)
Features and amenities
- Appliances:Electric Water Heater, Microwave, Range, Refrigerator
- Laundry features:Laundry Closet
- Amenities:Cable Connected, Eat-in Kitchen, Fiber Optics, Open Floorplan, Primary Bedroom Main Floor, Solid Surface Counters, Split Bedroom, Underground Utilities, Vaulted Ceiling(s)
- Pool features:Public Pool
 The information being provided by Stellar Mls is for the consumer's personal, non-commercial use and may not be used for any purpose other than to identify prospective properties consumer may be interested in purchasing. Any information relating to real estate for sale referenced on this web site comes from the Internet Data Exchange (IDX) program of the Stellar Mls. Better Homes and Gardens Real Estate Thomas Group is not a Multiple Listing Service (MLS), nor does it offer MLS access. This website is a service of Better Homes and Gardens Real Estate Thomas Group, a broker participant of Stellar Mls. This web site may reference real estate listing(s) held by a brokerage firm other than the broker and/or agent who owns this web site.
The accuracy of all information, regardless of source, including but not limited to open house information, square footages and lot sizes, is deemed reliable but not guaranteed and should be personally verified through personal inspection by and/or with the appropriate professionals. The data contained herein is copyrighted by Stellar Mls and is protected by all applicable copyright laws. Any unauthorized dissemination of this information is in violation of copyright laws and is strictly prohibited.
Properties in listings may have been sold or may no longer be available.
Copyright 2026 Stellar Mls. All rights reserved.
The information being provided by Stellar Mls is for the consumer's personal, non-commercial use and may not be used for any purpose other than to identify prospective properties consumer may be interested in purchasing. Any information relating to real estate for sale referenced on this web site comes from the Internet Data Exchange (IDX) program of the Stellar Mls. Better Homes and Gardens Real Estate Thomas Group is not a Multiple Listing Service (MLS), nor does it offer MLS access. This website is a service of Better Homes and Gardens Real Estate Thomas Group, a broker participant of Stellar Mls. This web site may reference real estate listing(s) held by a brokerage firm other than the broker and/or agent who owns this web site.
The accuracy of all information, regardless of source, including but not limited to open house information, square footages and lot sizes, is deemed reliable but not guaranteed and should be personally verified through personal inspection by and/or with the appropriate professionals. The data contained herein is copyrighted by Stellar Mls and is protected by all applicable copyright laws. Any unauthorized dissemination of this information is in violation of copyright laws and is strictly prohibited.
Properties in listings may have been sold or may no longer be available.
Copyright 2026 Stellar Mls. All rights reserved.New listings near 8603 N 29th Street
- New
 $240,000Active2 beds 3 baths1,152 sq. ft.
17403 Flatwoods Key Drive, TAMPA, FL 33647
MLS# TB8529901Listed by: AGILE GROUP REALTY - New
 $300,000Active3 beds 3 baths1,330 sq. ft.
13302 Arena Place, TAMPA, FL 33612
MLS# TB8532450Listed by: KELLER WILLIAMS TAMPA PROPERTIES - New
 $1,845,000Active3 beds 4 baths2,411 sq. ft.
5713 Bowen Daniel Drive #703, TAMPA, FL 33616
MLS# TB8532472Listed by: SMITH & ASSOCIATES REAL ESTATE - New
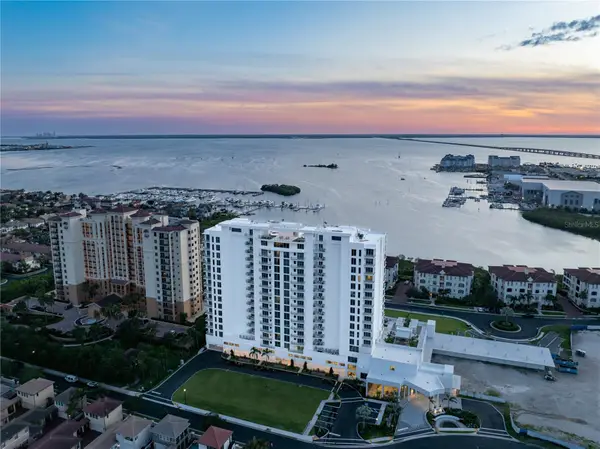 $2,160,000Active2 beds 3 baths2,344 sq. ft.
5713 Bowen Daniel Drive #1605, TAMPA, FL 33616
MLS# TB8532484Listed by: SMITH & ASSOCIATES REAL ESTATE - New
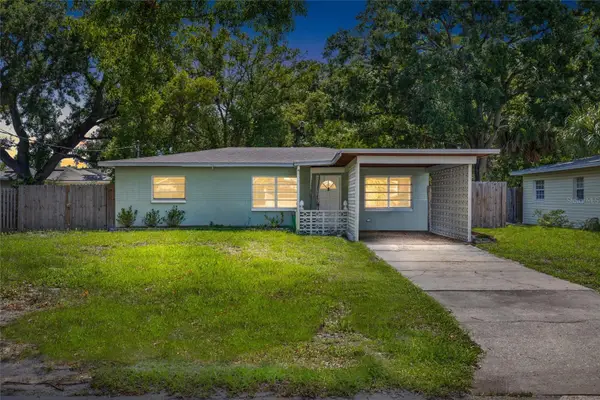 $646,000Active3 beds 2 baths1,307 sq. ft.
206 N Gunlock Avenue, TAMPA, FL 33609
MLS# TB8532085Listed by: FLORIDA TREASURE REALTY LLC - New
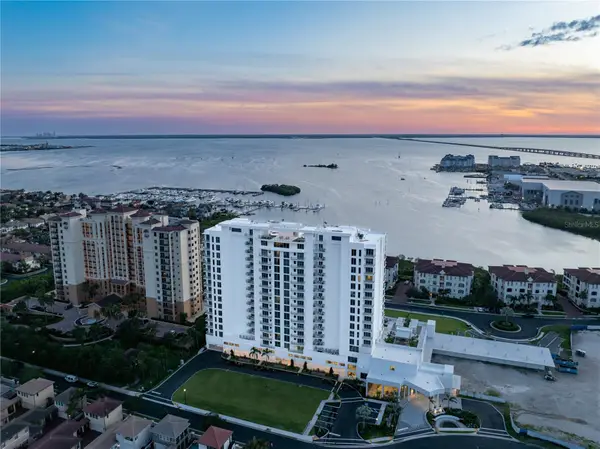 $1,485,000Active2 beds 3 baths2,344 sq. ft.
5713 Bowen Daniel Drive #402, TAMPA, FL 33616
MLS# TB8532454Listed by: SMITH & ASSOCIATES REAL ESTATE - New
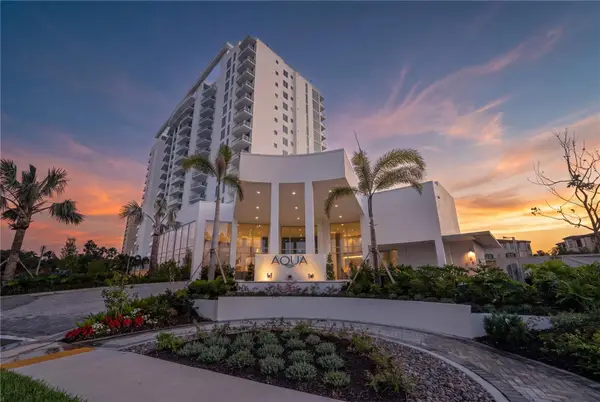 $2,070,000Active4 beds 4 baths2,666 sq. ft.
5713 Bowen Daniel Drive #506, TAMPA, FL 33616
MLS# TB8532467Listed by: SMITH & ASSOCIATES REAL ESTATE - New
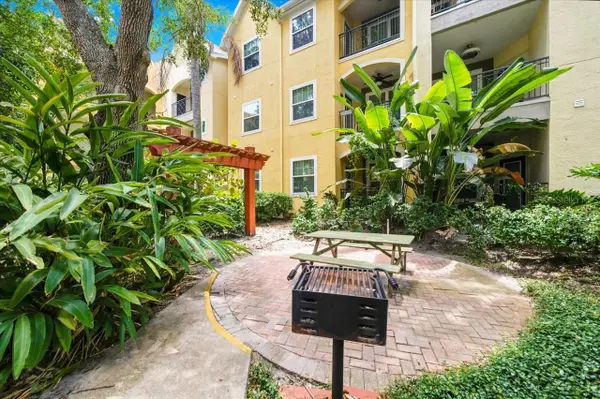 $179,900Active1 beds 1 baths867 sq. ft.
1910 E Palm Avenue #10205, TAMPA, FL 33605
MLS# TB8529601Listed by: COLDWELL BANKER PICKETT FENCES REALTY - New
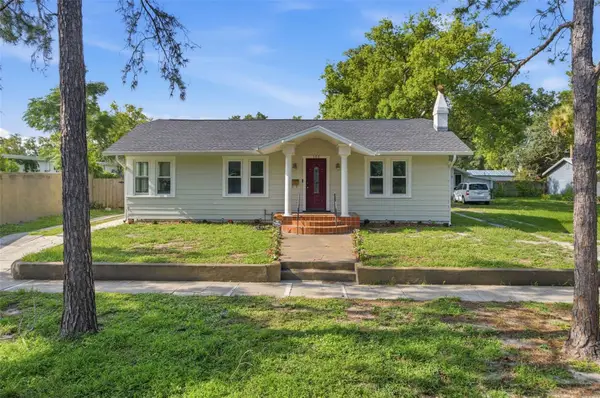 $475,000Active3 beds 2 baths1,260 sq. ft.
106 W Comanche Avenue, TAMPA, FL 33604
MLS# TB8530113Listed by: FLORIDA LUXURY REALTY INC - New
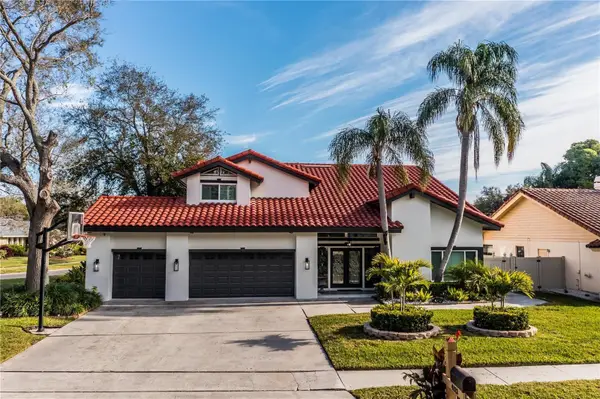 $1,399,000Active4 beds 4 baths3,071 sq. ft.
4123 Crosswater Drive, TAMPA, FL 33615
MLS# TB8531892Listed by: EXP REALTY LLC


Protect your home and budget from life's surprises with an Assurant Home Warranty, backed by a partner that supports you through every step of homeownership. Explore Plans.
© 2026 Better Homes and Gardens Real Estate LLC. An Anywhere Real Estate company. All rights reserved. Better Homes and Gardens® Real Estate is a registered trademark owned by Meredith Operations Corporation, licensed to Better Homes and Gardens Real Estate LLC and used with permission. Better Homes and Gardens Real Estate LLC fully supports the principles of the Fair Housing Act and the Equal Opportunity Act. Listing information is deemed reliable but is not guaranteed accurate.
Each office is independently owned and operated.
Any services or products provided by third parties are not provided by, affiliated with or related to Better Homes and Gardens Real Estate LLC, or its affiliated companies.