
8811 Bay Pointe Drive #C102, Tampa, FL 33615
Local realty services provided by:Better Homes and Gardens Real Estate Thomas Group
Listed by: dan galati
Office: exit bayshore realty
MLS#:TB8552648
Source:MFRMLS
Price summary
- Price:$195,000
- Price per sq. ft.:$190.24
About this home
Welcome to WATERFRONT LIVING at its finest! This beautifully updated 1-Bed/1-Bath condo sits directly on the serene waters of Upper Tampa Bay. Located on the first floor, this home features sleek wood-plank tile throughout and a coastal contemporary feel. The modern kitchen is equipped with stainless steel appliances, durable granite counters, a deep closet pantry, and a breakfast bar overlooking the living & dining space. The great rooms gets tons of natural light through updated double-paned sliders leading out to your OVERSIZED SCREENED-IN LANAI WITH WATER VIEWS and green space for your furry friends. The spacious bedroom boasts a large walk-in closet, offering ample storage and direct access to the updated full bath. Washer and dryer are included and conveniently located INSIDE the unit. The highlight of this property is the INCLUDED 5,000lbs+ FLOATING BOAT DOCK with power/water to keep your BOAT STORED for easy access to the bay, located adjacent to some of Tampa Bay's best fishing. HOA includes FLOOD INSURANCE which is a huge bonus, not to mention water, sewer, trash and one reserved parking space. Community also features pool, clubhouse, and tennis courts. This is a rare find for boat lovers seeking a tranquil and move-in ready lifestyle!...
Contact an agent
Home facts
- Year built:1970
- Subdivision & Development:BAY POINTE CONDO
- Listing ID #:TB8552648
- Added:1 day(s) ago
- Updated:September 28, 2026 at 05:53 PM
Rooms and interior
- Bedrooms:1
- Total bathrooms:1
- Full bathrooms:1
- Flooring:Ceramic Tile
- Dining Description:Living Room/Dining Room Combo
- Kitchen Description:Dishwasher, Disposal, Microwave, Range, Refrigerator, Solid Wood Cabinets, Stone Counters
- Living area:827 sq. ft.
Heating and cooling
- Cooling:Central Air
- Heating:Central, Electric
- Central air:Yes
Structure and exterior
- Roof:Built-Up
- Year built:1970
- Building area:827 sq. ft.
- Construction Materials:Block, Stucco
- Exterior Features:Rear Porch, Screened, Sidewalk
- Foundation Description:Slab
- Levels:1 Story
Schools
- High school:Alonso-HB
- Middle school:Webb-HB
- Elementary school:Bay Crest-HB
Utilities
- Water:Public, Water Connected
- Sewer:Public Sewer, Sewer Connected
Finances and disclosures
- Price:$195,000
- Price per sq. ft.:$190.24
- Tax amount:$3,021 (2025)
Features and amenities
- Appliances:Dishwasher, Disposal, Dryer, Electric Water Heater, Microwave, Range, Refrigerator, Washer
- Laundry features:Dryer, Inside, Washer
- Amenities:BB/HS Internet Available, Cable Available, Ceiling Fans(s), Clubhouse, Living Room/Dining Room Combo, Pool, Solid Wood Cabinets, Stone Counters, Tennis Court(s), Thermostat
- Pool features:Pool, Public Pool
Parking
- Parking description:Assigned, Guest
 The information being provided by Stellar Mls is for the consumer's personal, non-commercial use and may not be used for any purpose other than to identify prospective properties consumer may be interested in purchasing. Any information relating to real estate for sale referenced on this web site comes from the Internet Data Exchange (IDX) program of the Stellar Mls. Better Homes and Gardens Real Estate Thomas Group is not a Multiple Listing Service (MLS), nor does it offer MLS access. This website is a service of Better Homes and Gardens Real Estate Thomas Group, a broker participant of Stellar Mls. This web site may reference real estate listing(s) held by a brokerage firm other than the broker and/or agent who owns this web site.
The accuracy of all information, regardless of source, including but not limited to open house information, square footages and lot sizes, is deemed reliable but not guaranteed and should be personally verified through personal inspection by and/or with the appropriate professionals. The data contained herein is copyrighted by Stellar Mls and is protected by all applicable copyright laws. Any unauthorized dissemination of this information is in violation of copyright laws and is strictly prohibited.
Properties in listings may have been sold or may no longer be available.
Copyright 2026 Stellar Mls. All rights reserved.
The information being provided by Stellar Mls is for the consumer's personal, non-commercial use and may not be used for any purpose other than to identify prospective properties consumer may be interested in purchasing. Any information relating to real estate for sale referenced on this web site comes from the Internet Data Exchange (IDX) program of the Stellar Mls. Better Homes and Gardens Real Estate Thomas Group is not a Multiple Listing Service (MLS), nor does it offer MLS access. This website is a service of Better Homes and Gardens Real Estate Thomas Group, a broker participant of Stellar Mls. This web site may reference real estate listing(s) held by a brokerage firm other than the broker and/or agent who owns this web site.
The accuracy of all information, regardless of source, including but not limited to open house information, square footages and lot sizes, is deemed reliable but not guaranteed and should be personally verified through personal inspection by and/or with the appropriate professionals. The data contained herein is copyrighted by Stellar Mls and is protected by all applicable copyright laws. Any unauthorized dissemination of this information is in violation of copyright laws and is strictly prohibited.
Properties in listings may have been sold or may no longer be available.
Copyright 2026 Stellar Mls. All rights reserved.New listings near 8811 Bay Pointe Drive #C102
- Coming Soon
 $925,000Coming Soon4 beds 3 baths2,762 sq. ft.
3310 W Wyoming Avenue, TAMPA, FL 33611
MLS# TB8552640Listed by: COMPASS FLORIDA LLC - Coming Soon
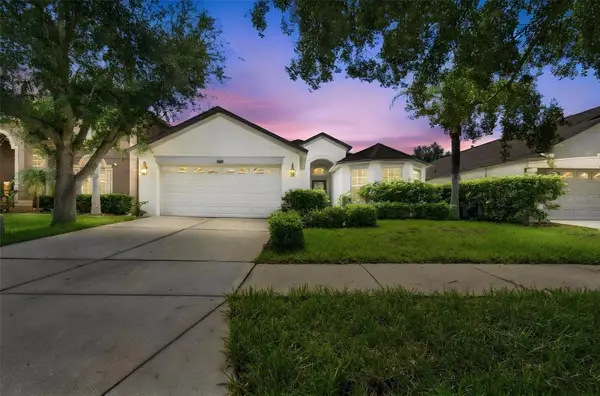 $405,000Coming Soon4 beds 2 baths1,739 sq. ft.
10603 Liberty Bell Drive, TAMPA, FL 33647
MLS# TB8546542Listed by: KELLER WILLIAMS SOUTH TAMPA - Coming Soon
 $799,000Coming Soon5 beds 4 baths3,252 sq. ft.
Address Withheld By Seller, TAMPA, FL 33647
MLS# TB8551842Listed by: MARK SPAIN REAL ESTATE - Coming Soon
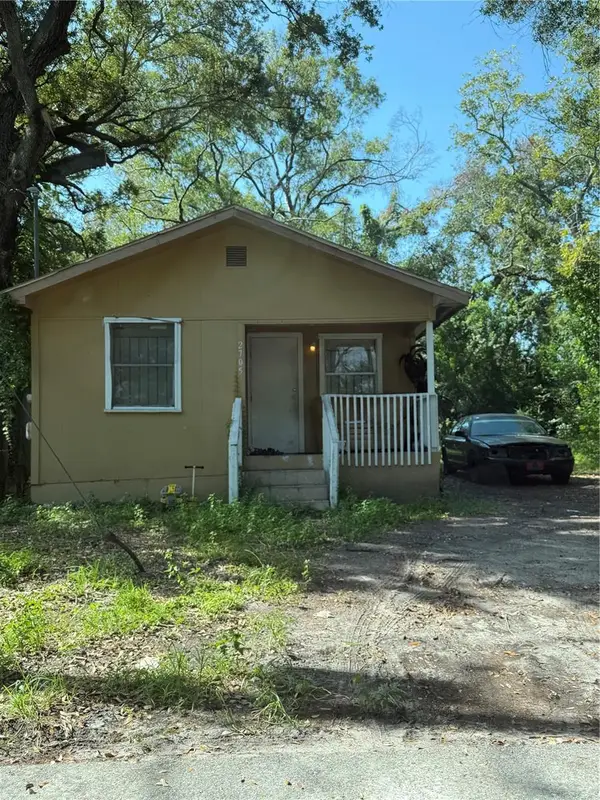 $250,000Coming Soon1 beds 1 baths710 sq. ft.
2705 E Cayuga Street, TAMPA, FL 33610
MLS# TB8552040Listed by: KELLER WILLIAMS TAMPA PROPERTIES - Coming Soon
 $750,000Coming Soon0.11 Acres
3418 W San Pedro Street, TAMPA, FL 33629
MLS# TB8552415Listed by: KELLER WILLIAMS SOUTH TAMPA - Coming Soon
 $1,330,000Coming Soon5 beds 4 baths4,056 sq. ft.
11621 Renaissance View Court, TAMPA, FL 33626
MLS# TB8551626Listed by: COMPASS FLORIDA LLC - Coming Soon
 $765,000Coming Soon4 beds 3 baths2,465 sq. ft.
1910 E Genesee Street, TAMPA, FL 33610
MLS# TB8551811Listed by: MADISON HEIGHTS REALTY GROUP - Coming Soon
 $1,274,900Coming Soon4 beds 4 baths3,593 sq. ft.
906 W Peninsular Street, TAMPA, FL 33603
MLS# TB8551836Listed by: JANUS REALTY GROUP - Coming Soon
 $660,000Coming Soon4 beds 3 baths2,547 sq. ft.
13105 N Boulevard, TAMPA, FL 33612
MLS# TB8551524Listed by: EXP REALTY LLC - Coming SoonOpen Sat, 1 to 4pm
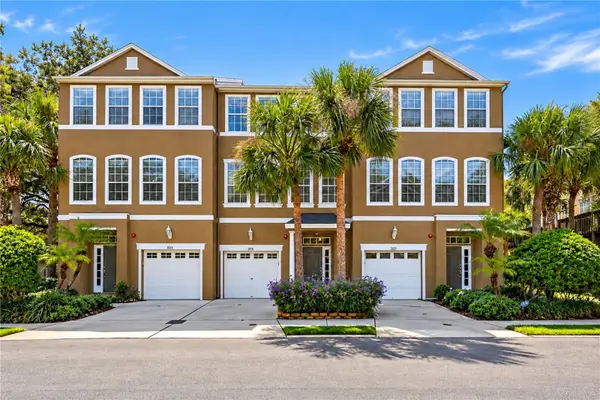 $435,000Coming Soon3 beds 3 baths1,714 sq. ft.
3018 Bayshore Pointe Drive, TAMPA, FL 33611
MLS# A4706846Listed by: WAGNER REALTY


Protect your home and budget from life's surprises with an Assurant Home Warranty, backed by a partner that supports you through every step of homeownership. Explore Plans.
© 2026 Better Homes and Gardens Real Estate LLC. An Anywhere Real Estate company. All rights reserved. Better Homes and Gardens® Real Estate is a registered trademark owned by Meredith Operations Corporation, licensed to Better Homes and Gardens Real Estate LLC and used with permission. Better Homes and Gardens Real Estate LLC fully supports the principles of the Fair Housing Act and the Equal Opportunity Act. Listing information is deemed reliable but is not guaranteed accurate.
Each office is independently owned and operated.
Any services or products provided by third parties are not provided by, affiliated with or related to Better Homes and Gardens Real Estate LLC, or its affiliated companies.