
9243 Fox Sparrow Road, Tampa, FL 33626
Local realty services provided by:Better Homes and Gardens Real Estate Thomas Group
Listed by: david ares
Office: charles rutenberg realty inc
MLS#:TB8566190
Source:MFRMLS
Price summary
- Price:$519,900
- Price per sq. ft.:$194.36
- Monthly HOA dues:$307
About this home
Tranquil pond views, breathtaking sunsets, a community pool, and maintenance-free living in the highly desirable Westchase area, what more could you ask for? Welcome to this beautifully maintained 3-bedroom, 2.5-bathroom townhome with a 2-car garage and spacious loft, located in the sought-after West Lake Townhome community! From the moment you enter, you're greeted by an inviting open floor plan and picturesque pond views. The kitchen serves as the heart of the home, featuring stainless steel appliances, 42-inch wood cabinetry, quartz countertops, and a large center island perfect for entertaining. The kitchen flows seamlessly into the dining and living areas, creating an ideal space for everyday living and gatherings. Wood-look tile flooring extends throughout the first floor, offering both style and easy maintenance. A convenient half bathroom and laundry room complete the downstairs living space. Step outside through the sliding glass doors to your private screened-in patio, where you can unwind while enjoying peaceful pond views and stunning Florida sunsets. Upstairs, a thoughtfully designed split-bedroom floor plan provides privacy and comfort. The spacious primary suite features beautiful pond views, a walk-in closet, and an en-suite bathroom with dual vanities. Separating the primary suite from the two additional bedrooms is a generously sized loft, offering endless possibilities as a home office, playroom, fitness studio, or additional living area. Two guest bedrooms and a full bathroom complete the second floor. Enjoy the convenience of maintenance-free living along with access to the community pool, all in a fantastic Westchase-area location near shopping, dining, entertainment, and major roadways. Whether you're relaxing on your patio, entertaining friends, or enjoying everything the surrounding area has to offer, this townhome truly checks all the boxes. Schedule your private showing today!...
Contact an agent
Home facts
- Year built:2018
- Subdivision & Development:WEST LAKE TWNHMS PH 2
- Listing ID #:TB8566190
- Added:1 day(s) ago
- Updated:November 11, 2026 at 02:05 PM
Rooms and interior
- Bedrooms:3
- Total bathrooms:3
- Full bathrooms:2
- Half bathrooms:1
- Flooring:Laminate, Tile
- Kitchen Description:Convection Oven, Dishwasher, Disposal, Kitchen/Family Room Combo, Microwave, Refrigerator, Solid Surface Counters, Solid Wood Cabinets, Water Softener
- Bedroom Description:Primary Bedroom Upstairs, Walk-In Closet(s)
- Living area:2,200 sq. ft.
Heating and cooling
- Cooling:Central Air
- Heating:Central
- Central air:Yes
Structure and exterior
- Roof:Shingle
- Year built:2018
- Building area:2,200 sq. ft.
- Lot area:0.09 Acres
- Construction Materials:Block, Frame, Stucco
- Exterior Features:Sidewalk
- Foundation Description:Slab
- Levels:2 Story
Schools
- High school:Sickles-HB
- Middle school:Farnell-HB
- Elementary school:Deer Park Elem-HB
Utilities
- Water:Public, Water Connected
- Sewer:Public Sewer, Sewer Connected
Finances and disclosures
- Price:$519,900
- Price per sq. ft.:$194.36
- Tax amount:$5,875 (2025)
Features and amenities
- Appliances:Convection Oven, Dishwasher, Disposal, Dryer, Electric Water Heater, Microwave, Refrigerator, Washer, Water Softener
- Laundry features:Dryer, Laundry Room, Washer
- Amenities:Built-In Features, Cable Available, Kitchen/Family Room Combo, Primary Bedroom Upstairs, Solid Surface Counters, Solid Wood Cabinets, Walk-In Closet(s)
- Pool features:Public Pool
Parking
- Parking description:Attached Garage
- Garage:Yes
- Garage spaces:2
 The information being provided by Stellar Mls is for the consumer's personal, non-commercial use and may not be used for any purpose other than to identify prospective properties consumer may be interested in purchasing. Any information relating to real estate for sale referenced on this web site comes from the Internet Data Exchange (IDX) program of the Stellar Mls. Better Homes and Gardens Real Estate Thomas Group is not a Multiple Listing Service (MLS), nor does it offer MLS access. This website is a service of Better Homes and Gardens Real Estate Thomas Group, a broker participant of Stellar Mls. This web site may reference real estate listing(s) held by a brokerage firm other than the broker and/or agent who owns this web site.
The accuracy of all information, regardless of source, including but not limited to open house information, square footages and lot sizes, is deemed reliable but not guaranteed and should be personally verified through personal inspection by and/or with the appropriate professionals. The data contained herein is copyrighted by Stellar Mls and is protected by all applicable copyright laws. Any unauthorized dissemination of this information is in violation of copyright laws and is strictly prohibited.
Properties in listings may have been sold or may no longer be available.
Copyright 2026 Stellar Mls. All rights reserved.
New listings near 9243 Fox Sparrow Road
- Coming Soon
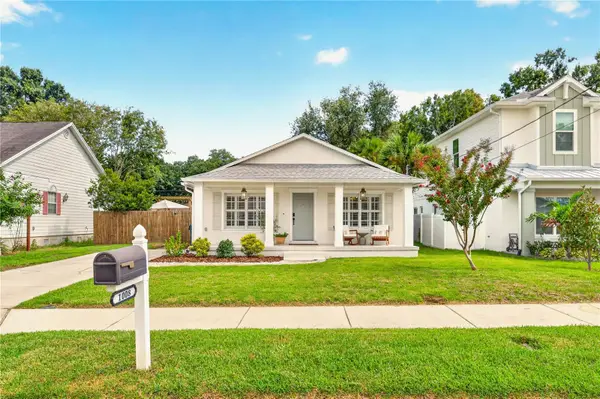 $687,000Coming Soon3 beds 2 baths1,410 sq. ft.
1008 W Ohio Avenue, TAMPA, FL 33603
MLS# TB8565927Listed by: SMITH & ASSOCIATES REAL ESTATE - Coming Soon
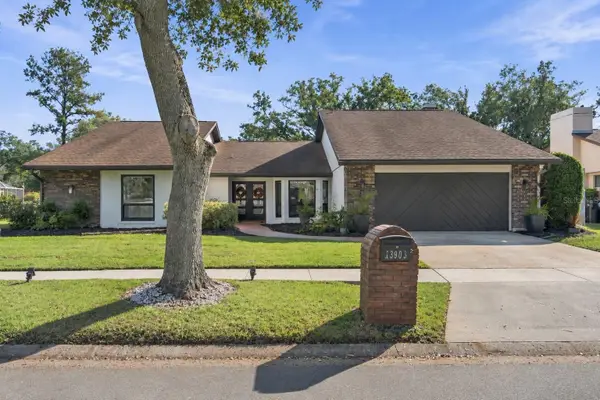 $895,000Coming Soon5 beds 3 baths2,766 sq. ft.
13903 Wolcott Drive, TAMPA, FL 33624
MLS# TB8565959Listed by: LUXURY & BEACH REALTY INC - Coming Soon
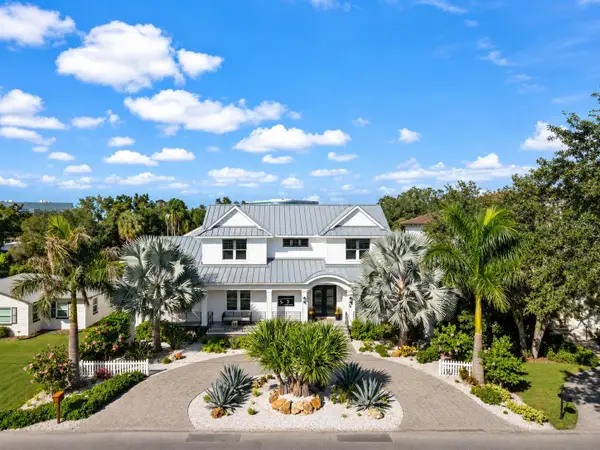 $3,190,000Coming Soon4 beds 6 baths4,470 sq. ft.
3 W Spanish Main Street, TAMPA, FL 33609
MLS# TB8566029Listed by: COASTAL PROPERTIES GROUP INTERNATIONAL - Coming Soon
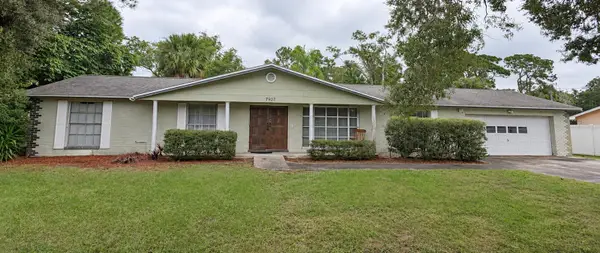 $565,000Coming Soon4 beds 2 baths1,794 sq. ft.
7907 Golden Glen Place, TAMPA, FL 33615
MLS# TB8566369Listed by: ADVANTAGE REALTY SERVICES, INC - Coming Soon
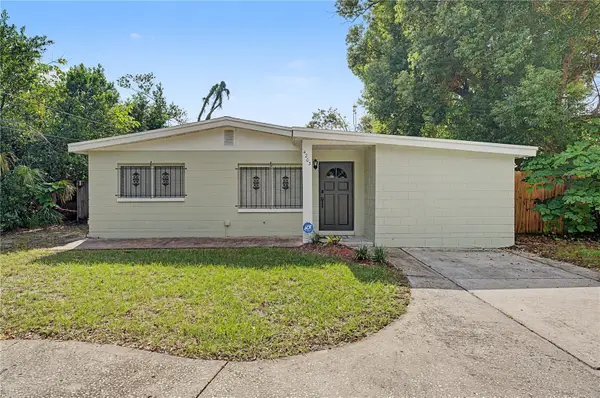 $345,000Coming Soon4 beds 2 baths1,596 sq. ft.
4203 E Yukon Street, TAMPA, FL 33617
MLS# TB8564692Listed by: FUTURE HOME REALTY INC - Coming Soon
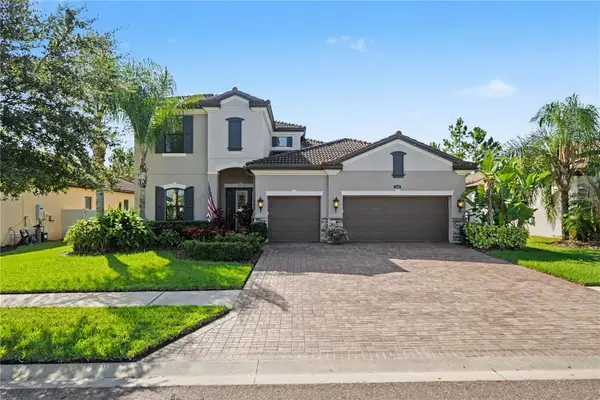 $1,025,000Coming Soon4 beds 4 baths3,644 sq. ft.
5150 Lakecastle Drive, TAMPA, FL 33624
MLS# TB8565595Listed by: BHHS FLORIDA PROPERTIES GROUP - Coming Soon
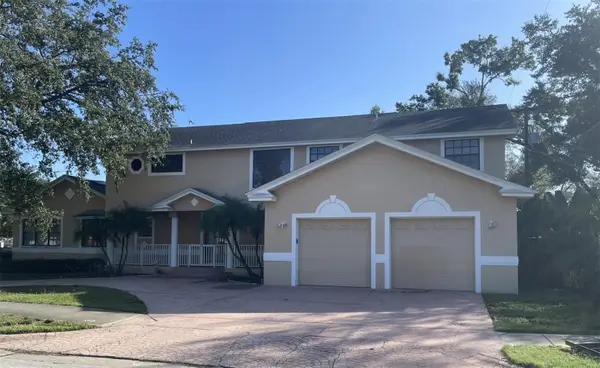 $1,495,000Coming Soon5 beds 3 baths5,152 sq. ft.
3622 W Azeele Street, TAMPA, FL 33609
MLS# TB8565819Listed by: CHARLES RUTENBERG REALTY INC - Coming SoonOpen Wed, 11am to 1pm
 $2,499,000Coming Soon4 beds 4 baths3,045 sq. ft.
901 S Packwood Avenue, TAMPA, FL 33606
MLS# TB8565557Listed by: COMPASS FLORIDA LLC - Coming Soon
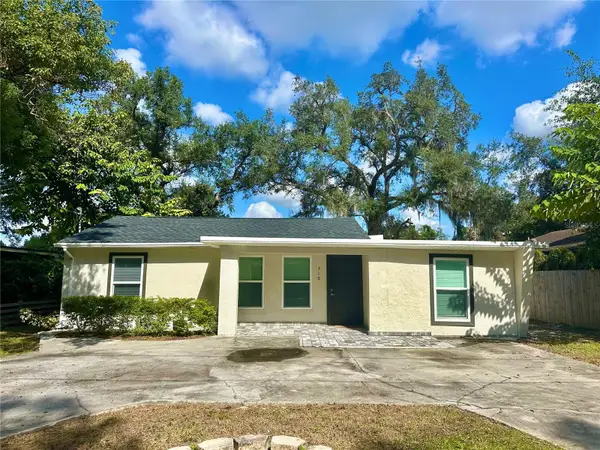 $365,000Coming Soon3 beds 3 baths1,240 sq. ft.
Address Withheld By Seller, TAMPA, FL 33612
MLS# TB8563602Listed by: BHHS FLORIDA PROPERTIES GROUP - Coming Soon
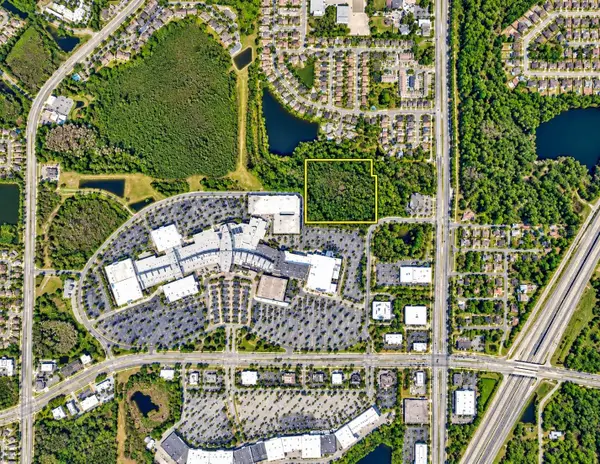 $350,000Coming Soon10 Acres
Address Withheld By Seller, TAMPA, FL 33625
MLS# TB8556699Listed by: ONEIL COMMERCIAL ADVISORS


Protect your home and budget from life's surprises with an Assurant Home Warranty, backed by a partner that supports you through every step of homeownership. Explore Plans.
© 2026 Better Homes and Gardens Real Estate LLC. An Anywhere Real Estate company. All rights reserved. Better Homes and Gardens® Real Estate is a registered trademark owned by Meredith Operations Corporation, licensed to Better Homes and Gardens Real Estate LLC and used with permission. Better Homes and Gardens Real Estate LLC fully supports the principles of the Fair Housing Act and the Equal Opportunity Act. Listing information is deemed reliable but is not guaranteed accurate.
Each office is independently owned and operated.
Any services or products provided by third parties are not provided by, affiliated with or related to Better Homes and Gardens Real Estate LLC, or its affiliated companies.