
9405 Posen Place, Tampa, FL 33635
Local realty services provided by:Better Homes and Gardens Real Estate Lifestyles Realty
9405 Posen Place,Tampa, FL 33635
$435,000
- 3 Beds
- 2 Baths
- - sq. ft.
- Single family
- Sold
Listed by: huong tran
Office: charles rutenberg realty inc
MLS#:TB8519041
Source:MFRMLS
Sorry, we are unable to map this address
Price summary
- Price:$435,000
- Monthly HOA dues:$38.67
About this home
Welcome to this adorable 3 bedroom, 2 bath home, located within the Sheldon Chase neighborhood of Pebblebrook, just south of Citrus Park Drive/nearby Westchase. This beautifully renovated home is ideal for entertaining family and friends with the open layout, an outdoor covered-screened lanai, and a fenced yard! The inviting foyer leads you into the formal living and dining rooms, which feature ceramic plank tile flooring, plantation shutters in the living room, and vaulted ceilings extending from the formal area to the kitchen and family room. The newly remodeled kitchen (2023) offers a remodeled plan open to the family room, with recessed directional lighting, new beautiful grey upper and lower cabinets, new modern marble accent countertops, a new 4-burner built-in cooktop, a new SS stackable LG convection/microwave and oven, a spacious storage pantry room or optional W&D closet/mudroom, a new water filter/softener system installed (2025), a new Kohler undermount sink with a Gimily swan faucet, and a breakfast bar open to the family room. The master suite features a vaulted ceiling, a large walk in closet, and picture window. The fully updated master en suite (2023) includes a newly remodeled walk-in shower with glass enclosure, modern shaker style cabinets, marble countertops with dual vanities, and plank style ceramic tile flooring. Two additional bedrooms with new laminate flooring (2025) are located on the opposite side of the main family room, with a full bath and linen closet. Additional upgrades/features include: a relatively new A/C unit, a new Vivint home security system with cameras and a Google Nest Smart thermostat (both new in 2025), a new roof installed (2025), Technology: EV charging station (May 2025), a new 60-gallon electric hot water heater and a French drain in the backyard (both in 2022). Easy access to the highway, Tampa airport, local shopping, and dining. For outdoor activities, there are local parks, biking and walking trails, and much more to explore....
Contact an agent
Home facts
- Year built:1995
- Subdivision & Development:SHELDON CHASE
- Listing ID #:TB8519041
- Added:54 day(s) ago
- Updated:August 07, 2026 at 07:11 AM
Rooms and interior
- Bedrooms:3
- Total bathrooms:2
- Full bathrooms:2
- Flooring:Ceramic Tile, Laminate
- Kitchen Description:Cooktop, Disposal, Kitchen/Family Room Combo, Microwave, Range, Range Hood, Refrigerator, Water Softener
- Bedroom Description:Walk-In Closet(s)
Heating and cooling
- Cooling:Central Air
- Heating:Central
- Central air:Yes
Structure and exterior
- Roof:Shingle
- Year built:1995
- Construction Materials:Block, Frame, Stucco
- Exterior Features:Sidewalk
- Foundation Description:Slab
- Levels:1 Story
Utilities
- Water:Public
- Sewer:Public, Public Sewer
Finances and disclosures
- Price:$435,000
- Tax amount:$6,204 (2025)
Features and amenities
- Appliances:Cooktop, Disposal, Dryer, Microwave, Range, Range Hood, Refrigerator, Washer, Water Softener
- Laundry features:Dryer, In Garage, Washer
- Amenities:Ceiling Fans(s), Kitchen/Family Room Combo, Walk-In Closet(s)
- Pool features:Public Pool
Parking
- Parking description:Attached Garage
- Garage:Yes
- Garage spaces:2
 The information being provided by Stellar Mls is for the consumer's personal, non-commercial use and may not be used for any purpose other than to identify prospective properties consumer may be interested in purchasing. Any information relating to real estate for sale referenced on this web site comes from the Internet Data Exchange (IDX) program of the Stellar Mls. Better Homes and Gardens Real Estate Lifestyles Realty is not a Multiple Listing Service (MLS), nor does it offer MLS access. This website is a service of Better Homes and Gardens Real Estate Lifestyles Realty, a broker participant of Stellar Mls. This web site may reference real estate listing(s) held by a brokerage firm other than the broker and/or agent who owns this web site.
The accuracy of all information, regardless of source, including but not limited to open house information, square footages and lot sizes, is deemed reliable but not guaranteed and should be personally verified through personal inspection by and/or with the appropriate professionals. The data contained herein is copyrighted by Stellar Mls and is protected by all applicable copyright laws. Any unauthorized dissemination of this information is in violation of copyright laws and is strictly prohibited.
Properties in listings may have been sold or may no longer be available.
Copyright 2026 Stellar Mls. All rights reserved.
The information being provided by Stellar Mls is for the consumer's personal, non-commercial use and may not be used for any purpose other than to identify prospective properties consumer may be interested in purchasing. Any information relating to real estate for sale referenced on this web site comes from the Internet Data Exchange (IDX) program of the Stellar Mls. Better Homes and Gardens Real Estate Lifestyles Realty is not a Multiple Listing Service (MLS), nor does it offer MLS access. This website is a service of Better Homes and Gardens Real Estate Lifestyles Realty, a broker participant of Stellar Mls. This web site may reference real estate listing(s) held by a brokerage firm other than the broker and/or agent who owns this web site.
The accuracy of all information, regardless of source, including but not limited to open house information, square footages and lot sizes, is deemed reliable but not guaranteed and should be personally verified through personal inspection by and/or with the appropriate professionals. The data contained herein is copyrighted by Stellar Mls and is protected by all applicable copyright laws. Any unauthorized dissemination of this information is in violation of copyright laws and is strictly prohibited.
Properties in listings may have been sold or may no longer be available.
Copyright 2026 Stellar Mls. All rights reserved.New listings near 9405 Posen Place
- Open Fri, 4 to 7pmNew
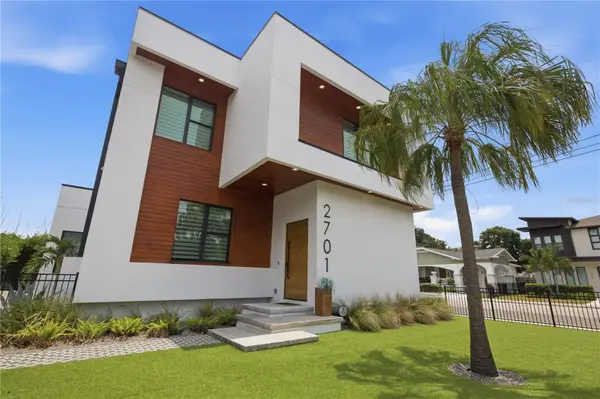 $1,350,000Active5 beds 5 baths3,431 sq. ft.
2701 N Poplar Avenue, TAMPA, FL 33602
MLS# TB8532012Listed by: RE/MAX CHAMPIONS - New
 $275,000Active2 beds 2 baths1,019 sq. ft.
2424 W Tampa Bay Boulevard #L105, TAMPA, FL 33607
MLS# O6431238Listed by: HERITAGE REALTY FL - New
 $860,000Active4 beds 4 baths3,368 sq. ft.
8016 Cypress Crossing Court, TAMPA, FL 33647
MLS# TB8536768Listed by: COMPASS FLORIDA LLC - New
 $352,500Active3 beds 2 baths1,284 sq. ft.
6701 Village Grove Court, TAMPA, FL 33615
MLS# TB8536348Listed by: EXP REALTY LLC - New
 $750,000Active4 beds 3 baths2,756 sq. ft.
4407 Carrollwood Village Drive, TAMPA, FL 33618
MLS# TB8536714Listed by: KELLER WILLIAMS TAMPA CENTRAL - New
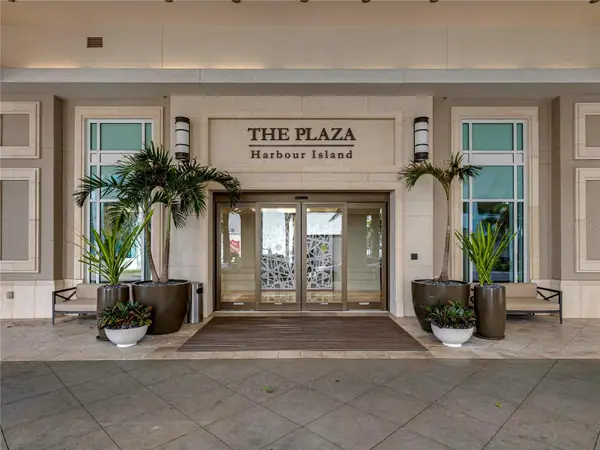 $847,000Active2 beds 2 baths1,242 sq. ft.
450 Knights Run Avenue #1103, TAMPA, FL 33602
MLS# TB8536494Listed by: AMO REALTY - New
 $147,000Active1 beds 1 baths800 sq. ft.
4851 W Gandy Boulevard #B10L30, TAMPA, FL 33611
MLS# TB8536641Listed by: LPT REALTY, LLC - New
 $358,000Active3 beds 2 baths1,300 sq. ft.
10920 N 14th Street, TAMPA, FL 33612
MLS# TB8533978Listed by: QUICKSILVER REAL ESTATE GROUP - New
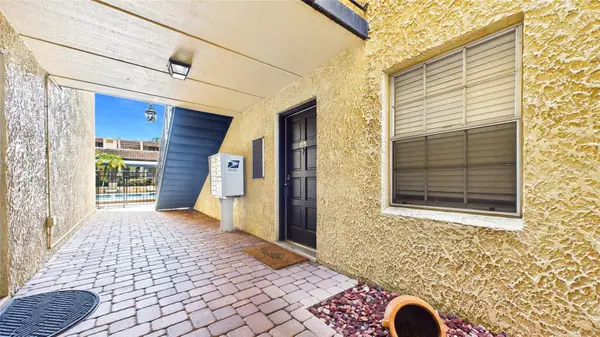 $210,000Active1 beds 1 baths776 sq. ft.
5306 Santa Rosa Court #143, TAMPA, FL 33609
MLS# TB8532169Listed by: COASTAL PROPERTIES GROUP INTERNATIONAL - New
 $299,900Active4 beds 1 baths1,883 sq. ft.
2511 E 21st Avenue, TAMPA, FL 33605
MLS# TB8536243Listed by: RICHARD PETERS REALTY LLC


Protect your home and budget from life's surprises with an Assurant Home Warranty, backed by a partner that supports you through every step of homeownership. Explore Plans.
© 2026 Better Homes and Gardens Real Estate LLC. An Anywhere Real Estate company. All rights reserved. Better Homes and Gardens® Real Estate is a registered trademark owned by Meredith Operations Corporation, licensed to Better Homes and Gardens Real Estate LLC and used with permission. Better Homes and Gardens Real Estate LLC fully supports the principles of the Fair Housing Act and the Equal Opportunity Act. Listing information is deemed reliable but is not guaranteed accurate.
Each office is independently owned and operated.
Any services or products provided by third parties are not provided by, affiliated with or related to Better Homes and Gardens Real Estate LLC, or its affiliated companies.