
9459 Hunters Pond Drive, Tampa, FL 33647
Local realty services provided by:Better Homes and Gardens Real Estate Thomas Group
Listed by: ann carlson
Office: 54 realty llc.
MLS#:TB8511840
Source:MFRMLS
Price summary
- Price:$445,000
- Price per sq. ft.:$183.43
- Monthly HOA dues:$73.33
About this home
New property listing located in the Lakeside Village of Hunter's Green, a premier gated golf course community in New Tampa!
This move-in-ready home offers 1,842 square feet of living space, featuring Three bedrooms, Two bathrooms, and a dedicated office. The interior is finished with mostly hardwood and tile flooring throughout, and the open-concept kitchen is equipped with stainless steel appliances, gas range and Zodiac countertops. A significant highlight of the home is the expansive 16x36 screened and covered patio, which provides an excellent space for outdoor entertaining. Additionally, the roof was replaced in 2017 and includes a 50-year transferable warranty for added peace of mind.
The Hunter's Green community provides exceptional amenities, including two 24-hour manned guard gates and extensive natural landscapes with 40 lakes and 65 acres of protected wetlands. Residents enjoy access to a community park featuring a playground, exercise circuit, dog park, and various sports facilities for pickleball, tennis, basketball, and soccer. Optional country club memberships are also available for those interested in the golf course, athletic center, and pool. The property is conveniently situated near I-75, USF, and major hospitals, with proximity to shopping at Wiregrass Mall and the Tampa Premium Outlets. Notably, there are no CDD fees associated with this home....
Contact an agent
Home facts
- Year built:1998
- Listing ID #:TB8511840
- Added:1 day(s) ago
- Updated:May 25, 2026 at 02:38 PM
Rooms and interior
- Bedrooms:3
- Total bathrooms:2
- Full bathrooms:2
- Flooring:Carpet, Ceramic Tile, Wood
- Dining Description:Eat In Kitchen, Formal Dining Room
- Kitchen Description:Dishwasher, Eat-in Kitchen, Kitchen/Family Room Combo, Microwave, Range, Refrigerator
- Living area:1,842 sq. ft.
Heating and cooling
- Cooling:Central Air
- Heating:Central
- Central air:Yes
Structure and exterior
- Roof:Shingle
- Year built:1998
- Building area:1,842 sq. ft.
- Lot area:0.22 Acres
- Construction Materials:Block
- Exterior Features:Sidewalk
- Foundation Description:Slab
- Levels:1 Story
Schools
- High school:Wharton-HB
- Middle school:Benito-HB
- Elementary school:Hunter's Green-HB
Utilities
- Water:Public, Water Available, Water Connected
- Sewer:Public Sewer, Sewer Available, Sewer Connected
Finances and disclosures
- Price:$445,000
- Price per sq. ft.:$183.43
- Tax amount:$3,421 (2025)
Features and amenities
- Appliances:Dishwasher, Dryer, Irrigation Equipment, Microwave, Range, Refrigerator, Washer
- Laundry features:Dryer, Laundry Room, Washer
- Amenities:Basketball Court, Cable Available, Cable Connected, Ceiling Fans(s), Eat-in Kitchen, Electricity Available, Fence Restrictions, Gated, Irrigation Equipment, Kitchen/Family Room Combo, Natural Gas Available, Natural Gas Connected, Open Floorplan, Optional Additional Fees, Pickleball Court(s), Playground, Tennis Court(s), Vehicle Restrictions
- Pool features:Public Pool
Parking
- Parking description:Attached Garage
- Garage:Yes
- Garage spaces:2
 The information being provided by Stellar Mls is for the consumer's personal, non-commercial use and may not be used for any purpose other than to identify prospective properties consumer may be interested in purchasing. Any information relating to real estate for sale referenced on this web site comes from the Internet Data Exchange (IDX) program of the Stellar Mls. Better Homes and Gardens Real Estate Thomas Group is not a Multiple Listing Service (MLS), nor does it offer MLS access. This website is a service of Better Homes and Gardens Real Estate Thomas Group, a broker participant of Stellar Mls. This web site may reference real estate listing(s) held by a brokerage firm other than the broker and/or agent who owns this web site.
The accuracy of all information, regardless of source, including but not limited to open house information, square footages and lot sizes, is deemed reliable but not guaranteed and should be personally verified through personal inspection by and/or with the appropriate professionals. The data contained herein is copyrighted by Stellar Mls and is protected by all applicable copyright laws. Any unauthorized dissemination of this information is in violation of copyright laws and is strictly prohibited.
Properties in listings may have been sold or may no longer be available.
Copyright 2026 Stellar Mls. All rights reserved.
The information being provided by Stellar Mls is for the consumer's personal, non-commercial use and may not be used for any purpose other than to identify prospective properties consumer may be interested in purchasing. Any information relating to real estate for sale referenced on this web site comes from the Internet Data Exchange (IDX) program of the Stellar Mls. Better Homes and Gardens Real Estate Thomas Group is not a Multiple Listing Service (MLS), nor does it offer MLS access. This website is a service of Better Homes and Gardens Real Estate Thomas Group, a broker participant of Stellar Mls. This web site may reference real estate listing(s) held by a brokerage firm other than the broker and/or agent who owns this web site.
The accuracy of all information, regardless of source, including but not limited to open house information, square footages and lot sizes, is deemed reliable but not guaranteed and should be personally verified through personal inspection by and/or with the appropriate professionals. The data contained herein is copyrighted by Stellar Mls and is protected by all applicable copyright laws. Any unauthorized dissemination of this information is in violation of copyright laws and is strictly prohibited.
Properties in listings may have been sold or may no longer be available.
Copyright 2026 Stellar Mls. All rights reserved.New listings near 9459 Hunters Pond Drive
- New
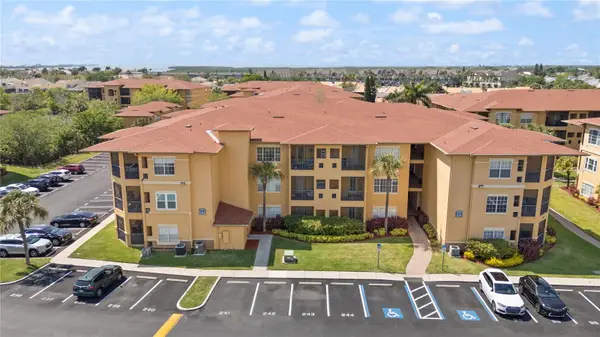 $180,000Active1 beds 1 baths890 sq. ft.
4307 Bayside Village Drive #103, TAMPA, FL 33615
MLS# O6410615Listed by: CHAMBERLAIN REALTY LLC - New
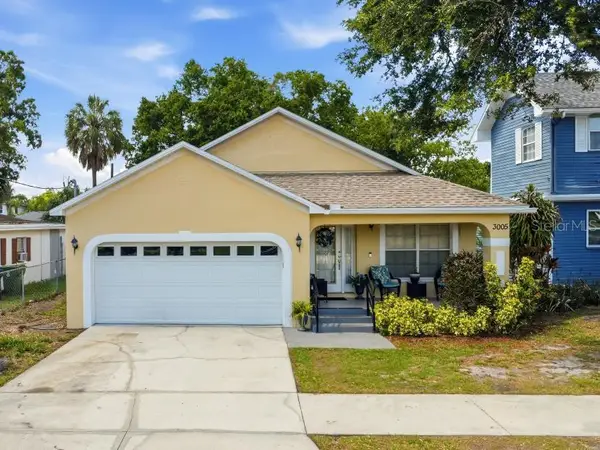 $449,900Active3 beds 2 baths1,608 sq. ft.
3005 W Chestnut Street, TAMPA, FL 33607
MLS# TB8509738Listed by: TONILISA & CO - New
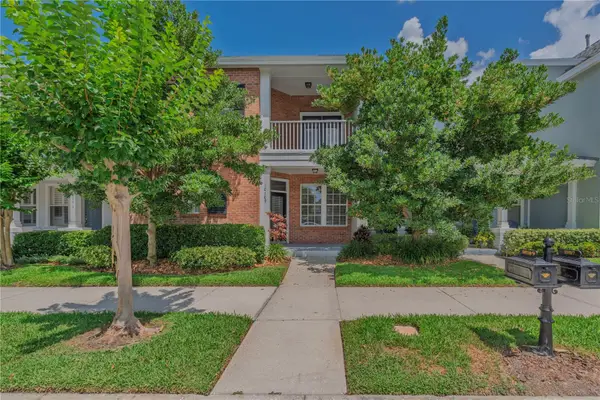 $600,000Active3 beds 3 baths2,013 sq. ft.
10109 Hayfield Way, TAMPA, FL 33626
MLS# TB8511928Listed by: KELLER WILLIAMS REALTY- PALM H - New
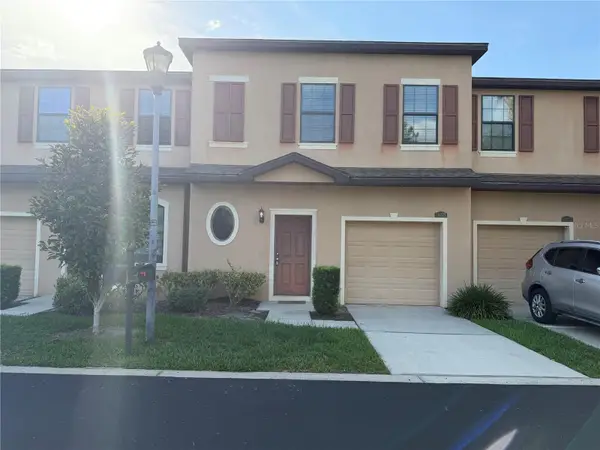 $309,000Active3 beds 3 baths1,593 sq. ft.
10273 Villa Palazzo Court, TAMPA, FL 33615
MLS# TB8510638Listed by: PINEYWOODS REALTY LLC - New
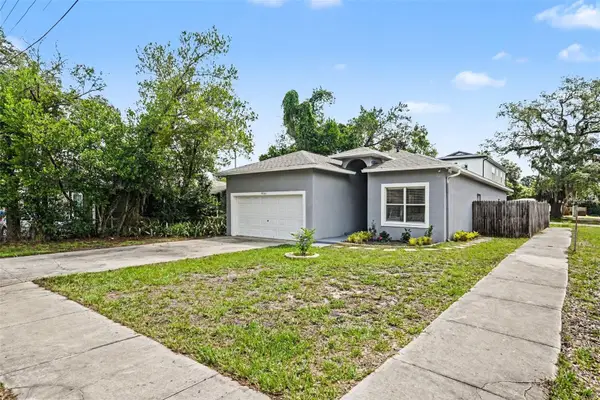 $395,000Active3 beds 2 baths1,498 sq. ft.
8301 N Marks Street, TAMPA, FL 33604
MLS# TB8510769Listed by: EXP REALTY LLC - New
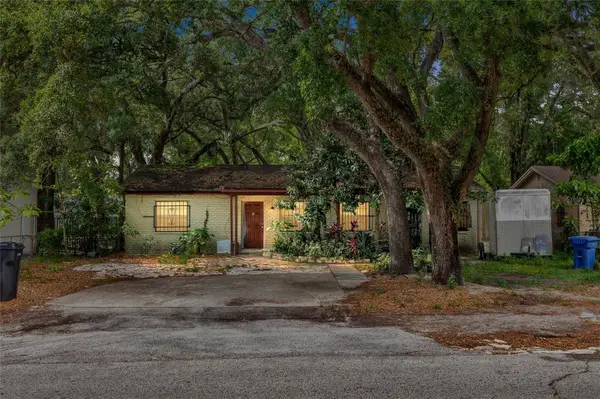 $310,000Active3 beds 2 baths1,323 sq. ft.
1210 E 140th Avenue, TAMPA, FL 33613
MLS# TB8511454Listed by: MCBRIDE KELLY & ASSOCIATES - New
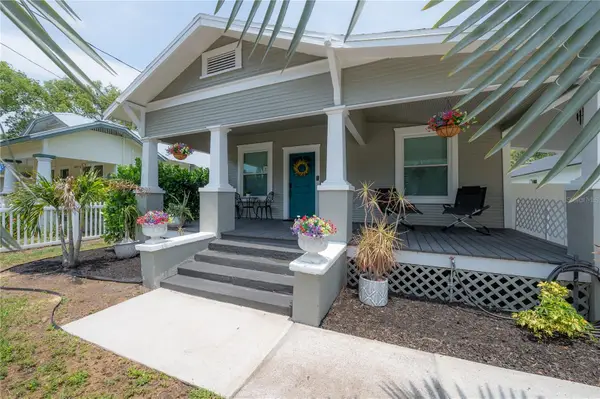 $439,900Active3 beds 2 baths1,128 sq. ft.
1010 E Curtis Street, TAMPA, FL 33603
MLS# TB8511666Listed by: IMPACT REALTY TAMPA BAY - New
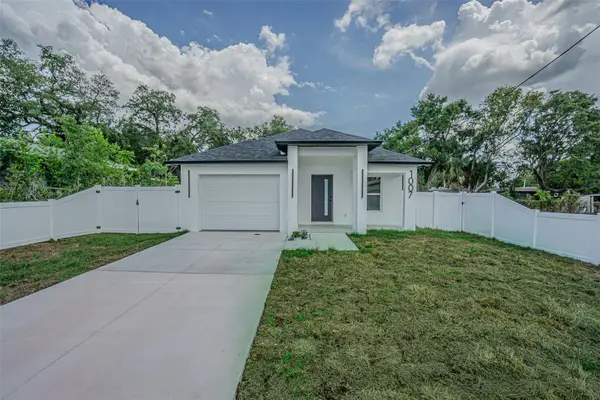 $415,000Active3 beds 2 baths1,211 sq. ft.
1007 E Eskimo Avenue, TAMPA, FL 33604
MLS# TB8511932Listed by: RICARDO REALTY - New
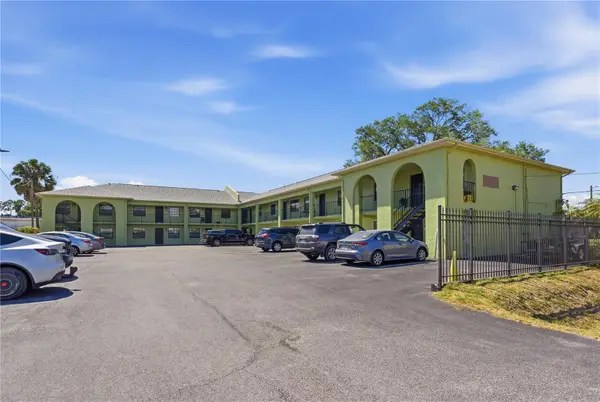 $200,000Active2 beds 2 baths999 sq. ft.
4416 N Clark Avenue #13, TAMPA, FL 33614
MLS# TB8509534Listed by: VITA LUXURY REALTY LLC


Protect your home and budget from life's surprises with an Assurant Home Warranty, backed by a partner that supports you through every step of homeownership. Explore Plans.
© 2026 Better Homes and Gardens Real Estate LLC. An Anywhere Real Estate company. All rights reserved. Better Homes and Gardens® Real Estate is a registered trademark owned by Meredith Operations Corporation, licensed to Better Homes and Gardens Real Estate LLC and used with permission. Better Homes and Gardens Real Estate LLC fully supports the principles of the Fair Housing Act and the Equal Opportunity Act. Listing information is deemed reliable but is not guaranteed accurate.
Each office is independently owned and operated.
Any services or products provided by third parties are not provided by, affiliated with or related to Better Homes and Gardens Real Estate LLC, or its affiliated companies.