
9838 Bridgeton Drive, Tampa, FL 33626
Local realty services provided by:Better Homes and Gardens Real Estate Atchley Properties
Listed by: anne hart
Office: florida executive realty
MLS#:TB8491227
Source:MFRMLS
Price summary
- Price:$439,000
- Price per sq. ft.:$206.2
- Monthly HOA dues:$445
About this home
Walk to all the restaurants and shops in Westpark Village -Light and Bright best describes this one-story maintenance free villa! Located in GATED community of Stonebridge in Westchase! Hard to find 2 BEDROOMS- 2 FULL BATHS, plus DEN/OFFICE SPACE and an attached 2 CAR GARAGE !As you enter the villa you step into a fantastic versatile Great Room, Set it up however you want it! -AS you enter from the garage you have a VERY spacious Kitchen with loads of cabinets. The kitchen breakfast bar overlooks the Breakfast /Dining area. The den/office is located off the great room. Sliders from the great room lead to a screened covered patio! The patio has a 10 X 9 covered and expansive screened area with Brick paved, approximately 22 X 19. The primary bedroom is tucked away in the back of the villa with French doors to the patio. The Ensuite has dual sinks, Walk in Shower, separate water closet plus a large walk-in closet! The second bedroom is privately located at the front of the unit with its own Full Bathroom. This Bedroom can fit a Queen size bed.THe association replaced the ROOF in 2015, exteriorFreshly painted 2021, Gated video cam entry! Residents of Stonebridge have access to their own neighborhood swimming pool while also taking advantage of the multitude of amenities available in the Westchase Master community. Activities for all ages including Olympic sized (heated)swimming pools, pickle ball & tennis courts, playgrounds, walking trails, parks and more. Ideal location offers quick access to Westchase Town Center where you can enjoy local eateries, and shops. Minutes to daily amenities at Publix, Costco and Sprouts and less than 15 minutes to Tampa International Airport and the Veterans Expressway. Beautiful beaches just 35 Min away! No Flood ins required!...
Contact an agent
Home facts
- Year built:1996
- Listing ID #:TB8491227
- Added:50 day(s) ago
- Updated:May 24, 2026 at 07:52 AM
Rooms and interior
- Bedrooms:2
- Total bathrooms:2
- Full bathrooms:2
- Flooring:Carpet, Terrazzo
- Dining Description:Eat In Kitchen, Living Room/Dining Room Combo
- Kitchen Description:Dishwasher, Disposal, Eat-in Kitchen, Exhaust Fan, Microwave, Refrigerator, Solid Surface Counters
- Bedroom Description:High Ceilings, Primary Bedroom Main Floor, Split Bedroom, Walk-In Closet(s)
- Living area:1,552 sq. ft.
Heating and cooling
- Cooling:Central Air
- Heating:Central, Electric
- Central air:Yes
Structure and exterior
- Roof:Shingle
- Year built:1996
- Building area:1,552 sq. ft.
- Lot area:0.11 Acres
- Lot Features:Landscaped, Level, Near Golf Course, Paved, Private, Sidewalk
- Architectural Style:Patio Home
- Construction Materials:Block, Stucco
- Exterior Features:Covered Porch/Patio, Lighting, Patio, Private Mailbox, Rain Gutters, Rear Porch, Screened, Sidewalk, Wrap Around
- Foundation Description:Slab
- Levels:1 Story
Schools
- High school:Alonso-HB
- Middle school:Davidsen-HB
- Elementary school:Westchase-HB
Utilities
- Water:Public, Water Connected
- Sewer:Public, Public Sewer, Sewer Connected
Finances and disclosures
- Price:$439,000
- Price per sq. ft.:$206.2
- Tax amount:$4,036 (2025)
Features and amenities
- Appliances:Dishwasher, Disposal, Dryer, Exhaust Fan, Gas Water Heater, Irrigation Equipment, Microwave, Refrigerator, Washer
- Laundry features:Dryer, Electric Dryer Hookup, Inside, Laundry Room, Washer, Washer Hookup
- Amenities:Cable Available, Ceiling Fans(s), Crown Molding, Eat-in Kitchen, Fence Restrictions, High Ceilings, Irrigation Equipment, Living Room/Dining Room Combo, Natural Gas Connected, Open Floorplan, Pickleball Court(s), Playground, Pool, Primary Bedroom Main Floor, Recreation Facilities, Solid Surface Counters, Split Bedroom, Tennis Court(s), Thermostat, Trail(s), Underground Utilities, Walk-In Closet(s)
- Pool features:Pool, Public Pool
Parking
- Parking description:Attached Garage, Ground Level, Guest
- Garage:Yes
- Garage spaces:2
 The information being provided by Stellar Mls is for the consumer's personal, non-commercial use and may not be used for any purpose other than to identify prospective properties consumer may be interested in purchasing. Any information relating to real estate for sale referenced on this web site comes from the Internet Data Exchange (IDX) program of the Stellar Mls. Better Homes and Gardens Real Estate Atchley Properties is not a Multiple Listing Service (MLS), nor does it offer MLS access. This website is a service of Better Homes and Gardens Real Estate Atchley Properties, a broker participant of Stellar Mls. This web site may reference real estate listing(s) held by a brokerage firm other than the broker and/or agent who owns this web site.
The accuracy of all information, regardless of source, including but not limited to open house information, square footages and lot sizes, is deemed reliable but not guaranteed and should be personally verified through personal inspection by and/or with the appropriate professionals. The data contained herein is copyrighted by Stellar Mls and is protected by all applicable copyright laws. Any unauthorized dissemination of this information is in violation of copyright laws and is strictly prohibited.
Properties in listings may have been sold or may no longer be available.
Copyright 2026 Stellar Mls. All rights reserved.
The information being provided by Stellar Mls is for the consumer's personal, non-commercial use and may not be used for any purpose other than to identify prospective properties consumer may be interested in purchasing. Any information relating to real estate for sale referenced on this web site comes from the Internet Data Exchange (IDX) program of the Stellar Mls. Better Homes and Gardens Real Estate Atchley Properties is not a Multiple Listing Service (MLS), nor does it offer MLS access. This website is a service of Better Homes and Gardens Real Estate Atchley Properties, a broker participant of Stellar Mls. This web site may reference real estate listing(s) held by a brokerage firm other than the broker and/or agent who owns this web site.
The accuracy of all information, regardless of source, including but not limited to open house information, square footages and lot sizes, is deemed reliable but not guaranteed and should be personally verified through personal inspection by and/or with the appropriate professionals. The data contained herein is copyrighted by Stellar Mls and is protected by all applicable copyright laws. Any unauthorized dissemination of this information is in violation of copyright laws and is strictly prohibited.
Properties in listings may have been sold or may no longer be available.
Copyright 2026 Stellar Mls. All rights reserved.New listings near 9838 Bridgeton Drive
- New
 $478,500Active2 beds 3 baths1,308 sq. ft.
5300 Bayshore Boulevard #A1, TAMPA, FL 33611
MLS# TB8511674Listed by: IMPACT REALTY TAMPA BAY - New
 $320,000Active3 beds 2 baths1,225 sq. ft.
7606 Leon Avenue, TAMPA, FL 33637
MLS# TB8511862Listed by: CENTURY 21 BEGGINS ENTERPRISES - New
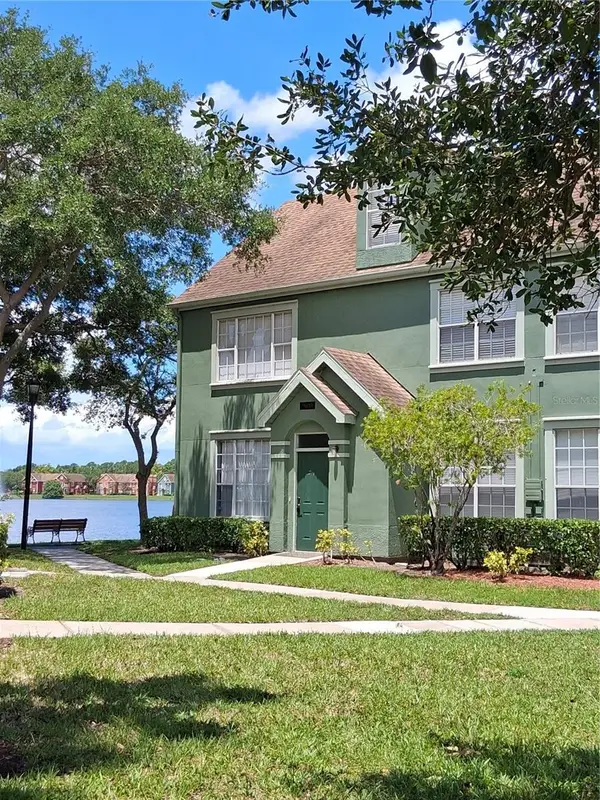 $299,900Active3 beds 2 baths1,578 sq. ft.
9020 Lake Chase Island Way #9020, TAMPA, FL 33626
MLS# TB8511849Listed by: RE/MAX ALLIANCE GROUP - New
 $308,500Active4 beds 2 baths1,690 sq. ft.
2908 E Howell Street, TAMPA, FL 33610
MLS# TB8511821Listed by: MR BIGGS LLC - New
 $495,000Active4 beds 3 baths2,013 sq. ft.
15804 Ironware Place, TAMPA, FL 33624
MLS# TB8510171Listed by: DAYSTAR REALTY - Open Mon, 11am to 1pmNew
 $2,295,000Active5 beds 5 baths4,224 sq. ft.
4621 W San Jose Street, TAMPA, FL 33629
MLS# TB8511186Listed by: REALTY HUB - New
 $549,000Active4 beds 3 baths1,344 sq. ft.
5914 N Ola Avenue, TAMPA, FL 33604
MLS# TB8511646Listed by: COMPASS FLORIDA LLC - New
 $435,000Active4 beds 2 baths1,896 sq. ft.
4428 Ohio Avenue, TAMPA, FL 33616
MLS# TB8511761Listed by: GEARY & ASSOCIATES - New
 $230,000Active3 beds 1 baths
8301 N Klondyke St., Tampa, FL 33604
MLS# A12024390Listed by: LOKATION - New
 $260,000Active2 beds 2 baths1,263 sq. ft.
13030 Village Chase Circle, TAMPA, FL 33618
MLS# TB8508466Listed by: CENTURY 21 EXECUTIVE TEAM


Protect your home and budget from life's surprises with an Assurant Home Warranty, backed by a partner that supports you through every step of homeownership. Explore Plans.
© 2026 Better Homes and Gardens Real Estate LLC. An Anywhere Real Estate company. All rights reserved. Better Homes and Gardens® Real Estate is a registered trademark owned by Meredith Operations Corporation, licensed to Better Homes and Gardens Real Estate LLC and used with permission. Better Homes and Gardens Real Estate LLC fully supports the principles of the Fair Housing Act and the Equal Opportunity Act. Listing information is deemed reliable but is not guaranteed accurate.
Each office is independently owned and operated.
Any services or products provided by third parties are not provided by, affiliated with or related to Better Homes and Gardens Real Estate LLC, or its affiliated companies.