
Address Withheld By Seller, Tampa, FL 33626
Local realty services provided by:Better Homes and Gardens Real Estate Synergy
Upcoming open houses
- Sat, Aug 0811:00 am - 01:00 pm
Listed by: beth cupari
Office: coastal properties group inter
MLS#:TB8520505
Source:MFRMLS
Sorry, we are unable to map this address
Price summary
- Price:$489,000
- Price per sq. ft.:$172.61
- Monthly HOA dues:$400
About this home
Nestled within the desirable gated community of Hampton Chase, this waterfront 3-bedroom, 2.5-bath townhome with a 2-car garage offers the perfect blend of comfort, style, and low-maintenance living. From the moment you enter, you'll appreciate the bright, open floor plan filled with natural light and enhanced by tasteful updates throughout. The spacious Living and Dining Room combination features wood flooring, crown molding, fresh interior paint, updated lighting, and tranquil water views. Sliding glass doors lead to a covered and screened lanai, as well as an additional open patio, creating the ideal setting for morning coffee, outdoor dining, or simply relaxing while enjoying picturesque pond and fountain views.
The well-appointed eat-in Kitchen is designed for both everyday living and entertaining, offering stainless steel appliances, granite countertops, wood cabinetry with select glass-front accents, a breakfast bar, double sink, closet pantry, and updated lighting. A private first-floor office with wood flooring and crown molding provides an ideal work-from-home space. The first level also includes a convenient half bath, hall closet, and a generously sized under-stair storage closet.
Upstairs, you'll find three spacious bedrooms, all featuring new carpet, crown molding, and updated lighting. The impressive Primary Suite serves as a true retreat, complete with a separate 9' x 10' sitting area and private covered, screened balcony overlooking the peaceful water views. The ensuite bath features dual sinks, wood cabinetry, a garden tub, separate shower, and tile flooring, while a large walk-in closet provides ample storage. Two additional bedrooms, each with walk-in closets, share a full bath with wood cabinetry and a tub/shower combination. For added convenience, the laundry room is located on the second floor near all bedrooms and includes the washer and dryer, while a linen closet provides additional storage.
Additional features include a garage pre-plumbed for a water softener and numerous recent updates, including new interior paint, carpeting, lighting, ceiling fans, and toilets in 2026, a new HVAC system in 2024, and a new roof in 2021.
Residents of Hampton Chase enjoy a peaceful, well-maintained community with a heated year-round swimming pool, playground, and welcoming neighborhood atmosphere. Ideally situated near top-rated schools, shopping, dining, entertainment, Tampa International Airport, and the Gulf Coast's award-winning beaches, this home offers an exceptional combination of location, lifestyle, and value....
Contact an agent
Home facts
- Year built:2004
- Subdivision & Development:HAMPTON CHASE TWNHMS
- Listing ID #:TB8520505
- Added:48 day(s) ago
- Updated:August 07, 2026 at 12:30 PM
Rooms and interior
- Bedrooms:3
- Total bathrooms:3
- Full bathrooms:2
- Half bathrooms:1
- Flooring:Carpet, Ceramic Tile, Wood
- Kitchen Description:Dishwasher, Disposal, Microwave, Range, Refrigerator, Solid Surface Counters, Solid Wood Cabinets, Stone Counters
- Bedroom Description:Primary Bedroom Upstairs, Split Bedroom, Walk-In Closet(s)
- Living area:2,149 sq. ft.
Heating and cooling
- Cooling:Central Air
- Heating:Central, Electric
- Central air:Yes
Structure and exterior
- Roof:Shingle
- Year built:2004
- Building area:2,149 sq. ft.
- Lot area:0.07 Acres
- Lot Features:Paved, Private, Sidewalk
- Architectural Style:Contemporary
- Construction Materials:Block, Stucco
- Exterior Features:Covered Porch/Patio, Patio, Rear Porch, Screened, Sidewalk
- Foundation Description:Slab
- Levels:2 Story
Schools
- High school:Sickles-HB
- Middle school:Farnell-HB
- Elementary school:Bryant-HB
Utilities
- Water:Public
- Sewer:Public Sewer
Finances and disclosures
- Price:$489,000
- Price per sq. ft.:$172.61
- Tax amount:$3,841 (2025)
Features and amenities
- Appliances:Dishwasher, Disposal, Dryer, Irrigation Equipment, Microwave, Range, Refrigerator, Washer
- Laundry features:Dryer, Laundry Room, Laundry Upper Level, Washer
- Amenities:Cable Connected, Ceiling Fans(s), Crown Molding, Gated, Irrigation Equipment, Pool, Primary Bedroom Upstairs, Solid Surface Counters, Solid Wood Cabinets, Split Bedroom, Stone Counters, Underground Utilities, Walk-In Closet(s), Window Treatments
- Pool features:Pool, Public Pool
Parking
- Parking description:Attached Garage
- Garage:Yes
- Garage spaces:2
 The information being provided by Stellar Mls is for the consumer's personal, non-commercial use and may not be used for any purpose other than to identify prospective properties consumer may be interested in purchasing. Any information relating to real estate for sale referenced on this web site comes from the Internet Data Exchange (IDX) program of the Stellar Mls. Better Homes and Gardens Real Estate Synergy is not a Multiple Listing Service (MLS), nor does it offer MLS access. This website is a service of Better Homes and Gardens Real Estate Synergy, a broker participant of Stellar Mls. This web site may reference real estate listing(s) held by a brokerage firm other than the broker and/or agent who owns this web site.
The accuracy of all information, regardless of source, including but not limited to open house information, square footages and lot sizes, is deemed reliable but not guaranteed and should be personally verified through personal inspection by and/or with the appropriate professionals. The data contained herein is copyrighted by Stellar Mls and is protected by all applicable copyright laws. Any unauthorized dissemination of this information is in violation of copyright laws and is strictly prohibited.
Properties in listings may have been sold or may no longer be available.
Copyright 2026 Stellar Mls. All rights reserved.
The information being provided by Stellar Mls is for the consumer's personal, non-commercial use and may not be used for any purpose other than to identify prospective properties consumer may be interested in purchasing. Any information relating to real estate for sale referenced on this web site comes from the Internet Data Exchange (IDX) program of the Stellar Mls. Better Homes and Gardens Real Estate Synergy is not a Multiple Listing Service (MLS), nor does it offer MLS access. This website is a service of Better Homes and Gardens Real Estate Synergy, a broker participant of Stellar Mls. This web site may reference real estate listing(s) held by a brokerage firm other than the broker and/or agent who owns this web site.
The accuracy of all information, regardless of source, including but not limited to open house information, square footages and lot sizes, is deemed reliable but not guaranteed and should be personally verified through personal inspection by and/or with the appropriate professionals. The data contained herein is copyrighted by Stellar Mls and is protected by all applicable copyright laws. Any unauthorized dissemination of this information is in violation of copyright laws and is strictly prohibited.
Properties in listings may have been sold or may no longer be available.
Copyright 2026 Stellar Mls. All rights reserved.New listings near 33626
- New
 $5,000Active2 beds 1 baths887 sq. ft.
2423 E 29th Avenue, Tampa, FL 33604
MLS# 1084402Listed by: JAIME L BOONE LLC - New
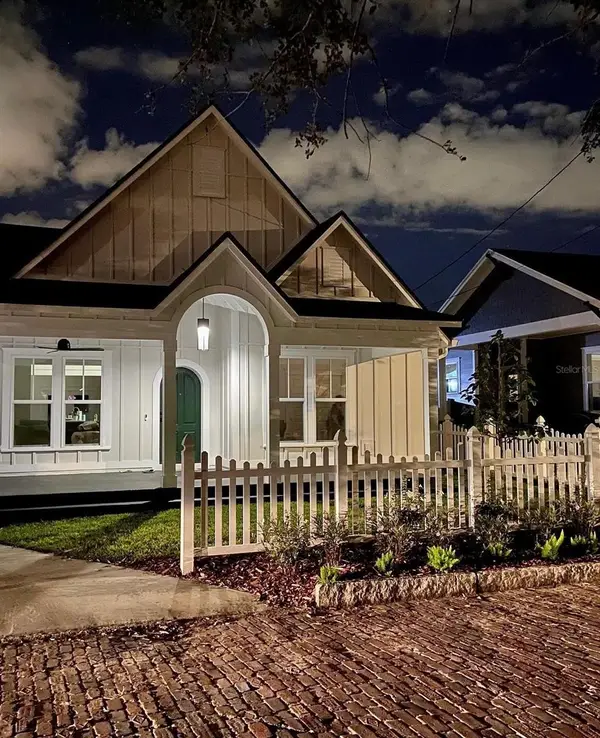 $769,999Active3 beds 2 baths1,636 sq. ft.
3016 N Massachusetts Avenue, TAMPA, FL 33603
MLS# TB8531976Listed by: KELLER WILLIAMS TAMPA CENTRAL - New
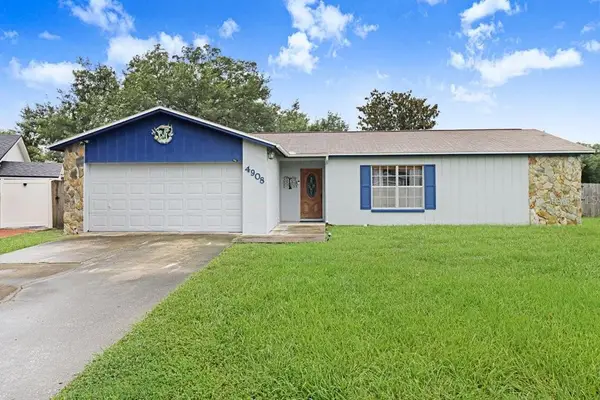 $460,000Active3 beds 2 baths1,575 sq. ft.
4908 Crockett Court, TAMPA, FL 33625
MLS# TB8536367Listed by: COMPASS FLORIDA LLC - Open Fri, 4 to 7pmNew
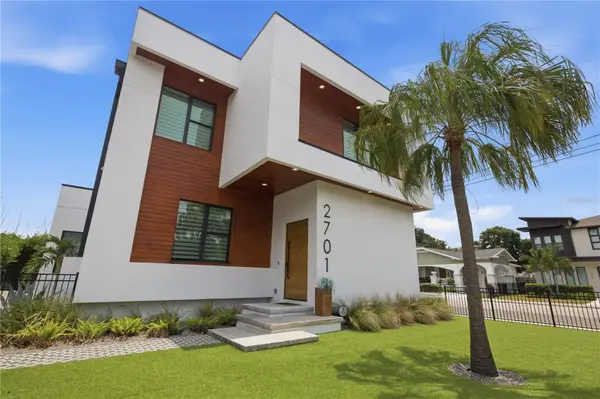 $1,350,000Active5 beds 5 baths3,431 sq. ft.
2701 N Poplar Avenue, TAMPA, FL 33602
MLS# TB8532012Listed by: RE/MAX CHAMPIONS - New
 $275,000Active2 beds 2 baths1,019 sq. ft.
2424 W Tampa Bay Boulevard #L105, TAMPA, FL 33607
MLS# O6431238Listed by: HERITAGE REALTY FL - Open Sun, 12 to 2pmNew
 $860,000Active4 beds 4 baths3,368 sq. ft.
8016 Cypress Crossing Court, TAMPA, FL 33647
MLS# TB8536768Listed by: COMPASS FLORIDA LLC - New
 $352,500Active3 beds 2 baths1,284 sq. ft.
6701 Village Grove Court, TAMPA, FL 33615
MLS# TB8536348Listed by: EXP REALTY LLC - New
 $750,000Active4 beds 3 baths2,756 sq. ft.
4407 Carrollwood Village Drive, TAMPA, FL 33618
MLS# TB8536714Listed by: KELLER WILLIAMS TAMPA CENTRAL - New
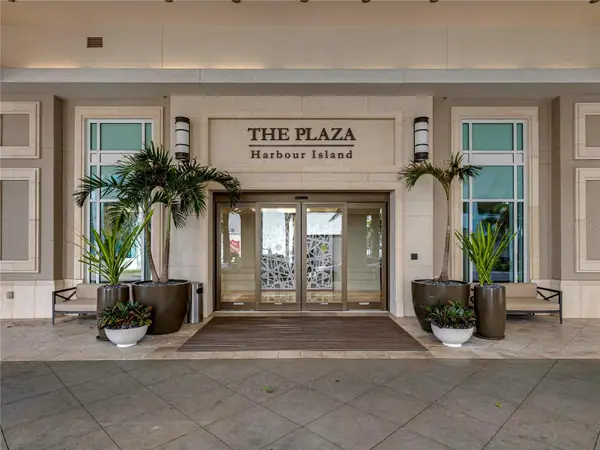 $847,000Active2 beds 2 baths1,242 sq. ft.
450 Knights Run Avenue #1103, TAMPA, FL 33602
MLS# TB8536494Listed by: AMO REALTY - New
 $358,000Active3 beds 2 baths1,300 sq. ft.
10920 N 14th Street, TAMPA, FL 33612
MLS# TB8533978Listed by: QUICKSILVER REAL ESTATE GROUP


Protect your home and budget from life's surprises with an Assurant Home Warranty, backed by a partner that supports you through every step of homeownership. Explore Plans.
© 2026 Better Homes and Gardens Real Estate LLC. An Anywhere Real Estate company. All rights reserved. Better Homes and Gardens® Real Estate is a registered trademark owned by Meredith Operations Corporation, licensed to Better Homes and Gardens Real Estate LLC and used with permission. Better Homes and Gardens Real Estate LLC fully supports the principles of the Fair Housing Act and the Equal Opportunity Act. Listing information is deemed reliable but is not guaranteed accurate.
Each office is independently owned and operated.
Any services or products provided by third parties are not provided by, affiliated with or related to Better Homes and Gardens Real Estate LLC, or its affiliated companies.