
1107 Goshen Road, Tarpon Springs, FL 34689
Local realty services provided by:Better Homes and Gardens Real Estate Lifestyles Realty
Listed by: john richter
Office: charles rutenberg realty inc
MLS#:TB8534705
Source:MFRMLS
Price summary
- Price:$348,598
- Price per sq. ft.:$225.78
About this home
Completely remodeled, from top to bottom. Sitting High and Dry. Cul-de-sac lot. Some of the updates: New Roof, New A/C, New kitchen cabinets, new quartz waterfall counter tops, new stainless-steel appliances, new bathrooms, new flooring, new light fixtures, new plumbing fixtures, new doors, and much more. New drought resistant Bahaia sod being laid so you don't have to worry about a large water bill to keep your grass alive. You will not find a nicer finished house anywhere. Attention to detail and top quality here. All this and only a 5-minute drive to Sunset Beach.
Do you need to sell your house before you can buy this? Let's talk, seller may be interested in buying yours.
Listing agent has a vested interest in the property.
Contact an agent
Home facts
- Year built:1988
- Subdivision & Development:KAREN ACRES
- Listing ID #:TB8534705
- Added:37 day(s) ago
- Updated:October 01, 2026 at 05:53 PM
Rooms and interior
- Bedrooms:3
- Total bathrooms:2
- Full bathrooms:2
- Flooring:Carpet, Ceramic Tile, Linoleum
- Dining Description:Living Room/Dining Room Combo
- Kitchen Description:Dishwasher, Disposal, Kitchen/Family Room Combo, Microwave, Range, Refrigerator, Solid Surface Counters, Solid Wood Cabinets, Stone Counters
- Bedroom Description:High Ceilings, Primary Bedroom Main Floor, Walk-In Closet(s)
- Living area:1,208 sq. ft.
Heating and cooling
- Cooling:Central Air
- Heating:Central, Electric
- Central air:Yes
Structure and exterior
- Roof:Shingle
- Year built:1988
- Building area:1,208 sq. ft.
- Lot area:0.14 Acres
- Lot Features:Landscaped, Paved, Private
- Construction Materials:Block, Frame, Stucco, Wood Siding
- Exterior Features:Patio, Rear Porch
- Foundation Description:Slab
- Levels:2 Story
Utilities
- Water:Public, Water Connected
- Sewer:Public, Public Sewer, Sewer Connected
Finances and disclosures
- Price:$348,598
- Price per sq. ft.:$225.78
- Tax amount:$873 (2025)
Features and amenities
- Appliances:Dishwasher, Disposal, Electric Water Heater, Microwave, Range, Refrigerator
- Laundry features:Electric Dryer Hookup, Inside, Laundry Room, Washer Hookup
- Amenities:BB/HS Internet Available, Cable Available, Cathedral Ceiling(s), Ceiling Fans(s), High Ceilings, Kitchen/Family Room Combo, Living Room/Dining Room Combo, Open Floorplan, Primary Bedroom Main Floor, Solid Surface Counters, Solid Wood Cabinets, Stone Counters, Thermostat, Walk-In Closet(s)
- Pool features:Public Pool
Parking
- Parking description:Attached Garage, Basement, Driveway, Ground Level
- Garage:Yes
- Garage spaces:1
 The information being provided by Stellar Mls is for the consumer's personal, non-commercial use and may not be used for any purpose other than to identify prospective properties consumer may be interested in purchasing. Any information relating to real estate for sale referenced on this web site comes from the Internet Data Exchange (IDX) program of the Stellar Mls. Better Homes and Gardens Real Estate Lifestyles Realty is not a Multiple Listing Service (MLS), nor does it offer MLS access. This website is a service of Better Homes and Gardens Real Estate Lifestyles Realty, a broker participant of Stellar Mls. This web site may reference real estate listing(s) held by a brokerage firm other than the broker and/or agent who owns this web site.
The accuracy of all information, regardless of source, including but not limited to open house information, square footages and lot sizes, is deemed reliable but not guaranteed and should be personally verified through personal inspection by and/or with the appropriate professionals. The data contained herein is copyrighted by Stellar Mls and is protected by all applicable copyright laws. Any unauthorized dissemination of this information is in violation of copyright laws and is strictly prohibited.
Properties in listings may have been sold or may no longer be available.
Copyright 2026 Stellar Mls. All rights reserved.
The information being provided by Stellar Mls is for the consumer's personal, non-commercial use and may not be used for any purpose other than to identify prospective properties consumer may be interested in purchasing. Any information relating to real estate for sale referenced on this web site comes from the Internet Data Exchange (IDX) program of the Stellar Mls. Better Homes and Gardens Real Estate Lifestyles Realty is not a Multiple Listing Service (MLS), nor does it offer MLS access. This website is a service of Better Homes and Gardens Real Estate Lifestyles Realty, a broker participant of Stellar Mls. This web site may reference real estate listing(s) held by a brokerage firm other than the broker and/or agent who owns this web site.
The accuracy of all information, regardless of source, including but not limited to open house information, square footages and lot sizes, is deemed reliable but not guaranteed and should be personally verified through personal inspection by and/or with the appropriate professionals. The data contained herein is copyrighted by Stellar Mls and is protected by all applicable copyright laws. Any unauthorized dissemination of this information is in violation of copyright laws and is strictly prohibited.
Properties in listings may have been sold or may no longer be available.
Copyright 2026 Stellar Mls. All rights reserved.New listings near 1107 Goshen Road
- Coming Soon
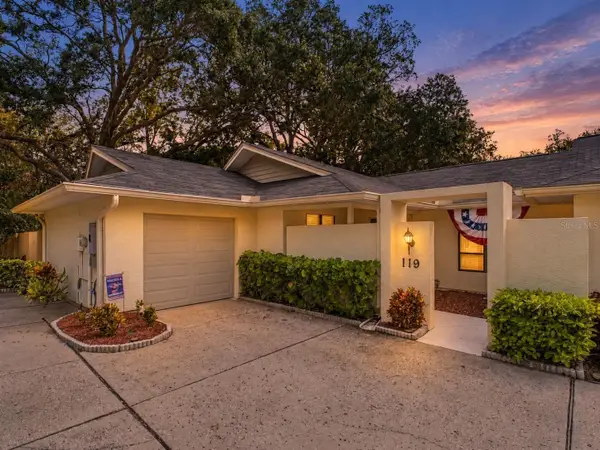 $449,900Coming Soon3 beds 2 baths1,500 sq. ft.
119 Parkside Colony Drive, TARPON SPRINGS, FL 34689
MLS# TB8552997Listed by: RE/MAX ELITE REALTY - Coming Soon
 $1,000,000Coming Soon4 beds 3 baths3,041 sq. ft.
3025 Wentworth Way, TARPON SPRINGS, FL 34688
MLS# O6445184Listed by: CHARLES RUTENBERG REALTY ORLANDO - Coming Soon
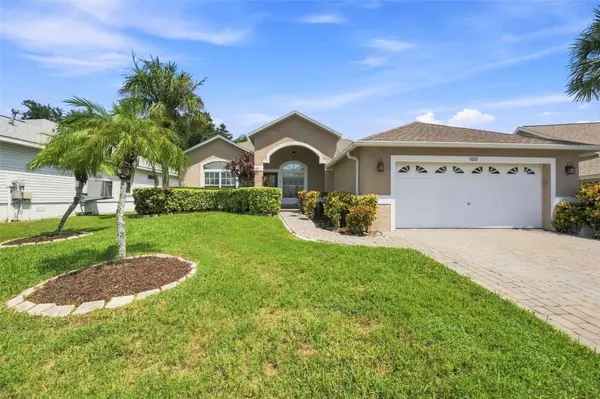 $479,000Coming Soon3 beds 2 baths1,548 sq. ft.
1001 Pond View Court, TARPON SPRINGS, FL 34689
MLS# TB8541371Listed by: COLDWELL BANKER REALTY - New
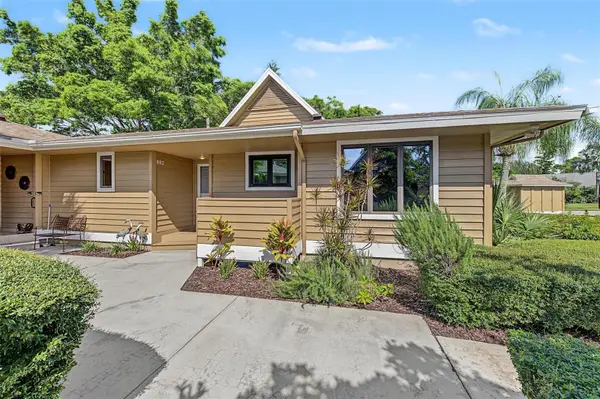 $329,000Active3 beds 2 baths1,339 sq. ft.
992 Spinnaker Court, TARPON SPRINGS, FL 34689
MLS# TB8552728Listed by: BHHS FLORIDA PROPERTIES GROUP - New
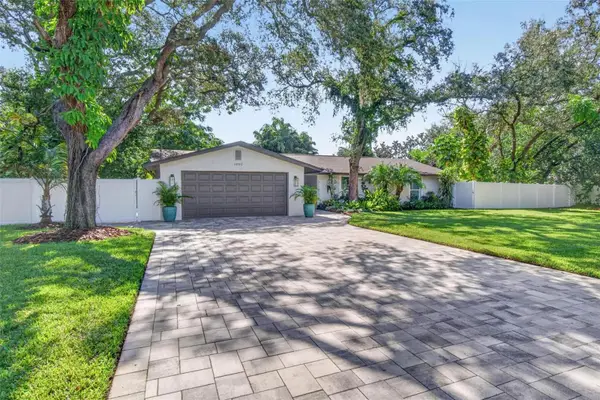 $650,000Active3 beds 2 baths1,709 sq. ft.
1002 N Florida Avenue, TARPON SPRINGS, FL 34689
MLS# TB8553827Listed by: COMPASS FLORIDA, LLC - New
 $249,900Active4 beds 3 baths1,405 sq. ft.
738 Haven Place, TARPON SPRINGS, FL 34689
MLS# TB8552870Listed by: CHARLES RUTENBERG REALTY INC - New
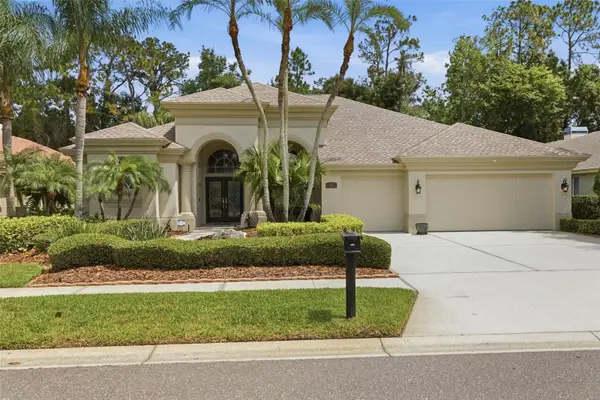 $830,000Active4 beds 4 baths2,677 sq. ft.
2887 Grey Oaks Boulevard, TARPON SPRINGS, FL 34688
MLS# TB8553007Listed by: KELLER WILLIAMS TAMPA PROPERTIES - New
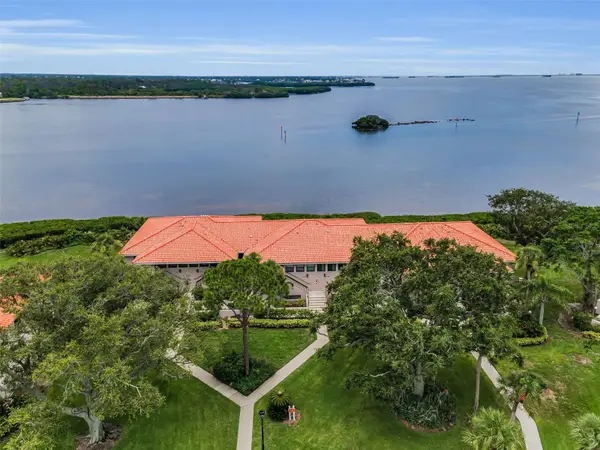 $355,000Active2 beds 2 baths1,065 sq. ft.
1813 Mariner Drive #146, TARPON SPRINGS, FL 34689
MLS# W7889993Listed by: INVESTMENT FLORIDA REALTY LLC - New
 $365,000Active3 beds 2 baths1,216 sq. ft.
715 W Bayshore Drive, TARPON SPRINGS, FL 34689
MLS# TB8549015Listed by: COLDWELL BANKER REALTY - New
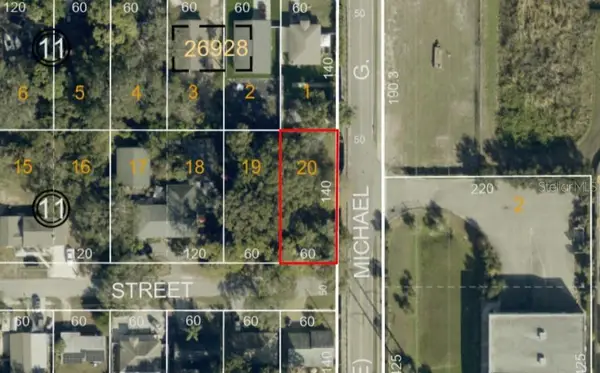 $89,900Active0.19 Acres
TBD Lot 20 Boston Street, TARPON SPRINGS, FL 34689
MLS# OM733153Listed by: RE/MAX PREMIER REALTY HWY 200


Protect your home and budget from life's surprises with an Assurant Home Warranty, backed by a partner that supports you through every step of homeownership. Explore Plans.
© 2026 Better Homes and Gardens Real Estate LLC. An Anywhere Real Estate company. All rights reserved. Better Homes and Gardens® Real Estate is a registered trademark owned by Meredith Operations Corporation, licensed to Better Homes and Gardens Real Estate LLC and used with permission. Better Homes and Gardens Real Estate LLC fully supports the principles of the Fair Housing Act and the Equal Opportunity Act. Listing information is deemed reliable but is not guaranteed accurate.
Each office is independently owned and operated.
Any services or products provided by third parties are not provided by, affiliated with or related to Better Homes and Gardens Real Estate LLC, or its affiliated companies.