
1161 Marina Drive, Tarpon Springs, FL 34689
Local realty services provided by:Better Homes and Gardens Real Estate Lifestyles Realty
1161 Marina Drive,Tarpon Springs, FL 34689
$749,900
- 3 Beds
- 2 Baths
- 2,018 sq. ft.
- Single family
- Active
Upcoming open houses
- Sun, Oct 1110:00 am - 01:00 pm
Listed by: chris ziebell
Office: realty one group beyond
MLS#:TB8553229
Source:MFRMLS
Price summary
- Price:$749,900
- Price per sq. ft.:$273.39
- Monthly HOA dues:$41.67
About this home
A RARE VALUE IN ANCLOTE ISLES - WATERFRONT LIVING IN ONE OF TARPON SPRINGS' MOST DISTINCTIVE ENCLAVES. This beautifully maintained 3-bedroom, 2-bath residence presents an exceptional opportunity to experience the Anclote Isles lifestyle at a price rarely available within this intimate waterfront community. Set along a peaceful bayou with approximately 70 feet of waterfront and expansive views across the water and neighboring marina, the home captures the scenery that makes this location so special - tranquil sunrise skies, coastal breezes, boats passing through the protected waters, and the unmistakable feeling of living at the edge of the Gulf Coast. With approximately 2,018 sq ft, this thoughtfully designed single-story home combines generous room sizes, abundant natural light and an easy indoor-outdoor flow. Cathedral and vaulted ceilings enhance the sense of openness, while the split-bedroom floor plan provides privacy for owners and guests. The kitchen opens to the family room and features white cabinetry, granite countertops, a breakfast bar, ample storage and plenty of workspace. Sliding glass doors and large windows draw the waterfront setting indoors and create a natural transition to the outdoor living areas. The primary suite features hardwood flooring, a walk-in closet and an ensuite bath with dual vanities, granite countertops, a soaking tub and separate shower. Outdoor living is one of the property's true highlights. A large screened enclosure overlooks the water and marina and centers around a heated in-ground swim spa for year-round enjoyment. Deck and patio areas offer plenty of room for dining, lounging and entertaining, but the 12' x 12' TIKI BAR may just become everyone's favorite gathering spot -perfect for afternoon cocktails, game days, casual dinners or unwinding after a day on the water. Mature landscaping, established trees and the natural mangrove-lined shoreline enhance privacy and the relaxed coastal atmosphere. The property is located in Flood Zone X (no flood insurance required) and experienced no flooding in the 2024 hurricanes. Anclote Isles is an intimate, deed-restricted waterfront community with low HOA fees along the Anclote River, offering a peaceful setting just minutes from the best of Tarpon Springs. Nearby marinas provide convenient access to the Gulf and destinations such as Anclote Key, while the Sponge Docks, historic downtown, Sunset Beach, Fred Howard Park, the Pinellas Trail, dining and shopping are all close by. With its waterfront setting, marina and bayou views, inviting indoor and outdoor living spaces and location within one of Tarpon Springs' most distinctive waterfront enclaves, 1161 Marina Drive offers a rare opportunity to enjoy the Anclote Isles lifestyle at an exceptional value....
Contact an agent
Home facts
- Year built:1999
- Subdivision & Development:ANCLOTE ISLES
- Listing ID #:TB8553229
- Added:1 day(s) ago
- Updated:October 09, 2026 at 04:34 PM
Rooms and interior
- Bedrooms:3
- Total bathrooms:2
- Full bathrooms:2
- Flooring:Tile, Wood
- Kitchen Description:Dishwasher, Disposal, Kitchen/Family Room Combo, Microwave, Range, Refrigerator, Stone Counters
- Bedroom Description:High Ceilings, Primary Bedroom Main Floor, Split Bedroom, Walk-In Closet(s)
- Living area:2,018 sq. ft.
Heating and cooling
- Cooling:Central Air
- Heating:Central, Electric
- Central air:Yes
Structure and exterior
- Roof:Tile
- Year built:1999
- Building area:2,018 sq. ft.
- Lot area:0.25 Acres
- Lot Features:Landscaped, Level, Near Marina, Sidewalk
- Construction Materials:Block, Stucco
- Exterior Features:Deck, Enclosed, Lighting, Patio, Rain Gutters, Screened, Sidewalk
- Foundation Description:Slab
- Levels:1 Story
Schools
- High school:Tarpon Springs High-PN
- Middle school:Tarpon Springs Middle-PN
- Elementary school:Tarpon Springs Elementary-PN
Utilities
- Water:Public, Water Connected
- Sewer:Public, Public Sewer, Sewer Connected
Finances and disclosures
- Price:$749,900
- Price per sq. ft.:$273.39
- Tax amount:$5,126 (2025)
Features and amenities
- Appliances:Dishwasher, Disposal, Dryer, Gas Water Heater, Irrigation Equipment, Microwave, Range, Refrigerator, Washer
- Laundry features:Dryer, Inside, Laundry Room, Washer
- Amenities:BB/HS Internet Available, Cable Available, Cathedral Ceiling(s), Ceiling Fans(s), High Ceilings, Irrigation Equipment, Kitchen/Family Room Combo, Natural Gas Connected, Open Floorplan, Primary Bedroom Main Floor, Split Bedroom, Stone Counters, Vaulted Ceiling(s), Walk-In Closet(s), Window Treatments
- Pool features:Public Pool
Parking
- Parking description:Attached Garage, Driveway, Garage Door Opener
- Garage:Yes
- Garage spaces:2
 The information being provided by Stellar Mls is for the consumer's personal, non-commercial use and may not be used for any purpose other than to identify prospective properties consumer may be interested in purchasing. Any information relating to real estate for sale referenced on this web site comes from the Internet Data Exchange (IDX) program of the Stellar Mls. Better Homes and Gardens Real Estate Lifestyles Realty is not a Multiple Listing Service (MLS), nor does it offer MLS access. This website is a service of Better Homes and Gardens Real Estate Lifestyles Realty, a broker participant of Stellar Mls. This web site may reference real estate listing(s) held by a brokerage firm other than the broker and/or agent who owns this web site.
The accuracy of all information, regardless of source, including but not limited to open house information, square footages and lot sizes, is deemed reliable but not guaranteed and should be personally verified through personal inspection by and/or with the appropriate professionals. The data contained herein is copyrighted by Stellar Mls and is protected by all applicable copyright laws. Any unauthorized dissemination of this information is in violation of copyright laws and is strictly prohibited.
Properties in listings may have been sold or may no longer be available.
Copyright 2026 Stellar Mls. All rights reserved.
The information being provided by Stellar Mls is for the consumer's personal, non-commercial use and may not be used for any purpose other than to identify prospective properties consumer may be interested in purchasing. Any information relating to real estate for sale referenced on this web site comes from the Internet Data Exchange (IDX) program of the Stellar Mls. Better Homes and Gardens Real Estate Lifestyles Realty is not a Multiple Listing Service (MLS), nor does it offer MLS access. This website is a service of Better Homes and Gardens Real Estate Lifestyles Realty, a broker participant of Stellar Mls. This web site may reference real estate listing(s) held by a brokerage firm other than the broker and/or agent who owns this web site.
The accuracy of all information, regardless of source, including but not limited to open house information, square footages and lot sizes, is deemed reliable but not guaranteed and should be personally verified through personal inspection by and/or with the appropriate professionals. The data contained herein is copyrighted by Stellar Mls and is protected by all applicable copyright laws. Any unauthorized dissemination of this information is in violation of copyright laws and is strictly prohibited.
Properties in listings may have been sold or may no longer be available.
Copyright 2026 Stellar Mls. All rights reserved.New listings near 1161 Marina Drive
- Coming Soon
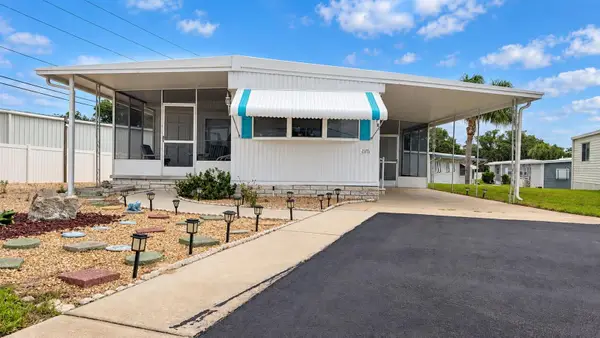 $112,000Coming Soon2 beds 2 baths1,116 sq. ft.
39820 Us Highway 19 N #181, TARPON SPRINGS, FL 34689
MLS# TB8552562Listed by: SUNCOAST GROUP REALTORS LLC - Coming Soon
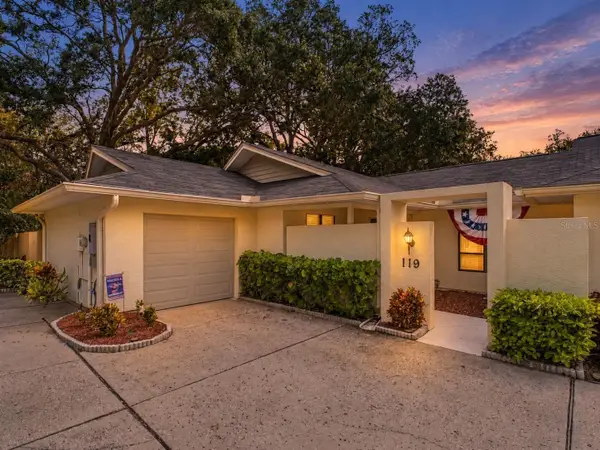 $449,900Coming Soon3 beds 2 baths1,500 sq. ft.
119 Parkside Colony Drive, TARPON SPRINGS, FL 34689
MLS# TB8552997Listed by: RE/MAX ELITE REALTY - Coming Soon
 $1,000,000Coming Soon4 beds 3 baths3,041 sq. ft.
3025 Wentworth Way, TARPON SPRINGS, FL 34688
MLS# O6445184Listed by: CHARLES RUTENBERG REALTY ORLANDO - Coming Soon
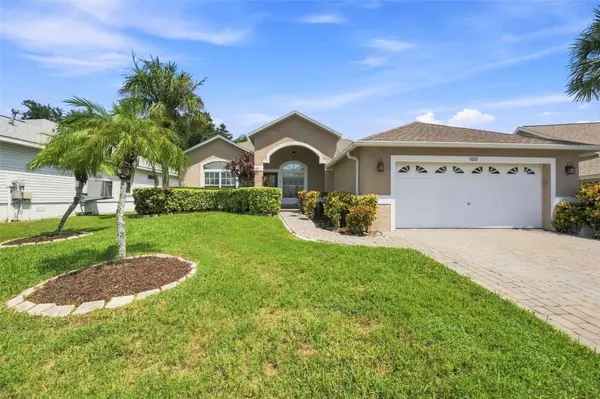 $479,000Coming Soon3 beds 2 baths1,548 sq. ft.
1001 Pond View Court, TARPON SPRINGS, FL 34689
MLS# TB8541371Listed by: COLDWELL BANKER REALTY - New
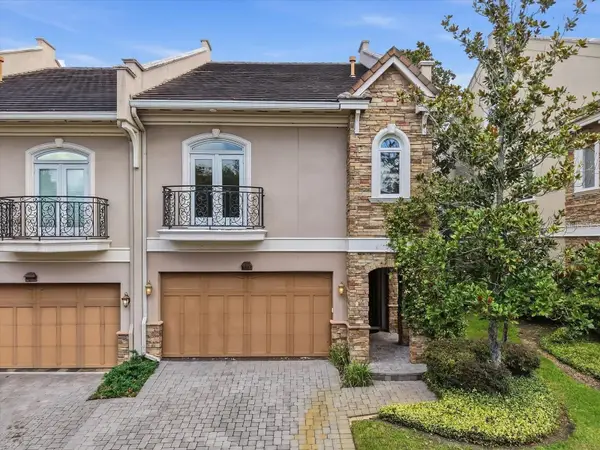 $650,000Active3 beds 4 baths3,170 sq. ft.
1465 Hillside Landing Drive, TARPON SPRINGS, FL 34688
MLS# TB8555726Listed by: LPT REALTY, LLC - New
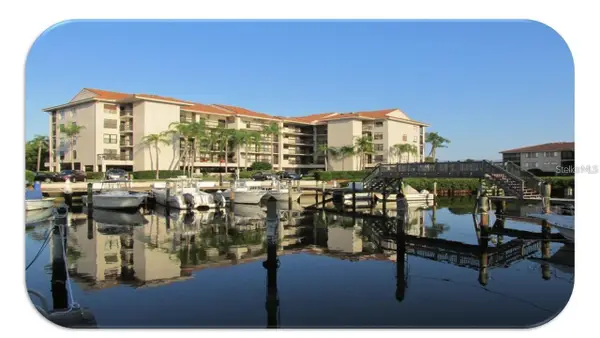 $439,000Active2 beds 2 baths1,150 sq. ft.
1806 Mariner Drive #318, TARPON SPRINGS, FL 34689
MLS# TB8554820Listed by: KELLER WILLIAMS REALTY- PALM HARBOR - New
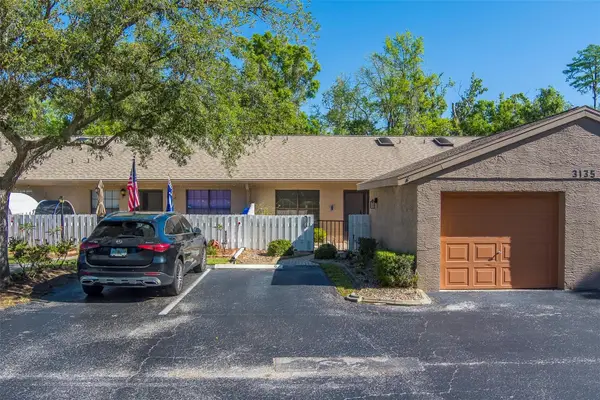 $225,000Active2 beds 2 baths1,170 sq. ft.
3135 Charter Club Drive #G, TARPON SPRINGS, FL 34688
MLS# TB8556220Listed by: CHARLES RUTENBERG REALTY INC - New
 $420,000Active3 beds 3 baths2,275 sq. ft.
139 Athenian Way, TARPON SPRINGS, FL 34689
MLS# O6448207Listed by: MARK SPAIN REAL ESTATE - New
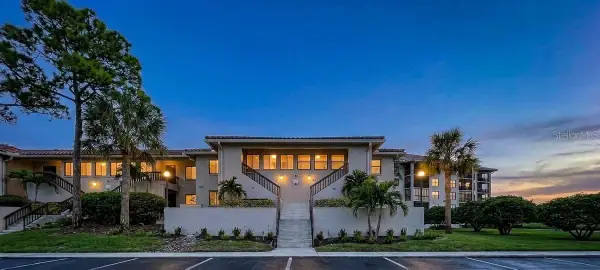 $349,900Active2 beds 2 baths1,065 sq. ft.
1805 Mariner Drive #55, TARPON SPRINGS, FL 34689
MLS# TB8555371Listed by: SPEED EQUITY REALTY LLC


Protect your home and budget from life's surprises with an Assurant Home Warranty, backed by a partner that supports you through every step of homeownership. Explore Plans.
© 2026 Better Homes and Gardens Real Estate LLC. An Anywhere Real Estate company. All rights reserved. Better Homes and Gardens® Real Estate is a registered trademark owned by Meredith Operations Corporation, licensed to Better Homes and Gardens Real Estate LLC and used with permission. Better Homes and Gardens Real Estate LLC fully supports the principles of the Fair Housing Act and the Equal Opportunity Act. Listing information is deemed reliable but is not guaranteed accurate.
Each office is independently owned and operated.
Any services or products provided by third parties are not provided by, affiliated with or related to Better Homes and Gardens Real Estate LLC, or its affiliated companies.