
1702 Sunkissed Drive, Tarpon Springs, FL 34689
Local realty services provided by:Better Homes and Gardens Real Estate Synergy
Upcoming open houses
- Sat, Nov 0710:00 am - 12:00 pm
Listed by: dylan mayeux, mark hartman
Office: charles rutenberg realty inc
MLS#:TB8502362
Source:MFRMLS
Price summary
- Price:$499,000
- Price per sq. ft.:$124.5
About this home
PRICE IMPROVEMENT! RARE FIND IN TARPON SPRINGS – NEARLY 2,850 SQ. FT., TWO PRIMARY SUITES, AND NO HOA! Welcome to 1702 Sunkissed Drive, a spacious 4-bedroom, 2.5-bath home offering 2,842 square feet of living space on an oversized 0.24-acre corner lot. Finding a home of this size, with this much flexibility and in such a desirable Tarpon Springs location, is a rare opportunity at this price point.
Inside, you'll find a spacious, versatile floor plan with multiple living areas, a wood-burning fireplace, and brand-new luxury vinyl plank flooring. The kitchen features quartz countertops, stainless steel appliances, plenty of cabinet space, and a breakfast bar. One of the home's biggest selling points is its TWO LARGE PRIMARY SUITES, offering exceptional flexibility for multigenerational living, extended guests, or a private home office. The main primary suite includes dual vanities, a soaking tub, and a separate shower.
The oversized backyard offers plenty of open space to explore adding a future swimming pool, outdoor kitchen, or entertaining area. Trees have already been removed from the center of the yard, and irrigation has been relocated to the perimeter. Enjoy the covered and screened rear patio, mature tropical landscaping, covered 2 story front balcony, and spacious 2-car garage.
LOCATION, SPACE, AND NO HOA! Situated in an established Tarpon Springs neighborhood, this home is conveniently located near historic Downtown Tarpon Springs, the famous Sponge Docks, Fred Howard Park, Sunset Beach, shopping, restaurants, and the beautiful Gulf Coast beaches.
SELLER FINANCING OPTIONS AVAILABLE! Whether you're looking for a large home, dual primary suites, room for a future pool, or the freedom of homeownership without HOA restrictions, 1702 Sunkissed Drive offers an exceptional combination of size, location, and value. Schedule your private showing today!...
Contact an agent
Home facts
- Year built:1995
- Subdivision & Development:SUN KISSED HEIGHTS
- Listing ID #:TB8502362
- Added:189 day(s) ago
- Updated:November 05, 2026 at 07:38 PM
Rooms and interior
- Bedrooms:4
- Total bathrooms:3
- Full bathrooms:2
- Half bathrooms:1
- Flooring:Carpet, Tile
- Dining Description:Eat In Kitchen, Formal Dining Room
- Kitchen Description:Dishwasher, Disposal, Eat-in Kitchen, Microwave, Stone Counters
- Bedroom Description:Primary Bedroom Upstairs
- Living area:2,842 sq. ft.
Heating and cooling
- Cooling:Central Air
- Heating:Central, Electric
- Central air:Yes
Structure and exterior
- Roof:Shingle
- Year built:1995
- Building area:2,842 sq. ft.
- Lot area:0.24 Acres
- Lot Features:Corner Lot, Cul-de-sac, Landscaped, Oversized, Private, Sidewalk, Sloped
- Construction Materials:Block, Stucco
- Exterior Features:Balcony, Covered Porch/Patio, Enclosed, Front Porch, Garden, Rear Porch, Screened, Sidewalk
- Foundation Description:Slab
- Levels:2 Story
Schools
- High school:Tarpon Springs High-PN
- Middle school:Tarpon Springs Middle-PN
- Elementary school:Tarpon Springs Elementary-PN
Utilities
- Water:Public
- Sewer:Public Sewer
Finances and disclosures
- Price:$499,000
- Price per sq. ft.:$124.5
- Tax amount:$3,299 (2025)
Features and amenities
- Appliances:Dishwasher, Disposal, Dryer, Electric Water Heater, Irrigation Equipment, Microwave, Washer
- Laundry features:Dryer, Laundry Closet, Washer
- Amenities:Cable Connected, Ceiling Fans(s), Eat-in Kitchen, Fiber Optics, Irrigation Equipment, Open Floorplan, Primary Bedroom Upstairs, Stone Counters, Window Treatments
- Pool features:Public Pool
Parking
- Parking description:Attached Garage
- Garage:Yes
- Garage spaces:2
 The information being provided by Stellar Mls is for the consumer's personal, non-commercial use and may not be used for any purpose other than to identify prospective properties consumer may be interested in purchasing. Any information relating to real estate for sale referenced on this web site comes from the Internet Data Exchange (IDX) program of the Stellar Mls. Better Homes and Gardens Real Estate Synergy is not a Multiple Listing Service (MLS), nor does it offer MLS access. This website is a service of Better Homes and Gardens Real Estate Synergy, a broker participant of Stellar Mls. This web site may reference real estate listing(s) held by a brokerage firm other than the broker and/or agent who owns this web site.
The accuracy of all information, regardless of source, including but not limited to open house information, square footages and lot sizes, is deemed reliable but not guaranteed and should be personally verified through personal inspection by and/or with the appropriate professionals. The data contained herein is copyrighted by Stellar Mls and is protected by all applicable copyright laws. Any unauthorized dissemination of this information is in violation of copyright laws and is strictly prohibited.
Properties in listings may have been sold or may no longer be available.
Copyright 2026 Stellar Mls. All rights reserved.
New listings near 1702 Sunkissed Drive
- New
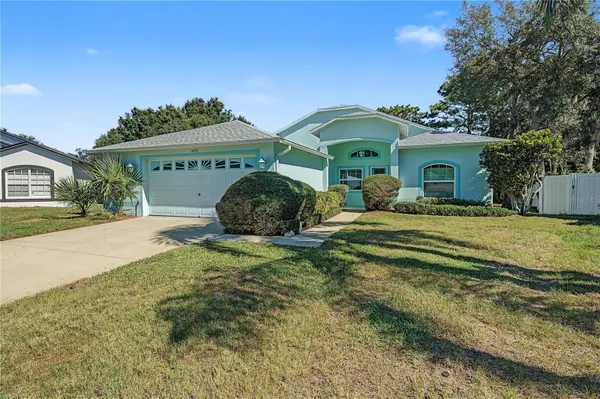 $515,000Active3 beds 2 baths1,989 sq. ft.
1409 Watermill Circle, TARPON SPRINGS, FL 34689
MLS# TB8562793Listed by: RE/MAX REALTEC GROUP INC - New
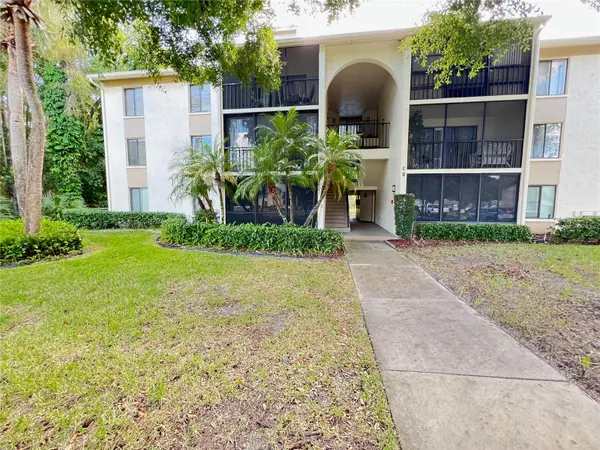 $175,000Active2 beds 2 baths979 sq. ft.
3134 Lake Pine Way #A2, TARPON SPRINGS, FL 34688
MLS# TB8562639Listed by: BOUTIQUE REALTY FLORIDA - Open Sun, 12 to 2pmNew
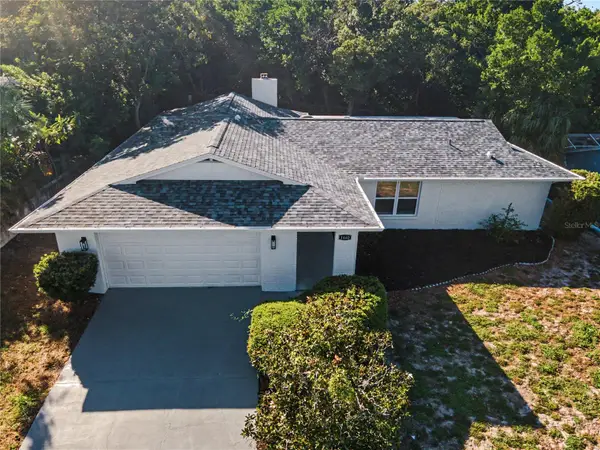 $589,900Active3 beds 2 baths2,042 sq. ft.
1440 Red Oak Drive, TARPON SPRINGS, FL 34689
MLS# TB8563497Listed by: COLDWELL BANKER REALTY - New
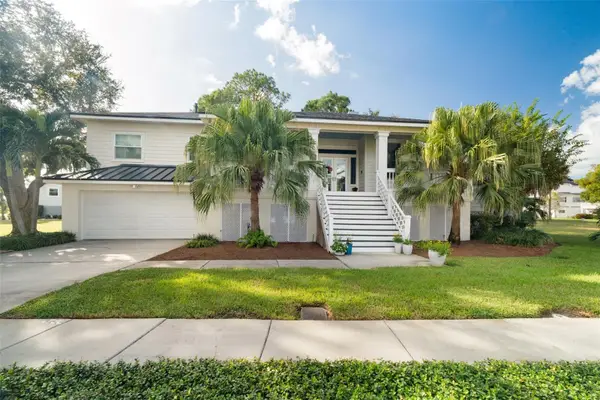 $769,000Active3 beds 3 baths2,623 sq. ft.
2103 Harbour Watch Drive, TARPON SPRINGS, FL 34689
MLS# W7890841Listed by: TARAPANI BANTHER & ASSOC LLC - New
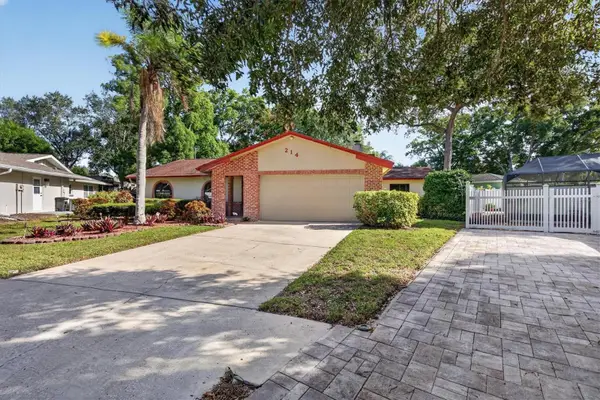 $475,000Active4 beds 3 baths1,705 sq. ft.
214 Hollow Oak Court, TARPON SPRINGS, FL 34689
MLS# TB8561832Listed by: COLDWELL BANKER REALTY - New
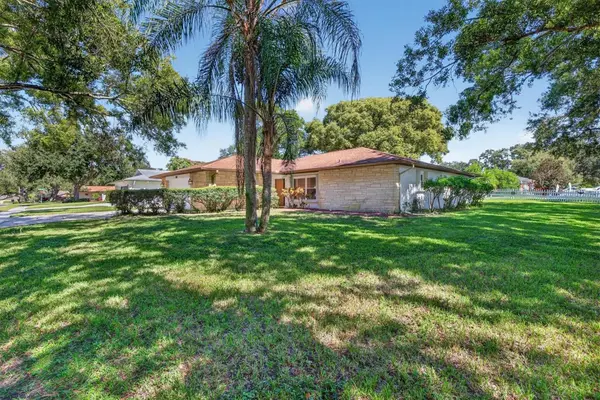 $449,000Active3 beds 2 baths1,994 sq. ft.
1311 Vermont Avenue, TARPON SPRINGS, FL 34689
MLS# TB8560628Listed by: COLDWELL BANKER REALTY - Open Sat, 2 to 4pmNew
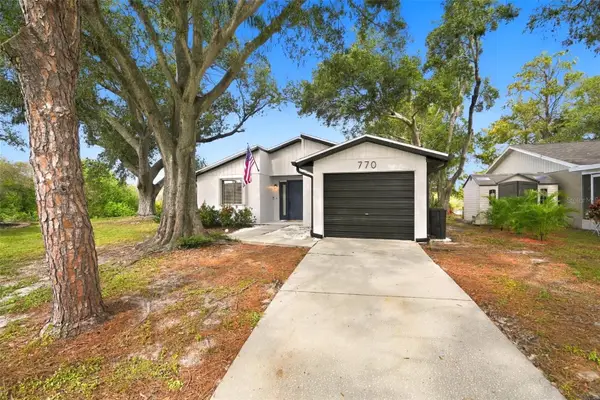 $325,000Active2 beds 1 baths1,071 sq. ft.
770 Arthurs Court, TARPON SPRINGS, FL 34689
MLS# TB8563027Listed by: SERENE REALTY LLC - New
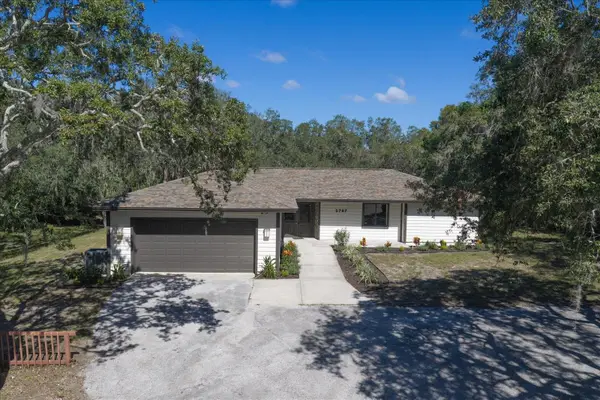 $745,000Active3 beds 2 baths1,908 sq. ft.
2787 Keystone Road, TARPON SPRINGS, FL 34688
MLS# TB8563276Listed by: RIZZO & ASSOCIATES INC - New
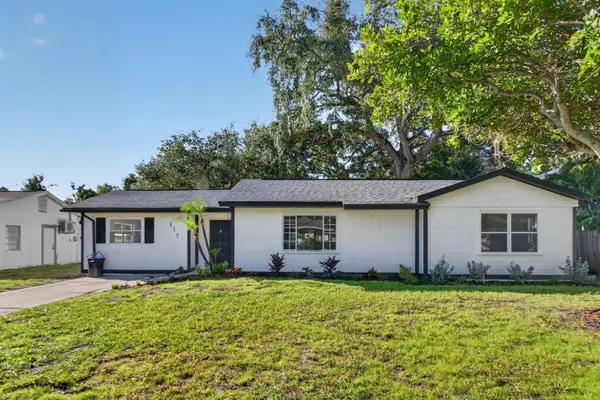 $399,900Active3 beds 2 baths1,911 sq. ft.
835 Poinsettia Avenue, TARPON SPRINGS, FL 34689
MLS# O6453915Listed by: LOKATION - New
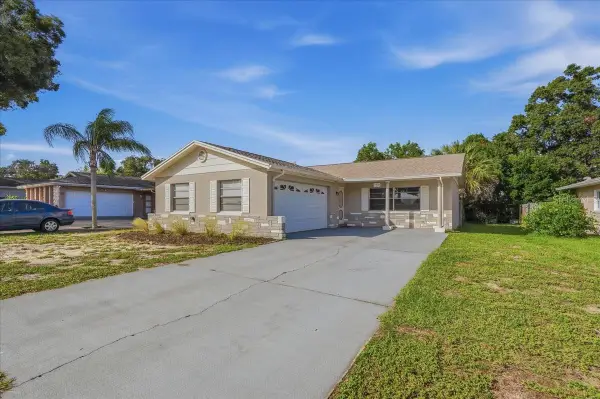 $299,900Active2 beds 2 baths1,054 sq. ft.
1510 Cromwell Drive, TARPON SPRINGS, FL 34689
MLS# TB8561756Listed by: LIPPLY REAL ESTATE


Protect your home and budget from life's surprises with an Assurant Home Warranty, backed by a partner that supports you through every step of homeownership. Explore Plans.
© 2026 Better Homes and Gardens Real Estate LLC. An Anywhere Real Estate company. All rights reserved. Better Homes and Gardens® Real Estate is a registered trademark owned by Meredith Operations Corporation, licensed to Better Homes and Gardens Real Estate LLC and used with permission. Better Homes and Gardens Real Estate LLC fully supports the principles of the Fair Housing Act and the Equal Opportunity Act. Listing information is deemed reliable but is not guaranteed accurate.
Each office is independently owned and operated.
Any services or products provided by third parties are not provided by, affiliated with or related to Better Homes and Gardens Real Estate LLC, or its affiliated companies.