
208 N Spring Boulevard, Tarpon Springs, FL 34689
Local realty services provided by:Better Homes and Gardens Real Estate Lifestyles Realty
Listed by: sarah calabrese
Office: southern roots realty, llc.
MLS#:TB8507316
Source:MFRMLS
Price summary
- Price:$1,490,000
- Price per sq. ft.:$213.47
About this home
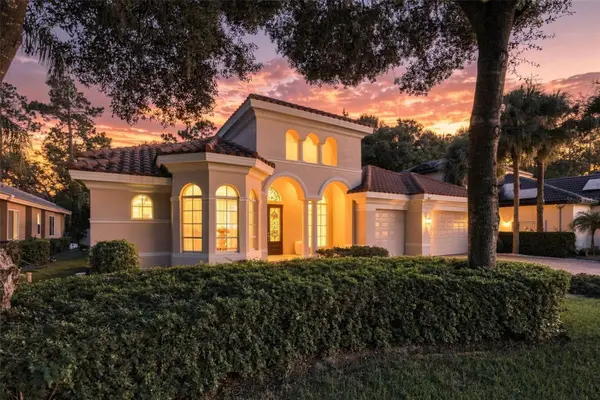
Sellers are serious & have adjusted; modern updates within an iconic historic Pinellas estate! Enjoy almost 3/4 acre lot with all the charm and modern amenities while living the dream Florida lifestyle. All the historic charm without aged house headaches; recent major updating already done for you, while restoring & caring for the original history and real hardwood flooring. Rest assured your enchanting estate is ready for you to simply enjoy; new duct work, new electrical panels, new natural gas hooked in (including a spot for a whole house generator), newer wiring, newer plumbing, new HVAC systems that have the outdoor systems raised for peace of mind, new outdoor lighting & automated smart home features, newer roof (2020), new pool & spa equipment and solar. This estate has it all including high ceilings, a resort pool with zero entry & spa, outdoor kitchen, massive yard large enough for a playset, trampoline, dog run, while still having room for you to play & host chickens (chicken coop-house stays with the property)! Light abounds when you step in the French entry doors into the vestibule foyer, which has hosted game nights. Then saunter into the entrance hall with original stained-glass cover for its wood burning fireplace & antique candelabras, which have seen over 100 years’ worth of whimsical Halloween & Christmas settings, and countless parties. This 4-bedroom, 3 full/2 half bath home is truly a means for the whole family to enjoy their space. Plenty of parking within the majestic new (2023) front brick roundabout, dignified fountain & custom Turkish marble entryway. The detached 3 car garage (with storage closet and built-in workspace) has an upstairs casita; 1bedroom/1bathroom with living & dining room combo, full kitchen, laundry, and has its own meter & address (and new water heater) – so you even have income property potential! Main has 3 upstairs bedrooms and two full bathrooms. There is a bonus room off the master that is currently a queen's closet & boudoir, but could be a nursery. Downstairs has two half bathrooms (one large enough for a shower to be installed). The guest bedroom, known in history as 'the men's parlor', is really a large flex space with gorgeous glass privacy doors, wood built-ins for office & closet needs. The formal living room/ladies parlor, is the perfect place for music practice & social gatherings. No shortage of storage in this estate; there are over 15 closets, a laundry room, and a climate-controlled workshop & storage space off the family room. For those cool evenings, there’s a wood burning fireplace (with gas hook up) in the massive family room; with enough space for pool table, large couch, and additional gaming & seating. Gorgeous wood beams & durable tile make the family room a fantastic space for gathering; a large wet bar perfect for entertaining and a closet space which can hold an additional fridge and pantry. The eat in kitchen is a chef's dream with large natural gas cooktop, matching commercial refrigerator & freezer, wine fridge, and walk-in pantry. The covered patio on the front of the home is the perfect spot for morning coffee & eating al fresco, there are even fruit bearing trees! The Spring Bayou is just steps from your front door; enjoy the water view & yearly “Diving for the Cross” in Epiphany City. This one-of-a-kind estate is the perfect place to plant your roots & grow in the Florida sunshine! Minutes to Sunset Beach, Fred Howard Park & Tarpon Springs Yacht Club....
Contact an agent
Home facts
- Year built:1920
- Subdivision & Development:FERNALDS L S RESUB
- Listing ID #:TB8507316
- Added:92 day(s) ago
- Updated:August 13, 2026 at 05:22 PM
Rooms and interior
- Bedrooms:4
- Total bathrooms:5
- Full bathrooms:3
- Half bathrooms:2
- Flooring:Tile, Wood
- Dining Description:Eat In Kitchen, Formal Dining Room
- Kitchen Description:Built-In Oven, Dishwasher, Disposal, Eat-in Kitchen, Microwave, Range, Refrigerator, Solid Surface Counters, Solid Wood Cabinets, Water Filtration System, Water Softener, Wet Bar, Wine Refrigerator
- Bedroom Description:High Ceilings, Primary Bedroom Upstairs, Walk-In Closet(s)
- Basement Description:Crawlspace
- Living area:5,388 sq. ft.
Heating and cooling
- Cooling:Central Air
- Heating:Central, Natural Gas
- Central air:Yes
Structure and exterior
- Roof:Shingle
- Year built:1920
- Building area:5,388 sq. ft.
- Lot area:0.68 Acres
- Lot Features:Corner Lot, Oversized
- Architectural Style:Custom, Historic
- Construction Materials:Frame, Stucco
- Exterior Features:Balcony, Covered Porch/Patio, Deck, Enclosed, Front Porch, Garden, Lighting, Outdoor Kitchen, Rear Porch, Screened
- Levels:1 Story
Utilities
- Water:Public, Water Connected
- Sewer:Public, Public Sewer, Sewer Connected
Finances and disclosures
- Price:$1,490,000
- Price per sq. ft.:$213.47
- Tax amount:$20,550 (2025)
Features and amenities
- Appliances:Built-in Oven, Dehumidifier, Dishwasher, Disposal, Dryer, Gas Water Heater, Irrigation Equipment, Microwave, Range, Refrigerator, Tankless Water Heater, Washer, Water Filtration System, Water Softener, Wine Refrigerator
- Laundry features:Dryer, Gas Dryer Hookup, Inside, Laundry Room, Washer, Washer Hookup
- Amenities:Built-In Features, Cable Available, Cable Connected, Ceiling Fans(s), Chair Rail, Crown Molding, Dehumidifier, Eat-in Kitchen, Electricity Available, Fiber Optics, High Ceilings, Irrigation Equipment, Natural Gas Available, Natural Gas Connected, Primary Bedroom Upstairs, Solid Surface Counters, Solid Wood Cabinets, Sprinkler Well, Walk-In Closet(s), Wet Bar
- Pool features:Fiber Optic Lighting, Heated, In Ground, Pool/Deck, Private Pool, Screen Enclosure, Solar Heat
- Smart home:Yes
Parking
- Parking description:1 Car Carport, Circular Driveway, Driveway, Garage Door Opener, Garage Faces Side, Oversized, Workshop in Garage
- Garage:Yes
- Garage spaces:3
- Carport spaces:1
 The information being provided by Stellar Mls is for the consumer's personal, non-commercial use and may not be used for any purpose other than to identify prospective properties consumer may be interested in purchasing. Any information relating to real estate for sale referenced on this web site comes from the Internet Data Exchange (IDX) program of the Stellar Mls. Better Homes and Gardens Real Estate Lifestyles Realty is not a Multiple Listing Service (MLS), nor does it offer MLS access. This website is a service of Better Homes and Gardens Real Estate Lifestyles Realty, a broker participant of Stellar Mls. This web site may reference real estate listing(s) held by a brokerage firm other than the broker and/or agent who owns this web site.
The accuracy of all information, regardless of source, including but not limited to open house information, square footages and lot sizes, is deemed reliable but not guaranteed and should be personally verified through personal inspection by and/or with the appropriate professionals. The data contained herein is copyrighted by Stellar Mls and is protected by all applicable copyright laws. Any unauthorized dissemination of this information is in violation of copyright laws and is strictly prohibited.
Properties in listings may have been sold or may no longer be available.
Copyright 2026 Stellar Mls. All rights reserved.
The information being provided by Stellar Mls is for the consumer's personal, non-commercial use and may not be used for any purpose other than to identify prospective properties consumer may be interested in purchasing. Any information relating to real estate for sale referenced on this web site comes from the Internet Data Exchange (IDX) program of the Stellar Mls. Better Homes and Gardens Real Estate Lifestyles Realty is not a Multiple Listing Service (MLS), nor does it offer MLS access. This website is a service of Better Homes and Gardens Real Estate Lifestyles Realty, a broker participant of Stellar Mls. This web site may reference real estate listing(s) held by a brokerage firm other than the broker and/or agent who owns this web site.
The accuracy of all information, regardless of source, including but not limited to open house information, square footages and lot sizes, is deemed reliable but not guaranteed and should be personally verified through personal inspection by and/or with the appropriate professionals. The data contained herein is copyrighted by Stellar Mls and is protected by all applicable copyright laws. Any unauthorized dissemination of this information is in violation of copyright laws and is strictly prohibited.
Properties in listings may have been sold or may no longer be available.
Copyright 2026 Stellar Mls. All rights reserved.New listings near 208 N Spring Boulevard
- New
 $125,000Active3 beds 2 baths1,104 sq. ft.
739 Driftwood Lane, TARPON SPRINGS, FL 34689
MLS# TB8538377Listed by: MARK SPAIN REAL ESTATE - New
 $250,000Active2 beds 2 baths1,065 sq. ft.
1802 Mariner Dr #32, TARPON SPRINGS, FL 34689
MLS# TB8538463Listed by: CHARLES RUTENBERG REALTY INC - New
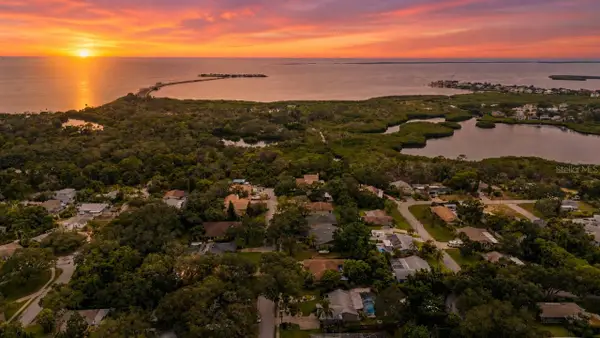 $475,000Active2 beds 2 baths1,481 sq. ft.
1706 Avoca Drive, TARPON SPRINGS, FL 34689
MLS# TB8535704Listed by: RE/MAX REALTEC GROUP INC - New
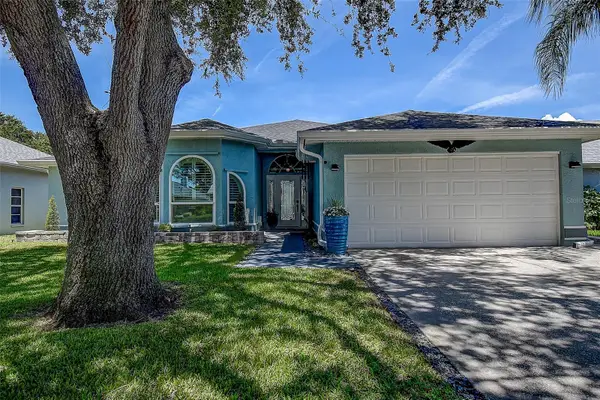 $520,000Active3 beds 2 baths1,645 sq. ft.
1105 Clippers Way, TARPON SPRINGS, FL 34689
MLS# W7888509Listed by: TARAPANI BANTHER & ASSOC LLC - New
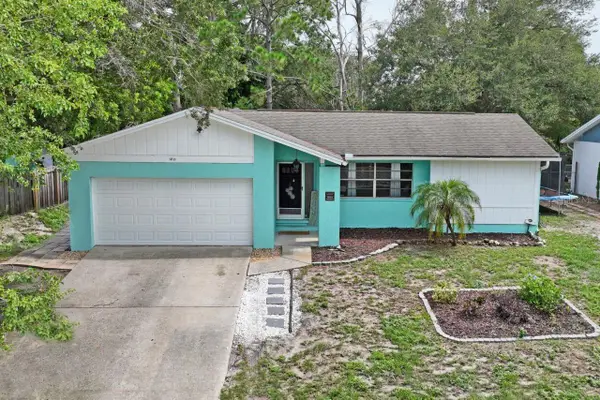 $359,900Active3 beds 2 baths1,398 sq. ft.
1211 Crossbow Lane, TARPON SPRINGS, FL 34689
MLS# TB8531107Listed by: LPT REALTY, LLC 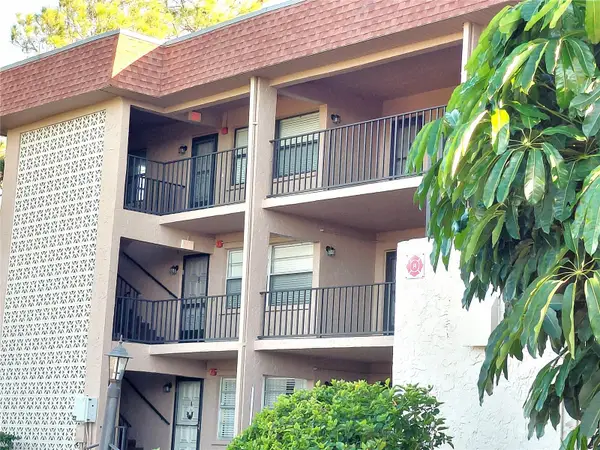 $262,000Active2 beds 2 baths960 sq. ft.
Address Withheld By Seller, TARPON SPRINGS, FL 34689
MLS# W7888145Listed by: SANDPEAK REALTY- $262,000Active2 beds 2 baths960 sq. ft.
Address Withheld By Seller, TARPON SPRINGS, FL 34689
MLS# W7888145Listed by: SANDPEAK REALTY - $262,000Active2 beds 2 baths960 sq. ft.
Address Withheld By Seller, TARPON SPRINGS, FL 34689
MLS# W7888145Listed by: SANDPEAK REALTY - $262,000Active2 beds 2 baths960 sq. ft.
Address Withheld By Seller, TARPON SPRINGS, FL 34689
MLS# W7888145Listed by: SANDPEAK REALTY - New
 $1,100,000Active5 beds 3 baths3,517 sq. ft.
2967 Grey Oaks Boulevard, TARPON SPRINGS, FL 34688
MLS# W7888412Listed by: RE/MAX MARKETING SPECIALISTS


Protect your home and budget from life's surprises with an Assurant Home Warranty, backed by a partner that supports you through every step of homeownership. Explore Plans.
© 2026 Better Homes and Gardens Real Estate LLC. An Anywhere Real Estate company. All rights reserved. Better Homes and Gardens® Real Estate is a registered trademark owned by Meredith Operations Corporation, licensed to Better Homes and Gardens Real Estate LLC and used with permission. Better Homes and Gardens Real Estate LLC fully supports the principles of the Fair Housing Act and the Equal Opportunity Act. Listing information is deemed reliable but is not guaranteed accurate.
Each office is independently owned and operated.
Any services or products provided by third parties are not provided by, affiliated with or related to Better Homes and Gardens Real Estate LLC, or its affiliated companies.