
2106 Pelican Court, Tarpon Springs, FL 34689
Local realty services provided by:Better Homes and Gardens Real Estate Lifestyles Realty
Listed by: nicole harmon, joanne rudowski
Office: re/max realtec group inc
MLS#:TB8544860
Source:MFRMLS
Price summary
- Price:$1,150,000
- Price per sq. ft.:$186.11
- Monthly HOA dues:$330
About this home
Nestled on a .29-acre, cul-de-sac lot in prestigious Harbour Watch, is 2106 Pelican Court! This exceptional 3-bedroom, 4-bath furnished residence with a versatile den-currently used as a bedroom, private heated pool, & 3,344 square feet of thoughtfully designed living space is perfect for any waterfront enthusiast. With 24-hour guard-gated security, beautiful surroundings, and an impressive array of amenities, this residence offers an exceptional blend of privacy, comfort, & Florida coastal living. From the moment you enter, the home’s spacious and inviting layout is designed for both relaxed everyday living & effortless entertaining. The open-concept living & dining areas are centered around a cozy fireplace, creating a warm and welcoming gathering space. The view of the lake, is a sight to behold thru the wall of sparkling sliders. The well-appointed kitchen features elegant stone countertops, upgraded stainless steel appliances, a gas range, center island, and breakfast bar, providing ample workspace and a natural hub for entertaining. The kitchen flows seamlessly to a covered and screened-in lanai overlooking the private heated pool and tranquil lake beyond. This exceptional outdoor living space offers the perfect setting for enjoying Florida’s year-round climate, whether relaxing poolside, dining al fresco, or entertaining friends and family. Through the foyer or kitchen, a light-filled sunroom, adds another inviting gathering space. Three walls of windows fill the room with natural light and create a wonderful connection to the peaceful outdoor surroundings. The generously sized primary suite provides a private retreat and features a large walk-in closet and en-suite bathroom with a garden tub and separate shower. Additional bedrooms and full bathrooms are comfortably proportioned, offering privacy and convenience for family and guests. The flexible den provides an ideal space for a home office, study, bedroom, or additional sitting area. The lower level adds remarkable versatility, featuring bonus rooms, abundant storage, and an oversized garage for all of your water toys. A dedicated fitness room and convenient restroom/pool bath adjacent to the garage further expand the possibilities, providing space for a home gym, recreation room, workshop, hobby area, or additional flexible living space. Some important updates provide peace of mind, including a new roof (2025) and 3 zoned A/C units (2018). In addition, the furnishings are included making long term rentals a breeze for investors! Beyond the private heated pool, and screened lanai, Harbour Watch residents enjoy an outstanding collection of community amenities, including a community pool, hot tub, clubhouse, playground, tennis courts, observation deck, and 24-hour guard-gated security. The community is ideally situated near a wildlife sanctuary, offering a peaceful and picturesque setting while remaining close to the best of the area. Just minutes from historic downtown Tarpon Springs, the famous Sponge Docks, Gulf beaches, parks, restaurants, & everyday conveniences, 2106 Pelican Court delivers the ideal balance of tranquil residential living & coastal accessibility. With generous indoor & outdoor living spaces, a private heated pool to enjoy on chilly days, serene lake views, a substantial .29-acre lot, and the exceptional amenities of Harbor Watch, this furnished residence presents a wonderful opportunity to experience the best of Florida living in a truly special setting....
Contact an agent
Home facts
- Year built:1997
- Subdivision & Development:POINTE ALEXIS NORTH PH II
- Listing ID #:TB8544860
- Added:12 day(s) ago
- Updated:September 21, 2026 at 04:17 PM
Rooms and interior
- Bedrooms:3
- Total bathrooms:4
- Full bathrooms:4
- Flooring:Luxury Vinyl
- Dining Description:Living Room/Dining Room Combo
- Kitchen Description:Dishwasher, Disposal, Kitchen/Family Room Combo, Microwave, Range, Range Hood, Refrigerator, Solid Wood Cabinets, Stone Counters, Touchless Faucet, Water Softener
- Bedroom Description:High Ceilings, Primary Bedroom Upstairs, Walk-In Closet(s)
- Basement Description:Block, Pillar/Post/Pier
- Living area:3,344 sq. ft.
Heating and cooling
- Cooling:Central Air
- Heating:Central
- Central air:Yes
Structure and exterior
- Roof:Shingle
- Year built:1997
- Building area:3,344 sq. ft.
- Lot area:0.29 Acres
- Lot Features:Cul-de-sac, Landscaped, Paved
- Architectural Style:Elevated
- Construction Materials:Frame, Stucco
- Exterior Features:Balcony, Covered Porch/Patio, Deck, Front Porch, Rear Porch, Screened, Sprinkler Metered
- Foundation Description:Block, Pillar/post/pier
- Levels:Three Or More Story
Schools
- High school:Tarpon Springs High-PN
- Middle school:Tarpon Springs Middle-PN
- Elementary school:Sunset Hills Elementary-PN
Utilities
- Water:Public, Water Connected
- Sewer:Public, Public Sewer, Sewer Connected
Finances and disclosures
- Price:$1,150,000
- Price per sq. ft.:$186.11
- Tax amount:$5,321 (2025)
Features and amenities
- Appliances:Dishwasher, Disposal, Dryer, Irrigation Equipment, Microwave, Range, Range Hood, Refrigerator, Tankless Water Heater, Touchless Faucet, Washer, Water Softener
- Laundry features:Dryer, Laundry Closet, Laundry Upper Level, Washer
- Amenities:Cable Connected, Ceiling Fans(s), Clubhouse, Crown Molding, Fitness Center, Gated, High Ceilings, Irrigation Equipment, Kitchen/Family Room Combo, Living Room/Dining Room Combo, Natural Gas Connected, Open Floorplan, Pool, Primary Bedroom Upstairs, Solid Wood Cabinets, Spa/Hot Tub, Stone Counters, Tennis Court(s), Thermostat, Walk-In Closet(s)
- Pool features:Gunite, Heated, In Ground, Pool, Private Pool, Screen Enclosure
Parking
- Parking description:Attached Garage, Driveway, Garage Door Opener, Ground Level, Off Street, Oversized, Workshop in Garage
- Garage:Yes
- Garage spaces:2
 The information being provided by Stellar Mls is for the consumer's personal, non-commercial use and may not be used for any purpose other than to identify prospective properties consumer may be interested in purchasing. Any information relating to real estate for sale referenced on this web site comes from the Internet Data Exchange (IDX) program of the Stellar Mls. Better Homes and Gardens Real Estate Lifestyles Realty is not a Multiple Listing Service (MLS), nor does it offer MLS access. This website is a service of Better Homes and Gardens Real Estate Lifestyles Realty, a broker participant of Stellar Mls. This web site may reference real estate listing(s) held by a brokerage firm other than the broker and/or agent who owns this web site.
The accuracy of all information, regardless of source, including but not limited to open house information, square footages and lot sizes, is deemed reliable but not guaranteed and should be personally verified through personal inspection by and/or with the appropriate professionals. The data contained herein is copyrighted by Stellar Mls and is protected by all applicable copyright laws. Any unauthorized dissemination of this information is in violation of copyright laws and is strictly prohibited.
Properties in listings may have been sold or may no longer be available.
Copyright 2026 Stellar Mls. All rights reserved.
The information being provided by Stellar Mls is for the consumer's personal, non-commercial use and may not be used for any purpose other than to identify prospective properties consumer may be interested in purchasing. Any information relating to real estate for sale referenced on this web site comes from the Internet Data Exchange (IDX) program of the Stellar Mls. Better Homes and Gardens Real Estate Lifestyles Realty is not a Multiple Listing Service (MLS), nor does it offer MLS access. This website is a service of Better Homes and Gardens Real Estate Lifestyles Realty, a broker participant of Stellar Mls. This web site may reference real estate listing(s) held by a brokerage firm other than the broker and/or agent who owns this web site.
The accuracy of all information, regardless of source, including but not limited to open house information, square footages and lot sizes, is deemed reliable but not guaranteed and should be personally verified through personal inspection by and/or with the appropriate professionals. The data contained herein is copyrighted by Stellar Mls and is protected by all applicable copyright laws. Any unauthorized dissemination of this information is in violation of copyright laws and is strictly prohibited.
Properties in listings may have been sold or may no longer be available.
Copyright 2026 Stellar Mls. All rights reserved.New listings near 2106 Pelican Court
- Coming Soon
 $1,599,000Coming Soon3 beds 4 baths4,072 sq. ft.
1538 Riverside Drive, TARPON SPRINGS, FL 34689
MLS# N6145696Listed by: KELLER WILLIAMS ON THE WATER S - Coming Soon
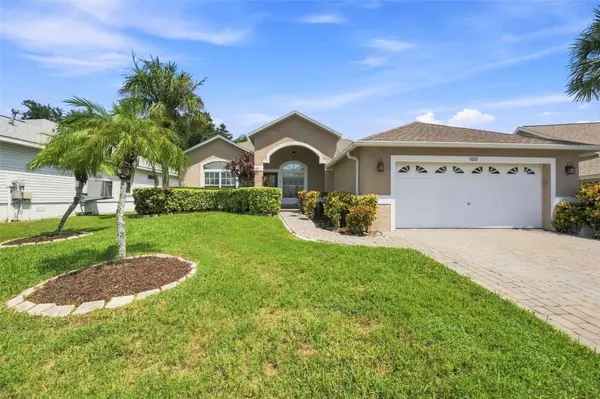 $479,000Coming Soon3 beds 2 baths1,548 sq. ft.
1001 Pond View Court, TARPON SPRINGS, FL 34689
MLS# TB8541371Listed by: COLDWELL BANKER REALTY - New
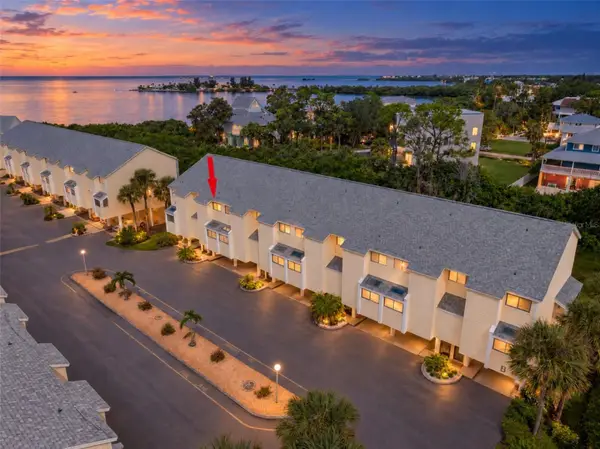 $210,000Active2 beds 2 baths1,170 sq. ft.
1500 Sunset Road #B7, TARPON SPRINGS, FL 34689
MLS# TB8550225Listed by: BRADSHAW & BRADSHAW REALTY SER - Open Sat, 12 to 2pmNew
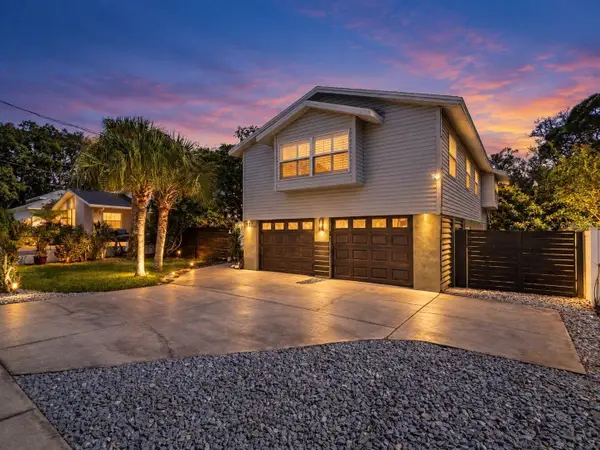 $675,000Active4 beds 3 baths2,102 sq. ft.
1907 Gulf Beach Boulevard, TARPON SPRINGS, FL 34689
MLS# TB8550376Listed by: RE/MAX ELITE REALTY - New
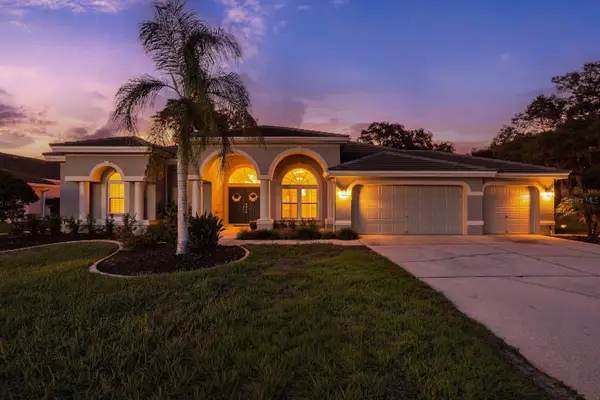 $975,000Active4 beds 3 baths3,032 sq. ft.
1003 Kings Way Lane, TARPON SPRINGS, FL 34688
MLS# TB8549818Listed by: COMPASS FLORIDA LLC - New
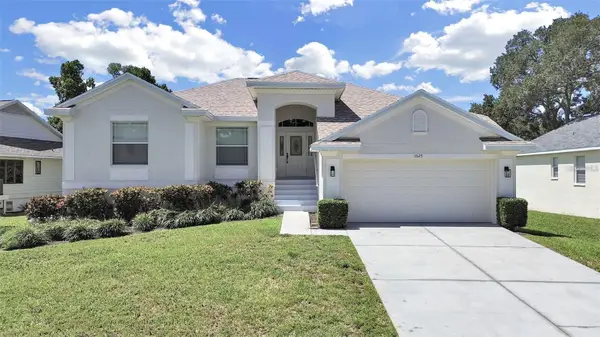 $499,000Active3 beds 2 baths1,433 sq. ft.
1025 Lake Avoca Place, TARPON SPRINGS, FL 34689
MLS# TB8550394Listed by: KNOWN REAL ESTATE LLC - New
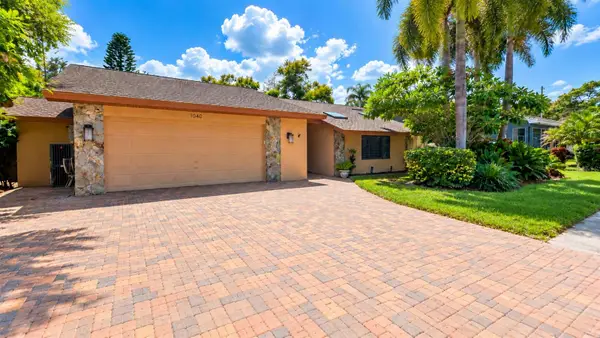 $689,900Active4 beds 2 baths2,228 sq. ft.
1040 Rosetree Ln, TARPON SPRINGS, FL 34689
MLS# TB8550396Listed by: CHARLES RUTENBERG REALTY INC - Open Sat, 1 to 4pmNew
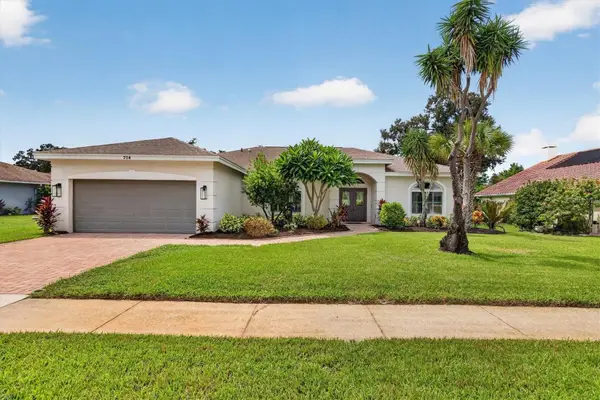 $619,400Active3 beds 2 baths1,833 sq. ft.
714 Hidden Lake Drive, TARPON SPRINGS, FL 34689
MLS# TB8549651Listed by: COASTAL PROPERTIES GROUP INTERNATIONAL - New
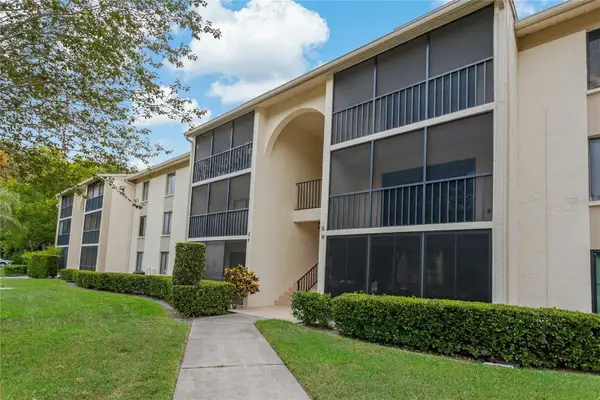 $185,000Active2 beds 2 baths979 sq. ft.
3161 Lake Pine Way S #F3, TARPON SPRINGS, FL 34688
MLS# TB8549606Listed by: HECKLER REALTY GROUP LLC - New
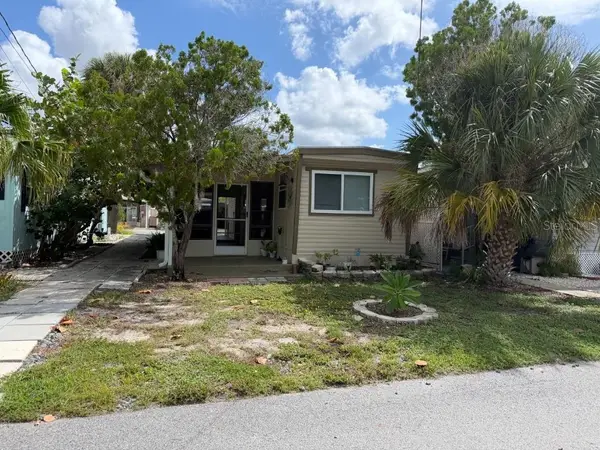 $150,000Active1 beds 1 baths460 sq. ft.
800 Chesapeake Drive #43, TARPON SPRINGS, FL 34689
MLS# TB8549112Listed by: REALTY CONCIERGE SERVICES


Protect your home and budget from life's surprises with an Assurant Home Warranty, backed by a partner that supports you through every step of homeownership. Explore Plans.
© 2026 Better Homes and Gardens Real Estate LLC. An Anywhere Real Estate company. All rights reserved. Better Homes and Gardens® Real Estate is a registered trademark owned by Meredith Operations Corporation, licensed to Better Homes and Gardens Real Estate LLC and used with permission. Better Homes and Gardens Real Estate LLC fully supports the principles of the Fair Housing Act and the Equal Opportunity Act. Listing information is deemed reliable but is not guaranteed accurate.
Each office is independently owned and operated.
Any services or products provided by third parties are not provided by, affiliated with or related to Better Homes and Gardens Real Estate LLC, or its affiliated companies.