
244 Mariner Drive #244, Tarpon Springs, FL 34689
Local realty services provided by:Better Homes and Gardens Real Estate Synergy
Listed by: sheri couch
Office: oia realty
MLS#:W7887904
Source:MFRMLS
Price summary
- Price:$499,900
- Price per sq. ft.:$294.06
About this home
INCREDIBLE VALUE for PENTHOUSE LIVING on a SCENIC PENINSULA SURROUNDED BY THE GULF, ST. JOSEPH SOUND and a NATURE PRESERVE along FLORIDA’S PANORAMIC GULF COAST!!! EXCEPTIONAL LOCATION, CLOSE TO AWARD WINING BEACHES, CHAMPIONSHIP GOLF COURSES, ENTERTAINMENT, INTERNATIONAL AIRPORTS. BOAT SLIPS AVAILABLE to LEASE at the MARINIA in THE COMMUNITY!!! Welcome to your own peaceful and private retreat—a beautifully updated, HIGH and DRY, NO FLOODING WORRIES, MOVE-IN READY 4th-floor penthouse condominium offering the perfect blend of luxury, tranquility, and coastal convenience. This spacious 3-bedroom, 2-bath residence is easily accessible via elevator and showcases BREATHTAKING PANORAMIC VIEWS overlooking a Protected Nature Preserve and Bird Sanctuary, with a peek of the sparkling Gulf beyond. Wake each morning to SPECTACULAR SUNRISES from your expansive private balcony, where coffee comes with a front-row seat to Florida's natural beauty. FULLY RENOVATED DOWN to the CINDER BLOCKS with new electric, plumbing, IMPACT RATED SLIDERS, insulated perimeter walls and ceilings, solid core doors, wood cabinetry porcelain tile, granite, etc., and all improvements were permitted and up to codes. LITTLE TO NO MAINTENANCE and YOUR CONDO FEES INCLUDE JUST ABOUT EVERYTHING. You only pay electric (avg. $70/mo) and interior insurance. This exceptional community offers 24/7 gatehouse with access control, an unmatched WATERFRONT LIFESTYLE with RESORT AMENITIES that include Pickleball, Tennis, Pool, Gym, Bocce Ball, Kayaking, Fishing and a Walking Trail along the water, plus year-round events and social activities. Enjoy peaceful walks, abundant wildlife, and the convenience of a nearby marina within walking distance, where boat slips are available for lease—making it easy to spend your days on the water. The location is second to none. You're just minutes from Sunset Beach and Howard Park Beach, Historic Downtown Tarpon Springs and the world-famous Sponge Docks, Downtown Dunedin named one of south’s “Best Beach Towns”, Gorgeous Honeymoon and Caladesi Islands, top rated Clearwater Beach and Innisbrook Golf & Country Club, home of the PGA TOUR's Valspar Championship. Whether you're looking for a full-time residence, seasonal getaway, or investment in one of Florida's most desirable coastal communities, this penthouse delivers an exceptional combination of comfort, views, and location. EXEPTIONAL VALUE and READY FOR OCCUPANCY. START LIVING YOUR DREAMS TODAY!...
Contact an agent
Home facts
- Year built:1975
- Subdivision & Development:MARINER VILLAGE NORTHWEST CONDO
- Listing ID #:W7887904
- Added:58 day(s) ago
- Updated:September 21, 2026 at 05:29 PM
Rooms and interior
- Bedrooms:3
- Total bathrooms:2
- Full bathrooms:2
- Flooring:Luxury Vinyl, Tile
- Dining Description:Eat In Kitchen, Formal Dining Room, Living Room/Dining Room Combo
- Kitchen Description:Dishwasher, Disposal, Eat-in Kitchen, Exhaust Fan, Kitchen/Family Room Combo, Microwave, Range, Refrigerator, Solid Wood Cabinets, Stone Counters, Water Softener
- Bedroom Description:Primary Bedroom Main Floor, Split Bedroom, Walk-In Closet(s)
- Basement Description:Block, Concrete Perimeter
- Living area:1,700 sq. ft.
Heating and cooling
- Cooling:Central Air
- Heating:Central, Exhaust Fan
- Central air:Yes
Structure and exterior
- Roof:Built-Up, Tile
- Year built:1975
- Building area:1,700 sq. ft.
- Lot area:11.9 Acres
- Lot Features:Flood Zone, Greenbelt, Landscaped, Near Marina, Paved, Private, Sidewalk
- Architectural Style:Coastal, Contemporary, Elevated, Florida
- Construction Materials:Block, Concrete, Stucco
- Exterior Features:Balcony, Covered Porch/Patio, Garden, Lighting, Outdoor Grill, Patio, Private Mailbox, Sidewalk, Tennis Court(s)
- Foundation Description:Block, Concrete Perimeter, Slab
- Levels:1 Story
Schools
- High school:Tarpon Springs High-PN
- Middle school:Tarpon Springs Middle-PN
- Elementary school:Sunset Hills Elementary-PN
Utilities
- Water:Public, Water Connected
- Sewer:Public, Public Sewer, Sewer Connected
Finances and disclosures
- Price:$499,900
- Price per sq. ft.:$294.06
- Tax amount:$3,413 (2025)
Features and amenities
- Appliances:Dishwasher, Disposal, Dryer, Electric Water Heater, Exhaust Fan, Irrigation Equipment, Microwave, Range, Refrigerator, Washer, Water Softener
- Laundry features:Dryer, Inside, Laundry Closet, Washer
- Amenities:Cable Connected, Cable TV, Ceiling Fans(s), Clubhouse, Eat-in Kitchen, Elevator, Fire Hydrant, Fitness Center, Gated, Irrigation Equipment, Kitchen/Family Room Combo, Laundry, Living Room/Dining Room Combo, Maintenance, Open Floorplan, Phone Available, Pickleball Court(s), Pool, Primary Bedroom Main Floor, Recreation Facilities, Sauna, Solid Wood Cabinets, Split Bedroom, Stone Counters, Storage, Tennis Court(s), Thermostat, Trail(s), Vehicle Restrictions, Walk-In Closet(s), Window Treatments
- Pool features:Pool, Public Pool
Parking
- Parking description:Common, Guest, Open
 The information being provided by Stellar Mls is for the consumer's personal, non-commercial use and may not be used for any purpose other than to identify prospective properties consumer may be interested in purchasing. Any information relating to real estate for sale referenced on this web site comes from the Internet Data Exchange (IDX) program of the Stellar Mls. Better Homes and Gardens Real Estate Synergy is not a Multiple Listing Service (MLS), nor does it offer MLS access. This website is a service of Better Homes and Gardens Real Estate Synergy, a broker participant of Stellar Mls. This web site may reference real estate listing(s) held by a brokerage firm other than the broker and/or agent who owns this web site.
The accuracy of all information, regardless of source, including but not limited to open house information, square footages and lot sizes, is deemed reliable but not guaranteed and should be personally verified through personal inspection by and/or with the appropriate professionals. The data contained herein is copyrighted by Stellar Mls and is protected by all applicable copyright laws. Any unauthorized dissemination of this information is in violation of copyright laws and is strictly prohibited.
Properties in listings may have been sold or may no longer be available.
Copyright 2026 Stellar Mls. All rights reserved.
The information being provided by Stellar Mls is for the consumer's personal, non-commercial use and may not be used for any purpose other than to identify prospective properties consumer may be interested in purchasing. Any information relating to real estate for sale referenced on this web site comes from the Internet Data Exchange (IDX) program of the Stellar Mls. Better Homes and Gardens Real Estate Synergy is not a Multiple Listing Service (MLS), nor does it offer MLS access. This website is a service of Better Homes and Gardens Real Estate Synergy, a broker participant of Stellar Mls. This web site may reference real estate listing(s) held by a brokerage firm other than the broker and/or agent who owns this web site.
The accuracy of all information, regardless of source, including but not limited to open house information, square footages and lot sizes, is deemed reliable but not guaranteed and should be personally verified through personal inspection by and/or with the appropriate professionals. The data contained herein is copyrighted by Stellar Mls and is protected by all applicable copyright laws. Any unauthorized dissemination of this information is in violation of copyright laws and is strictly prohibited.
Properties in listings may have been sold or may no longer be available.
Copyright 2026 Stellar Mls. All rights reserved.New listings near 244 Mariner Drive #244
- Coming Soon
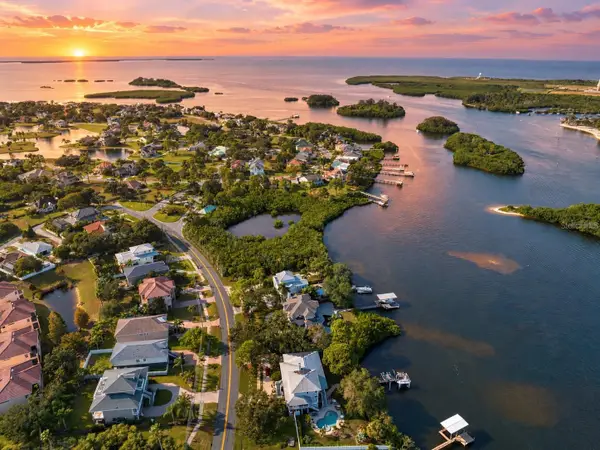 $1,599,000Coming Soon3 beds 4 baths4,072 sq. ft.
1538 Riverside Drive, TARPON SPRINGS, FL 34689
MLS# N6145696Listed by: KELLER WILLIAMS ON THE WATER S - Coming Soon
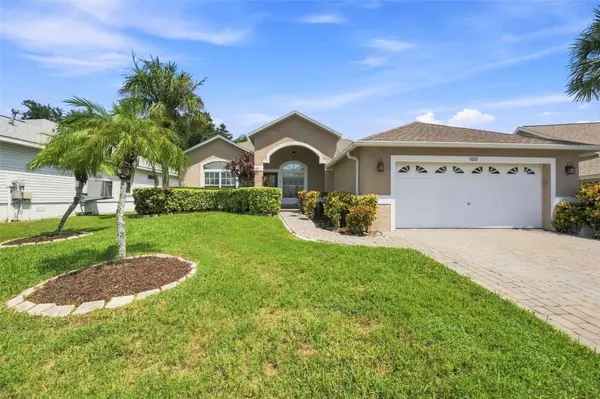 $479,000Coming Soon3 beds 2 baths1,548 sq. ft.
1001 Pond View Court, TARPON SPRINGS, FL 34689
MLS# TB8541371Listed by: COLDWELL BANKER REALTY - New
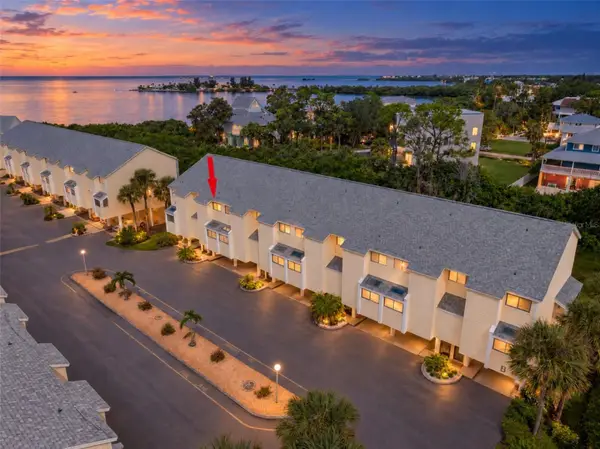 $210,000Active2 beds 2 baths1,170 sq. ft.
1500 Sunset Road #B7, TARPON SPRINGS, FL 34689
MLS# TB8550225Listed by: BRADSHAW & BRADSHAW REALTY SER - Open Sat, 12 to 2pmNew
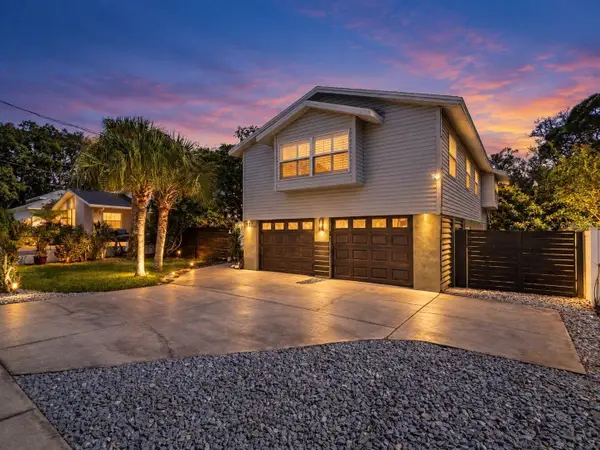 $675,000Active4 beds 3 baths2,102 sq. ft.
1907 Gulf Beach Boulevard, TARPON SPRINGS, FL 34689
MLS# TB8550376Listed by: RE/MAX ELITE REALTY - New
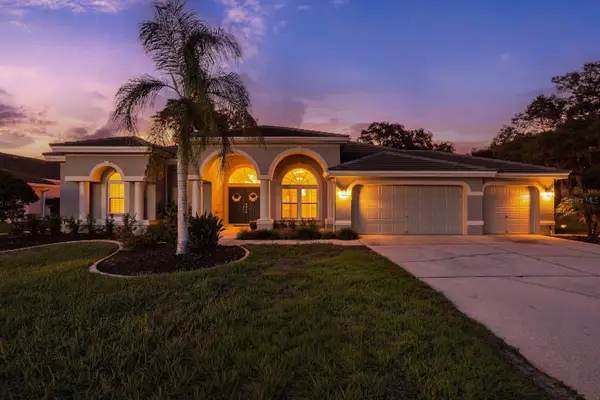 $975,000Active4 beds 3 baths3,032 sq. ft.
1003 Kings Way Lane, TARPON SPRINGS, FL 34688
MLS# TB8549818Listed by: COMPASS FLORIDA LLC - New
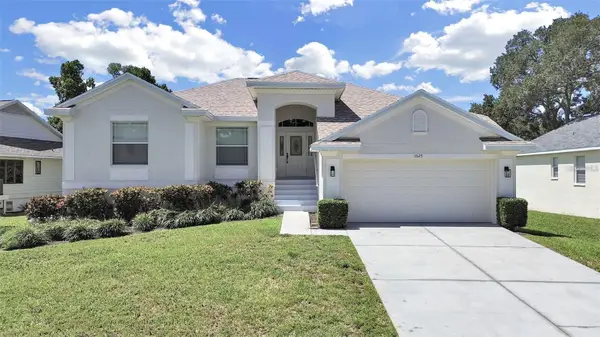 $499,000Active3 beds 2 baths1,433 sq. ft.
1025 Lake Avoca Place, TARPON SPRINGS, FL 34689
MLS# TB8550394Listed by: KNOWN REAL ESTATE LLC - New
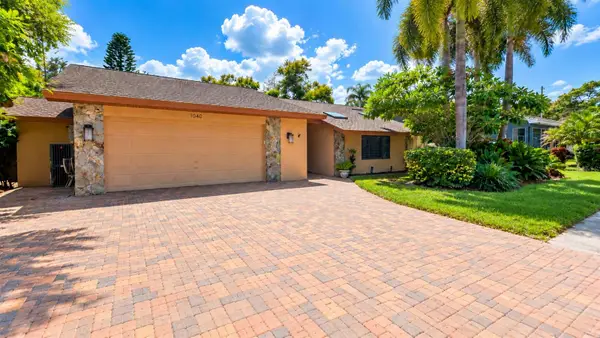 $689,900Active4 beds 2 baths2,228 sq. ft.
1040 Rosetree Ln, TARPON SPRINGS, FL 34689
MLS# TB8550396Listed by: CHARLES RUTENBERG REALTY INC - Open Sat, 1 to 4pmNew
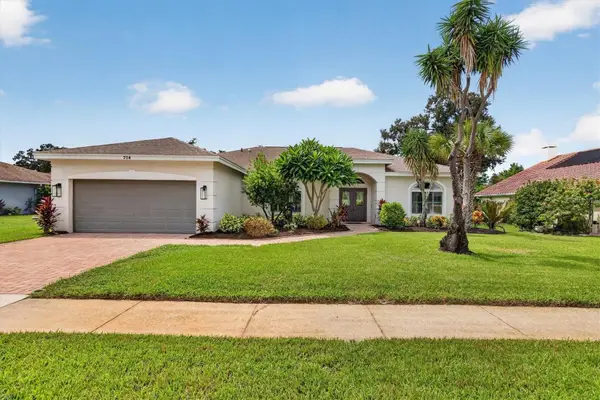 $619,400Active3 beds 2 baths1,833 sq. ft.
714 Hidden Lake Drive, TARPON SPRINGS, FL 34689
MLS# TB8549651Listed by: COASTAL PROPERTIES GROUP INTERNATIONAL - New
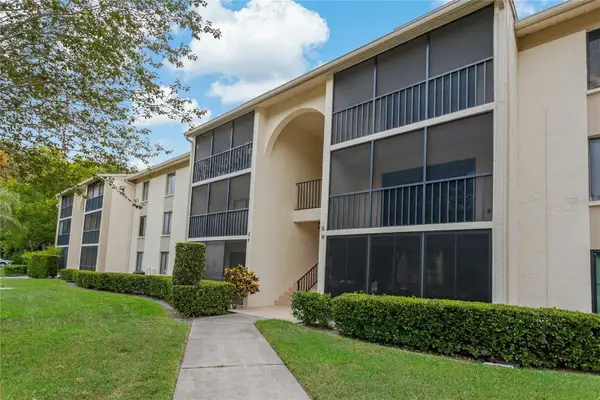 $185,000Active2 beds 2 baths979 sq. ft.
3161 Lake Pine Way S #F3, TARPON SPRINGS, FL 34688
MLS# TB8549606Listed by: HECKLER REALTY GROUP LLC - New
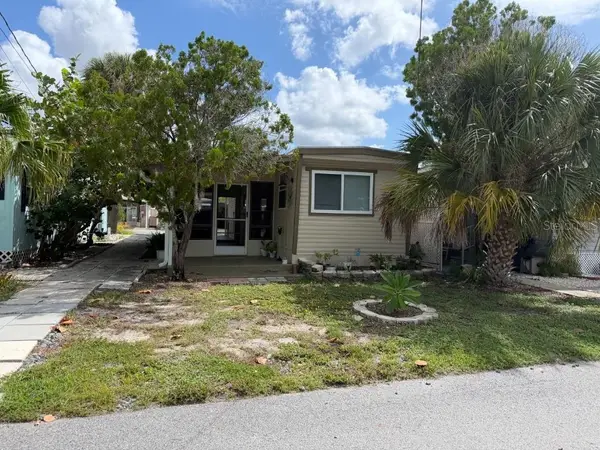 $150,000Active1 beds 1 baths460 sq. ft.
800 Chesapeake Drive #43, TARPON SPRINGS, FL 34689
MLS# TB8549112Listed by: REALTY CONCIERGE SERVICES


Protect your home and budget from life's surprises with an Assurant Home Warranty, backed by a partner that supports you through every step of homeownership. Explore Plans.
© 2026 Better Homes and Gardens Real Estate LLC. An Anywhere Real Estate company. All rights reserved. Better Homes and Gardens® Real Estate is a registered trademark owned by Meredith Operations Corporation, licensed to Better Homes and Gardens Real Estate LLC and used with permission. Better Homes and Gardens Real Estate LLC fully supports the principles of the Fair Housing Act and the Equal Opportunity Act. Listing information is deemed reliable but is not guaranteed accurate.
Each office is independently owned and operated.
Any services or products provided by third parties are not provided by, affiliated with or related to Better Homes and Gardens Real Estate LLC, or its affiliated companies.