
427 Knollwood Road, Tarpon Springs, FL 34688
Local realty services provided by:Better Homes and Gardens Real Estate Thomas Group
Upcoming open houses
- Sun, Nov 1512:00 pm - 02:00 pm
Listed by: zayna malasi
Office: charles rutenberg realty inc
MLS#:TB8566622
Source:MFRMLS
Price summary
- Price:$1,250,000
- Price per sq. ft.:$154.34
About this home
Welcome home to 427 Knollwood Rd! Situated on 2.1 acres just off Keystone Road. The property features a 5,523 SF main residence with a custom indoor pool and a separate 2,200 SF guest cottage, ideal for multigenerational living, extended family, or potential rental income.
The main residence offers 6 bedrooms, 4 full bathrooms, 1 half bathroom, and two primary suites. The upstairs primary retreat features a soaking tub, walk-in shower, powder room, and laundry room. Additional highlights include two stacked-stone wood-burning fireplaces, an eat-in kitchen, a bonus room above the garage with a private entrance, and an enclosed indoor pool and lanai for year-round enjoyment.
The separate 2,200 SF guest cottage includes 1 bedroom and 1 bathroom, offering additional flexibility for guests, an in-law suite, or potential Airbnb use, subject to local regulations.
RECENT UPDATES: Roof (2024), three AC units (2024), one AC unit (2025), luxury vinyl plank flooring throughout, new ductwork, tankless water heater, interior and exterior paint.
Additional features include an oversized 3-car garage with workshop, decorative fountain, and irrigation well.
NO HOA AND NO FLOOD INSURANCE REQUIRED! Conveniently located near Lake Tarpon, John Chesnut Sr. Park, golf courses, shopping, and dining. A rare opportunity to own a private acreage estate with a separate guest residence in North Pinellas County....
Contact an agent
Home facts
- Year built:1975
- Subdivision & Development:FARMCREST ACRES
- Listing ID #:TB8566622
- Added:1 day(s) ago
- Updated:November 13, 2026 at 03:10 AM
Rooms and interior
- Bedrooms:6
- Total bathrooms:5
- Full bathrooms:4
- Half bathrooms:1
- Flooring:Luxury Vinyl, Tile
- Kitchen Description:Dishwasher, Kitchen/Family Room Combo, Microwave, Range Hood, Refrigerator
- Bedroom Description:High Ceilings
- Living area:7,523 sq. ft.
Heating and cooling
- Cooling:Central Air
- Heating:Central
- Central air:Yes
Structure and exterior
- Roof:Shingle
- Year built:1975
- Building area:7,523 sq. ft.
- Lot area:2.01 Acres
- Construction Materials:Block, Stucco
- Exterior Features:Garden, Lighting
- Foundation Description:Slab
- Levels:2 Story
Utilities
- Water:Public
- Sewer:Public Sewer
Finances and disclosures
- Price:$1,250,000
- Price per sq. ft.:$154.34
- Tax amount:$15,011 (2025)
Features and amenities
- Appliances:Dishwasher, Irrigation Equipment, Microwave, Range Hood, Refrigerator
- Laundry features:Inside
- Amenities:Cable Available, Electricity Available, High Ceilings, Irrigation Equipment, Kitchen/Family Room Combo
- Pool features:In Ground, Private Pool
Parking
- Parking description:Attached Garage
- Garage:Yes
- Garage spaces:3
 The information being provided by Stellar Mls is for the consumer's personal, non-commercial use and may not be used for any purpose other than to identify prospective properties consumer may be interested in purchasing. Any information relating to real estate for sale referenced on this web site comes from the Internet Data Exchange (IDX) program of the Stellar Mls. Better Homes and Gardens Real Estate Thomas Group is not a Multiple Listing Service (MLS), nor does it offer MLS access. This website is a service of Better Homes and Gardens Real Estate Thomas Group, a broker participant of Stellar Mls. This web site may reference real estate listing(s) held by a brokerage firm other than the broker and/or agent who owns this web site.
The accuracy of all information, regardless of source, including but not limited to open house information, square footages and lot sizes, is deemed reliable but not guaranteed and should be personally verified through personal inspection by and/or with the appropriate professionals. The data contained herein is copyrighted by Stellar Mls and is protected by all applicable copyright laws. Any unauthorized dissemination of this information is in violation of copyright laws and is strictly prohibited.
Properties in listings may have been sold or may no longer be available.
Copyright 2026 Stellar Mls. All rights reserved.
New listings near 427 Knollwood Road
- Coming Soon
 $439,900Coming Soon3 beds 3 baths1,981 sq. ft.
1456 Lakeview Drive, TARPON SPRINGS, FL 34689
MLS# TB8566809Listed by: CENTURY 21 EXECUTIVE TEAM - New
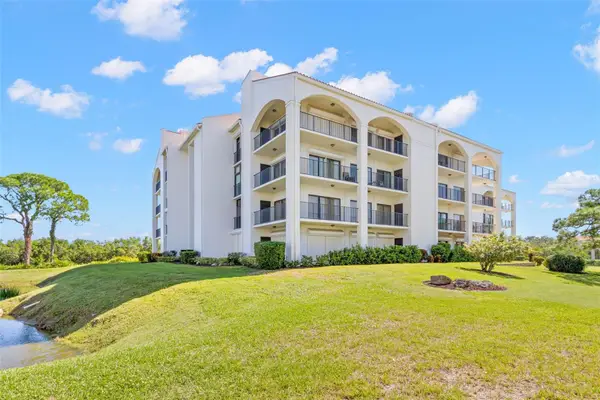 $265,000Active1 beds 2 baths968 sq. ft.
208 Mariner Drive #208, TARPON SPRINGS, FL 34689
MLS# TB8561528Listed by: KELLER WILLIAMS REALTY- PALM HARBOR - New
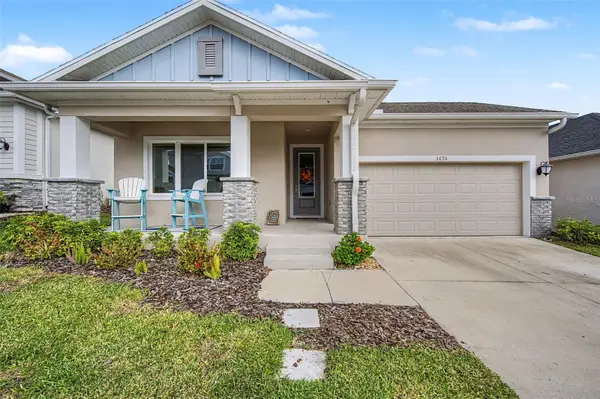 $715,000Active4 beds 3 baths2,113 sq. ft.
1424 Gopher Loop, TARPON SPRINGS, FL 34689
MLS# TB8565203Listed by: COLDWELL BANKER REALTY - New
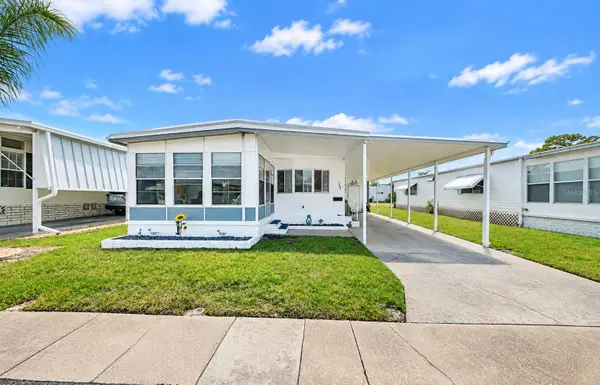 $110,000Active2 beds 2 baths736 sq. ft.
189 Royal Palm Drive, TARPON SPRINGS, FL 34689
MLS# TB8566175Listed by: COLDWELL BANKER REALTY - New
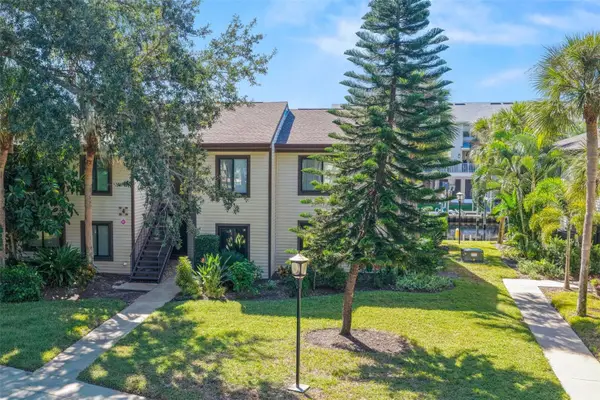 $175,000Active2 beds 1 baths895 sq. ft.
350 Moorings Cove Drive #350, TARPON SPRINGS, FL 34689
MLS# TB8565874Listed by: BHHS FLORIDA PROPERTIES GROUP - New
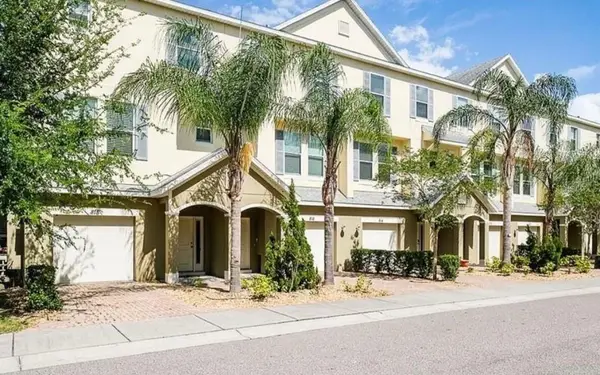 $550,000Active3 beds 3 baths1,802 sq. ft.
814 Callista Cay Loop, TARPON SPRINGS, FL 34689
MLS# TB8566741Listed by: FLORIDA REALTY INVESTMENTS - New
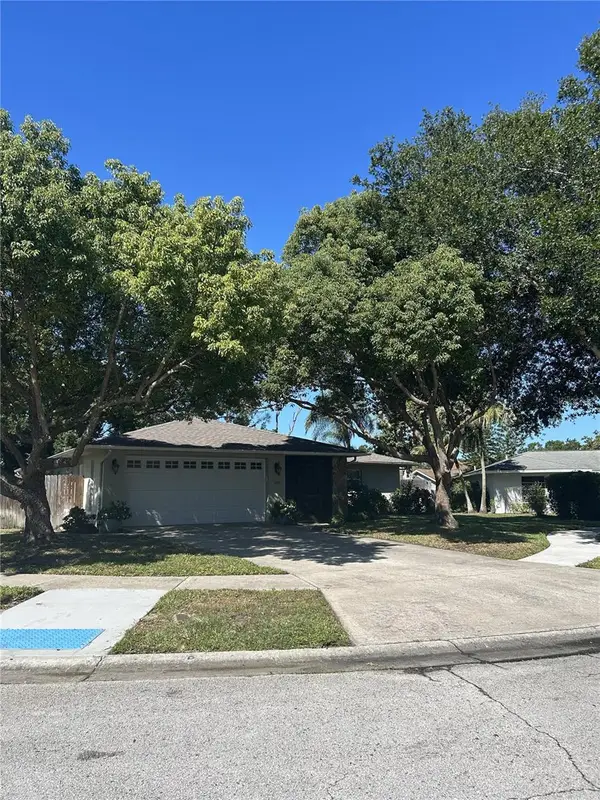 $449,000Active2 beds 2 baths1,731 sq. ft.
1440 Lawnwood Court, TARPON SPRINGS, FL 34689
MLS# W7890943Listed by: INVESTMENT FLORIDA REALTY LLC - Open Sat, 12am to 2pmNew
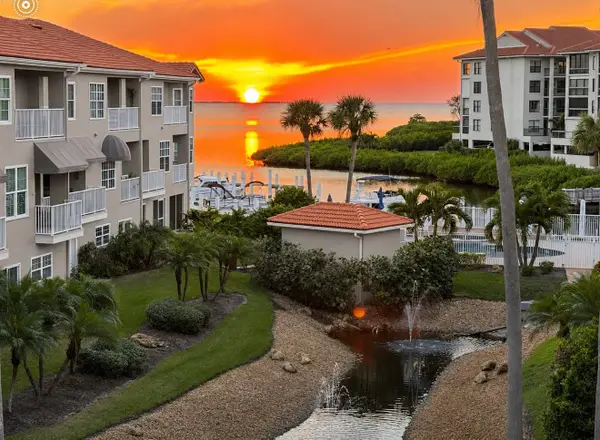 $725,000Active3 beds 3 baths1,905 sq. ft.
1407 Manatee Circle #1407, TARPON SPRINGS, FL 34689
MLS# W7890632Listed by: AT HOME PROPERTY MGMT & REALTY - New
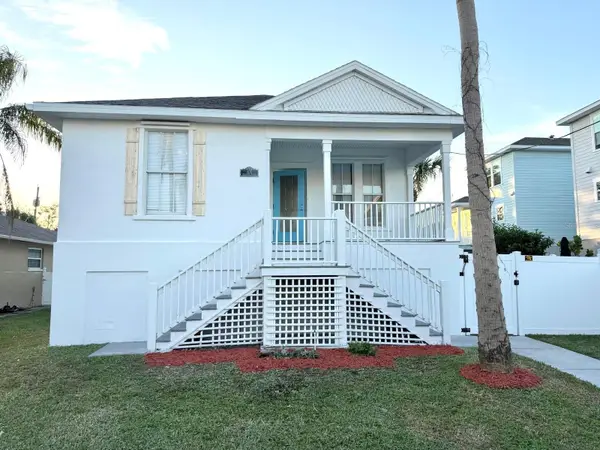 $375,000Active3 beds 2 baths1,274 sq. ft.
402 Shaddock Street, TARPON SPRINGS, FL 34689
MLS# TB8564520Listed by: SEFAIR INVESTMENTS INC


Protect your home and budget from life's surprises with an Assurant Home Warranty, backed by a partner that supports you through every step of homeownership. Explore Plans.
© 2026 Better Homes and Gardens Real Estate LLC. An Anywhere Real Estate company. All rights reserved. Better Homes and Gardens® Real Estate is a registered trademark owned by Meredith Operations Corporation, licensed to Better Homes and Gardens Real Estate LLC and used with permission. Better Homes and Gardens Real Estate LLC fully supports the principles of the Fair Housing Act and the Equal Opportunity Act. Listing information is deemed reliable but is not guaranteed accurate.
Each office is independently owned and operated.
Any services or products provided by third parties are not provided by, affiliated with or related to Better Homes and Gardens Real Estate LLC, or its affiliated companies.