
704 Bayshore Drive, Tarpon Springs, FL 34689
Local realty services provided by:Better Homes and Gardens Real Estate Thomas Group
Listed by: lisa ulgenalp
Office: century 21 coastal alliance
MLS#:TB8541796
Source:MFRMLS
Price summary
- Price:$1,399,000
- Price per sq. ft.:$531.74
About this home
This beautiful waterfront home offers the best sunrise and sunset views. With amazing sunrise over the bayou and the stunning sunset over the Gulf of Mexico which is just minutes away. The house itself is equipped with high-end features and a ton of upgrades, including: * New Kitchen: Wellborn cabinets, Cambria Quartz countertops, built in Dry bar with marble top and floating shelves. Bosch 36 induction cooktop, LG wall oven microwave combo and champagne gold hardware. * Dining Room: Spacious with a wine rack, perfect for entertaining. * Family Room: Large PGT Hurricane windows with custom shades overlooking the saltwater pool and bayou, where you can watch dolphins play. Primary Suite: Features a built-in dresser with a quartz top, a custom walk-in closet with a custom Elfa closet system, and a luxurious bathroom with a Kohler soaker tub, a large walk-in shower, and Studio design Top vanities. * Laundry Room: Includes custom storage shelving, Ballards folding drying rack * Sunroom: Hurricane-rated sliders and a water supply line for poolside beverages. * Pool: Resurface with Pebble Tec and mother of pearl tile, with a heater and an expanded deck area featuring shell lock pavers and a fire pit. * Dock: Composite decking with electric, water, lighting, and an outdoor shower. 13K lb boat lift and Kayak storage rack on the side of the house.
Additional upgrades include 2023 HVAC , new pool pump and salt system, hurricane garage door, 2022 Hot water heater ,2025 Tankless water heater for Primary bathroom, dock is 12x12 Azek PVC with 4ftx60ft walkout and an upgraded 13,000 lift with water and electric. This home has so many upgrades it is hard to list all. It is a one of a kind luxury waterfront custom home. Paradise awaits you....
Contact an agent
Home facts
- Year built:1957
- Subdivision & Development:FERGUSONS ESTATES
- Listing ID #:TB8541796
- Added:36 day(s) ago
- Updated:September 30, 2026 at 03:08 AM
Rooms and interior
- Bedrooms:3
- Total bathrooms:3
- Full bathrooms:2
- Half bathrooms:1
- Flooring:Tile, Vinyl
- Kitchen Description:Built-In Oven, Convection Oven, Dishwasher, Disposal, Dry Bar, Microwave, Refrigerator, Solid Wood Cabinets, Stone Counters
- Bedroom Description:Primary Bedroom Main Floor, Walk-In Closet(s)
- Basement Description:Concrete Perimeter
- Living area:2,299 sq. ft.
Heating and cooling
- Cooling:Central Air
- Heating:Central
- Central air:Yes
Structure and exterior
- Roof:Shingle
- Year built:1957
- Building area:2,299 sq. ft.
- Lot area:0.2 Acres
- Construction Materials:Block, Stucco
- Exterior Features:Lighting
- Foundation Description:Concrete Perimeter
- Levels:1 Story
Schools
- High school:Tarpon Springs High-PN
- Middle school:Tarpon Springs Middle-PN
- Elementary school:Sunset Hills Elementary-PN
Utilities
- Water:Public
- Sewer:Public Sewer
Finances and disclosures
- Price:$1,399,000
- Price per sq. ft.:$531.74
- Tax amount:$4,178 (2025)
Features and amenities
- Appliances:Built-in Oven, Convection Oven, Dishwasher, Disposal, Electric Water Heater, Irrigation Equipment, Microwave, Refrigerator, Washer
- Laundry features:Inside, Laundry Room, Washer
- Amenities:BB/HS Internet Available, Cable Connected, Ceiling Fans(s), Crown Molding, Dry Bar, Irrigation Equipment, Primary Bedroom Main Floor, Solid Wood Cabinets, Sprinkler Well, Stone Counters, Walk-In Closet(s)
- Pool features:Heated, Private Pool, Salt Water
Parking
- Parking description:Attached Garage
- Garage:Yes
- Garage spaces:1
 The information being provided by Stellar Mls is for the consumer's personal, non-commercial use and may not be used for any purpose other than to identify prospective properties consumer may be interested in purchasing. Any information relating to real estate for sale referenced on this web site comes from the Internet Data Exchange (IDX) program of the Stellar Mls. Better Homes and Gardens Real Estate Thomas Group is not a Multiple Listing Service (MLS), nor does it offer MLS access. This website is a service of Better Homes and Gardens Real Estate Thomas Group, a broker participant of Stellar Mls. This web site may reference real estate listing(s) held by a brokerage firm other than the broker and/or agent who owns this web site.
The accuracy of all information, regardless of source, including but not limited to open house information, square footages and lot sizes, is deemed reliable but not guaranteed and should be personally verified through personal inspection by and/or with the appropriate professionals. The data contained herein is copyrighted by Stellar Mls and is protected by all applicable copyright laws. Any unauthorized dissemination of this information is in violation of copyright laws and is strictly prohibited.
Properties in listings may have been sold or may no longer be available.
Copyright 2026 Stellar Mls. All rights reserved.
The information being provided by Stellar Mls is for the consumer's personal, non-commercial use and may not be used for any purpose other than to identify prospective properties consumer may be interested in purchasing. Any information relating to real estate for sale referenced on this web site comes from the Internet Data Exchange (IDX) program of the Stellar Mls. Better Homes and Gardens Real Estate Thomas Group is not a Multiple Listing Service (MLS), nor does it offer MLS access. This website is a service of Better Homes and Gardens Real Estate Thomas Group, a broker participant of Stellar Mls. This web site may reference real estate listing(s) held by a brokerage firm other than the broker and/or agent who owns this web site.
The accuracy of all information, regardless of source, including but not limited to open house information, square footages and lot sizes, is deemed reliable but not guaranteed and should be personally verified through personal inspection by and/or with the appropriate professionals. The data contained herein is copyrighted by Stellar Mls and is protected by all applicable copyright laws. Any unauthorized dissemination of this information is in violation of copyright laws and is strictly prohibited.
Properties in listings may have been sold or may no longer be available.
Copyright 2026 Stellar Mls. All rights reserved.New listings near 704 Bayshore Drive
- Coming Soon
 $1,000,000Coming Soon4 beds 3 baths3,041 sq. ft.
3025 Wentworth Way, TARPON SPRINGS, FL 34688
MLS# O6445184Listed by: CHARLES RUTENBERG REALTY ORLANDO - Coming Soon
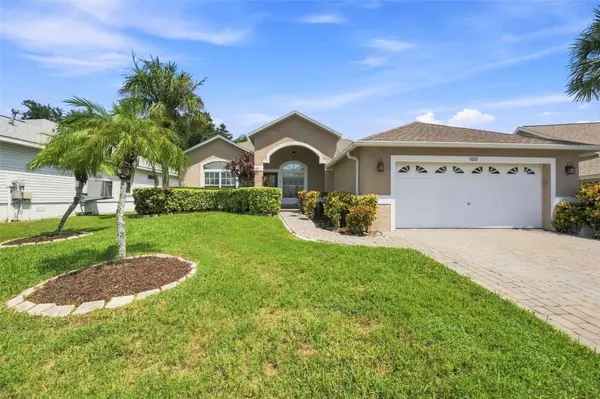 $479,000Coming Soon3 beds 2 baths1,548 sq. ft.
1001 Pond View Court, TARPON SPRINGS, FL 34689
MLS# TB8541371Listed by: COLDWELL BANKER REALTY - New
 $199,500Active2 beds 2 baths1,100 sq. ft.
90 S Highland Avenue #1, TARPON SPRINGS, FL 34689
MLS# TB8552767Listed by: RE/MAX REALTEC GROUP INC - New
 $329,900Active3 beds 3 baths1,605 sq. ft.
1868 Sommarie Way, TARPON SPRINGS, FL 34689
MLS# TB8553216Listed by: RE/MAX REALTEC GROUP INC - New
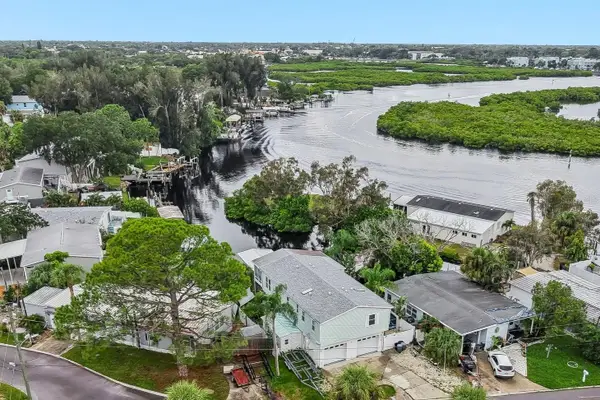 $495,000Active3 beds 3 baths1,330 sq. ft.
507 River View Lane, TARPON SPRINGS, FL 34689
MLS# TB8544856Listed by: COLDWELL BANKER REALTY - New
 $215,000Active2 beds 2 baths1,080 sq. ft.
1 Windrush Bay Drive, TARPON SPRINGS, FL 34689
MLS# TB8551335Listed by: COLDWELL BANKER REALTY - New
 $194,500Active2 beds 2 baths979 sq. ft.
3161 Lake Pine Way S #H1, TARPON SPRINGS, FL 34688
MLS# TB8551098Listed by: FUTURE HOME REALTY INC - New
 $299,900Active3 beds 2 baths1,481 sq. ft.
1112 E Lemon Street, TARPON SPRINGS, FL 34689
MLS# W7889858Listed by: RE/MAX SUNSET REALTY - New
 $184,900Active0.75 Acres
Legion Drive, TARPON SPRINGS, FL 34689
MLS# W7889871Listed by: FIRST FLORIDA REALTY LLC - New
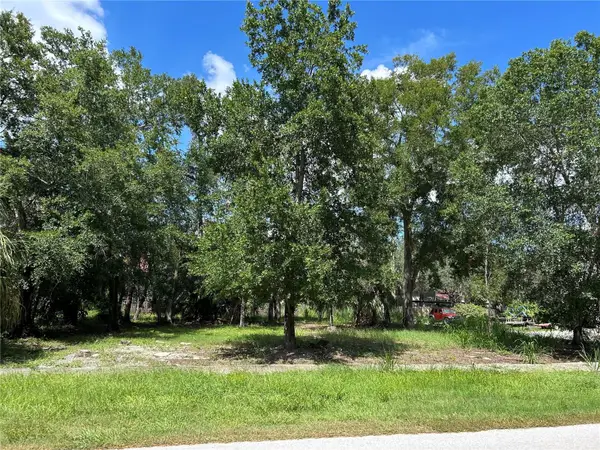 $189,000Active0.31 Acres
Ventnor Avenue, TARPON SPRINGS, FL 34689
MLS# TB8552407Listed by: KELLER WILLIAMS REALTY- PALM HARBOR


Protect your home and budget from life's surprises with an Assurant Home Warranty, backed by a partner that supports you through every step of homeownership. Explore Plans.
© 2026 Better Homes and Gardens Real Estate LLC. An Anywhere Real Estate company. All rights reserved. Better Homes and Gardens® Real Estate is a registered trademark owned by Meredith Operations Corporation, licensed to Better Homes and Gardens Real Estate LLC and used with permission. Better Homes and Gardens Real Estate LLC fully supports the principles of the Fair Housing Act and the Equal Opportunity Act. Listing information is deemed reliable but is not guaranteed accurate.
Each office is independently owned and operated.
Any services or products provided by third parties are not provided by, affiliated with or related to Better Homes and Gardens Real Estate LLC, or its affiliated companies.