
785 Centerwood Drive, Tarpon Springs, FL 34688
Local realty services provided by:Better Homes and Gardens Real Estate Synergy
785 Centerwood Drive,Tarpon Springs, FL 34688
$605,000
- 4 Beds
- 2 Baths
- - sq. ft.
- Single family
- Sold
Listed by: jennifer russell
Office: future home realty inc
MLS#:TB8529279
Source:MFRMLS
Sorry, we are unable to map this address
Price summary
- Price:$605,000
- Monthly HOA dues:$36.67
About this home
Welcome to your own peaceful retreat in the highly desirable Woodfield community! Backing directly to a beautiful conservation preserve, this well-maintained 4-bedroom, 2-bath pool home offers approximately 2,300 square feet of comfortable living space surrounded by nature. Spend your mornings enjoying coffee on the lanai while watching deer, birds, and other native wildlife, or relax by the screened pool and take in the privacy of having no rear neighbors. Inside, the home features soaring vaulted ceilings, a bright split-bedroom floor plan, and a spacious kitchen with granite countertops. Both bathrooms have been refreshed with beautiful new shower tile, giving the home an updated, move-in-ready feel. Major updates include a new HVAC system (September 2024) and a 2015 roof, providing added peace of mind. Located in the sought-after East Lake Corridor and zoned for A-rated Brooker Creek Elementary, East Lake Middle, and East Lake High School, you'll enjoy easy access to parks, shopping, dining, golf, beaches, and both Tampa International and St. Pete-Clearwater airports.
If you've been searching for a home that offers privacy, nature, top-rated schools, and everything that makes Florida living special, you'll feel right at home here....
Contact an agent
Home facts
- Year built:1987
- Subdivision & Development:SHADOWLAKE VILLAGE AT WOODFIELD
- Listing ID #:TB8529279
- Added:57 day(s) ago
- Updated:September 13, 2026 at 07:29 AM
Rooms and interior
- Bedrooms:4
- Total bathrooms:2
- Full bathrooms:2
- Flooring:Carpet, Ceramic Tile, Laminate
- Dining Description:Breakfast Room, Eat In Kitchen, Formal Dining Room, Living Room/Dining Room Combo
- Kitchen Description:Dishwasher, Disposal, Dry Bar, Eat-in Kitchen, Kitchen/Family Room Combo, Microwave, Range, Refrigerator, Solid Surface Counters, Solid Wood Cabinets, Stone Counters
- Bedroom Description:High Ceilings, Primary Bedroom Main Floor, Split Bedroom, Walk-In Closet(s)
Heating and cooling
- Cooling:Central Air
- Heating:Central, Electric, Heat Pump
- Central air:Yes
Structure and exterior
- Roof:Shingle
- Year built:1987
- Lot Features:Landscaped, Level, Near Golf Course, Near Public Transit, Private, Sidewalk
- Architectural Style:Traditional
- Construction Materials:Block
- Exterior Features:Covered Porch/Patio, Deck, Enclosed, Front Porch, Porch, Private Mailbox, Rear Porch, Screened, Sidewalk
- Foundation Description:Slab
- Levels:1 Story
Schools
- High school:East Lake High-PN
- Middle school:East Lake Middle School Academy of Engineering
- Elementary school:Brooker Creek Elementary-PN
Utilities
- Water:Public, Water Available, Water Connected
- Sewer:Public, Public Sewer, Sewer Connected
Finances and disclosures
- Price:$605,000
- Tax amount:$9,641 (2025)
Features and amenities
- Appliances:Dishwasher, Disposal, Dryer, Electric Water Heater, Irrigation Equipment, Microwave, Range, Refrigerator, Washer
- Laundry features:Dryer, Inside, Laundry Room, Washer
- Amenities:BB/HS Internet Available, Cable Available, Cathedral Ceiling(s), Ceiling Fans(s), Chair Rail, Dry Bar, Eat-in Kitchen, Electricity Available, Fire Hydrant, High Ceilings, Irrigation Equipment, Kitchen/Family Room Combo, Living Room/Dining Room Combo, Open Floorplan, Phone Available, Primary Bedroom Main Floor, Solid Surface Counters, Solid Wood Cabinets, Split Bedroom, Stone Counters, Thermostat, Underground Utilities, Vaulted Ceiling(s), Walk-In Closet(s), Window Treatments
- Pool features:Automatic Cleaner, Gunite, In Ground, Outside Bath Access, Private Pool, Screen Enclosure, Sweep
Parking
- Parking description:Attached Garage, Garage Door Opener
- Garage:Yes
- Garage spaces:2
 The information being provided by Stellar Mls is for the consumer's personal, non-commercial use and may not be used for any purpose other than to identify prospective properties consumer may be interested in purchasing. Any information relating to real estate for sale referenced on this web site comes from the Internet Data Exchange (IDX) program of the Stellar Mls. Better Homes and Gardens Real Estate Synergy is not a Multiple Listing Service (MLS), nor does it offer MLS access. This website is a service of Better Homes and Gardens Real Estate Synergy, a broker participant of Stellar Mls. This web site may reference real estate listing(s) held by a brokerage firm other than the broker and/or agent who owns this web site.
The accuracy of all information, regardless of source, including but not limited to open house information, square footages and lot sizes, is deemed reliable but not guaranteed and should be personally verified through personal inspection by and/or with the appropriate professionals. The data contained herein is copyrighted by Stellar Mls and is protected by all applicable copyright laws. Any unauthorized dissemination of this information is in violation of copyright laws and is strictly prohibited.
Properties in listings may have been sold or may no longer be available.
Copyright 2026 Stellar Mls. All rights reserved.
The information being provided by Stellar Mls is for the consumer's personal, non-commercial use and may not be used for any purpose other than to identify prospective properties consumer may be interested in purchasing. Any information relating to real estate for sale referenced on this web site comes from the Internet Data Exchange (IDX) program of the Stellar Mls. Better Homes and Gardens Real Estate Synergy is not a Multiple Listing Service (MLS), nor does it offer MLS access. This website is a service of Better Homes and Gardens Real Estate Synergy, a broker participant of Stellar Mls. This web site may reference real estate listing(s) held by a brokerage firm other than the broker and/or agent who owns this web site.
The accuracy of all information, regardless of source, including but not limited to open house information, square footages and lot sizes, is deemed reliable but not guaranteed and should be personally verified through personal inspection by and/or with the appropriate professionals. The data contained herein is copyrighted by Stellar Mls and is protected by all applicable copyright laws. Any unauthorized dissemination of this information is in violation of copyright laws and is strictly prohibited.
Properties in listings may have been sold or may no longer be available.
Copyright 2026 Stellar Mls. All rights reserved.New listings near 785 Centerwood Drive
- Coming SoonOpen Sun, 1 to 3pm
 $309,900Coming Soon2 beds 2 baths1,188 sq. ft.
223 N Walton Avenue, TARPON SPRINGS, FL 34689
MLS# TB8541438Listed by: LPT REALTY, LLC - Coming Soon
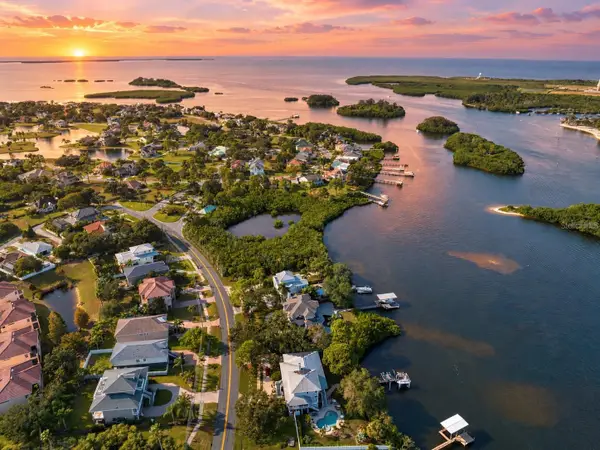 $1,599,000Coming Soon3 beds 4 baths4,072 sq. ft.
1538 Riverside Drive, TARPON SPRINGS, FL 34689
MLS# N6145696Listed by: KELLER WILLIAMS ON THE WATER S - Coming Soon
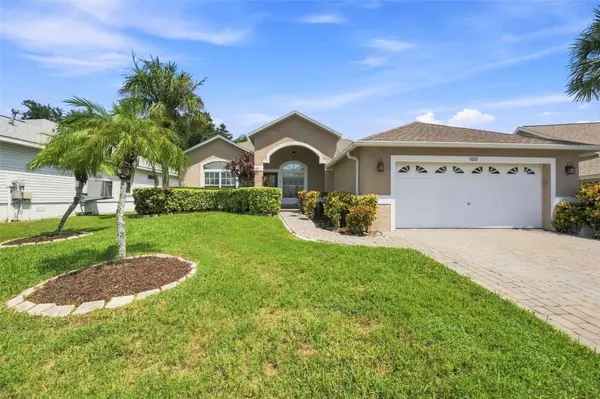 $479,000Coming Soon3 beds 2 baths1,548 sq. ft.
1001 Pond View Court, TARPON SPRINGS, FL 34689
MLS# TB8541371Listed by: COLDWELL BANKER REALTY - New
 $109,000Active1 beds 2 baths844 sq. ft.
815 Elkan Drive, TARPON SPRINGS, FL 34689
MLS# W7889474Listed by: FUTURE HOME REALTY - New
 $249,900Active2 beds 2 baths1,120 sq. ft.
1302 Golfview Drive, TARPON SPRINGS, FL 34689
MLS# TB8547408Listed by: PREMIER REALTY OF TAMPA - New
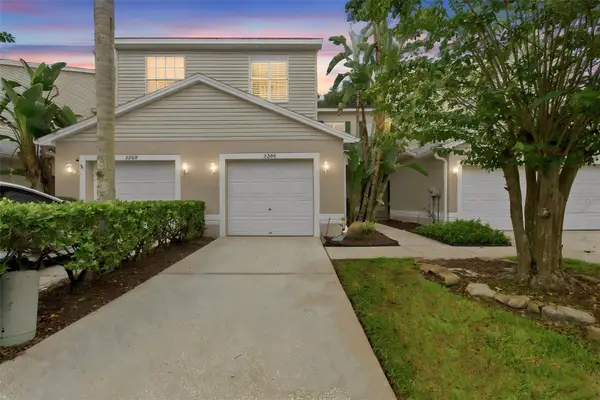 $374,900Active4 beds 3 baths1,623 sq. ft.
3206 Audubon Court, TARPON SPRINGS, FL 34688
MLS# TB8547526Listed by: BAY REALTY OF FLORIDA - New
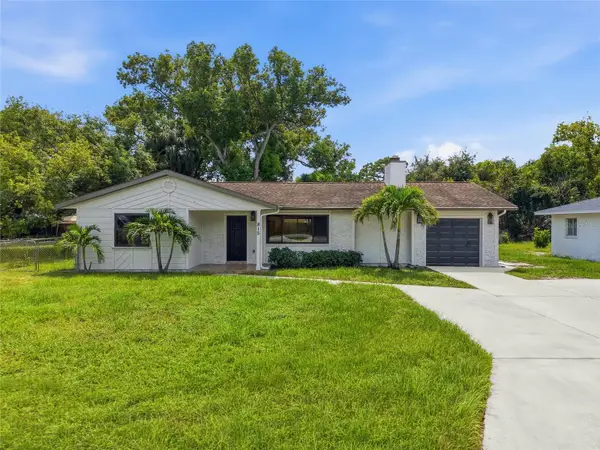 $399,900Active3 beds 2 baths1,670 sq. ft.
815 Poinsettia Avenue, TARPON SPRINGS, FL 34689
MLS# TB8547746Listed by: LKV REALTY, LLC - New
 $475,000Active3 beds 2 baths1,556 sq. ft.
1601 Avoca Drive, TARPON SPRINGS, FL 34689
MLS# TB8546086Listed by: KELLER WILLIAMS REALTY- PALM HARBOR - New
 $275,000Active2 beds 2 baths1,115 sq. ft.
300 S Florida Avenue #400A, TARPON SPRINGS, FL 34689
MLS# TB8547467Listed by: SMITH & ASSOCIATES REAL ESTATE - Open Sun, 12 to 2pmNew
 $415,000Active3 beds 2 baths1,733 sq. ft.
1818 Lillian Avenue, TARPON SPRINGS, FL 34689
MLS# TB8542088Listed by: KELLER WILLIAMS REALTY- PALM HARBOR


Protect your home and budget from life's surprises with an Assurant Home Warranty, backed by a partner that supports you through every step of homeownership. Explore Plans.
© 2026 Better Homes and Gardens Real Estate LLC. An Anywhere Real Estate company. All rights reserved. Better Homes and Gardens® Real Estate is a registered trademark owned by Meredith Operations Corporation, licensed to Better Homes and Gardens Real Estate LLC and used with permission. Better Homes and Gardens Real Estate LLC fully supports the principles of the Fair Housing Act and the Equal Opportunity Act. Listing information is deemed reliable but is not guaranteed accurate.
Each office is independently owned and operated.
Any services or products provided by third parties are not provided by, affiliated with or related to Better Homes and Gardens Real Estate LLC, or its affiliated companies.