
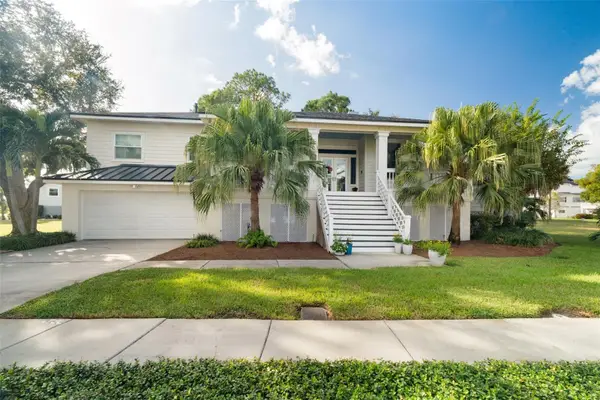
809 Anchors Way, Tarpon Springs, FL 34689
Local realty services provided by:Better Homes and Gardens Real Estate Thomas Group
Listed by: xilas santana
Office: exp realty llc.
MLS#:TB8565011
Source:MFRMLS
Price summary
- Price:$650,000
- Price per sq. ft.:$194.67
- Monthly HOA dues:$75
About this home
Tucked away on a quiet cul de sac in the highly desirable Westwinds community of historic Tarpon Springs, this beautifully renovated pool & spa home offers an exceptional combination of privacy, elegance, and an amazing opportunity to own this Florida lifestyle Turnkey! Originally built as the community's model home, this residence features 1,924 square feet of heated living space, over 3,300+ square feet of total area, and a thoughtfully designed floor plan offering 3-bedrooms, 3-full bathrooms, a versatile optional fourth bedroom or private office/mother in law suite, and a two car garage. Situated on a beautifully landscaped 0.20 acre homesite overlooking a tranquil pond. The property offers a peaceful setting surrounded by mature landscaping and lush privacy hedges. Inside, tasteful renovations and refined finishes create an inviting atmosphere, featuring elegant tile and engineered bamboo flooring, plantation shutters throughout, and beautifully updated kitchen and bathrooms. The kitchen is a standout, showcasing gorgeous granite countertops, overlooking a gas fireplace in the dining room & has newer stainless steel appliances, and an inviting breakfast nook overlooking the pool/spa. Separate living and dining areas provide an ideal balance of everyday comfort and entertaining, while the desirable split bedroom layout offers privacy for family and guests. The spacious primary suite features a beautifully remodeled bathroom, while the additional room overlooking the pond offers endless possibilities as a private office, guest retreat, media room, or fourth bedroom, complete with convenient access to a full bathroom that opens directly to the pool area. Step outside and discover your own private Florida retreat, where an expansive screened lanai with brick pavers surrounds a newly resurfaced swimming pool and heated spa. Complete with a separate outdoor dining and lounge area, lush landscaping, and beautiful landscape lighting, this inviting outdoor space is perfectly designed for entertaining guests or unwinding beneath the Florida sky. Additional highlights include a NEW ROOF AND HVAC SYSTEM IN 2023, hurricane shutters, a second water heater, and a fully heated and cooled garage, a distinctive feature reflecting the home's original model home design. Another exceptional advantage is the availability of natural gas throughout the property, providing the flexibility to install future gas appliances both indoors and outdoors, whether you envision a gas range, outdoor kitchen, or built in grill. Sprinklers are on reclaimed water & adding even more value, the property does not currently require flood insurance! & low HOA of $75/Month, you can't beat it! Beyond the home, enjoy an unbeatable Tarpon Springs location just minutes from the charming downtown district, the world famous Sponge Docks, waterfront dining, boutique shopping, and some of the Gulf Coast's most beloved destinations, including Sunset Beach and Fred Howard Park. With convenient access to highly rated schools, medical facilities, shopping centers, and everyday amenities, this exceptional residence delivers the privacy of an established neighborhood while keeping the best of coastal Florida living within easy reach. Beautifully updated, ideally located, and designed to enjoy both indoor and outdoor living, this is a rare opportunity to experience the very best of Tarpon Springs!...
Contact an agent
Home facts
- Year built:1992
- Subdivision & Development:WESTWINDS PH I
- Listing ID #:TB8565011
- Added:1 day(s) ago
- Updated:November 06, 2026 at 10:12 PM
Rooms and interior
- Bedrooms:3
- Total bathrooms:3
- Full bathrooms:3
- Flooring:Bamboo, Carpet, Ceramic Tile
- Dining Description:Eat In Kitchen
- Kitchen Description:Cooktop, Dishwasher, Disposal, Eat-in Kitchen, Microwave, Range, Range Hood, Refrigerator, Solid Wood Cabinets, Stone Counters
- Bedroom Description:High Ceilings, Split Bedroom, Walk-In Closet(s)
- Living area:1,924 sq. ft.
Heating and cooling
- Cooling:Central Air
- Heating:Central, Electric
- Central air:Yes
Structure and exterior
- Roof:Shingle
- Year built:1992
- Building area:1,924 sq. ft.
- Lot area:0.2 Acres
- Lot Features:Cul-de-sac
- Architectural Style:Contemporary
- Construction Materials:Frame, Stucco
- Exterior Features:Covered Porch/Patio, Enclosed, Lighting, Patio, Private Mailbox, Rain Gutters, Screened, Shade Shutter(s)
- Foundation Description:Slab
- Levels:1 Story
Schools
- High school:Tarpon Springs High-PN
- Middle school:Tarpon Springs Middle-PN
- Elementary school:Sunset Hills Elementary-PN
Utilities
- Water:Public, Water Available, Water Connected
- Sewer:Public, Public Sewer, Sewer Connected
Finances and disclosures
- Price:$650,000
- Price per sq. ft.:$194.67
- Tax amount:$8,967 (2025)
Features and amenities
- Appliances:Cooktop, Dishwasher, Disposal, Dryer, Irrigation Equipment, Microwave, Range, Range Hood, Refrigerator, Washer
- Laundry features:Dryer, Laundry Room, Washer
- Amenities:BB/HS Internet Available, Built-In Features, Cable Available, Cable Connected, Ceiling Fans(s), Eat-in Kitchen, Electricity Available, High Ceilings, Irrigation Equipment, Natural Gas Available, Open Floorplan, Solid Wood Cabinets, Split Bedroom, Stone Counters, Tray Ceiling(s), Vaulted Ceiling(s), Walk-In Closet(s)
- Pool features:Gunite, In Ground, Private Pool, Screen Enclosure
Parking
- Parking description:Attached Garage, Driveway, Off Street
- Garage:Yes
- Garage spaces:2
 The information being provided by Stellar Mls is for the consumer's personal, non-commercial use and may not be used for any purpose other than to identify prospective properties consumer may be interested in purchasing. Any information relating to real estate for sale referenced on this web site comes from the Internet Data Exchange (IDX) program of the Stellar Mls. Better Homes and Gardens Real Estate Thomas Group is not a Multiple Listing Service (MLS), nor does it offer MLS access. This website is a service of Better Homes and Gardens Real Estate Thomas Group, a broker participant of Stellar Mls. This web site may reference real estate listing(s) held by a brokerage firm other than the broker and/or agent who owns this web site.
The accuracy of all information, regardless of source, including but not limited to open house information, square footages and lot sizes, is deemed reliable but not guaranteed and should be personally verified through personal inspection by and/or with the appropriate professionals. The data contained herein is copyrighted by Stellar Mls and is protected by all applicable copyright laws. Any unauthorized dissemination of this information is in violation of copyright laws and is strictly prohibited.
Properties in listings may have been sold or may no longer be available.
Copyright 2026 Stellar Mls. All rights reserved.
New listings near 809 Anchors Way
- Open Sat, 11am to 1pmNew
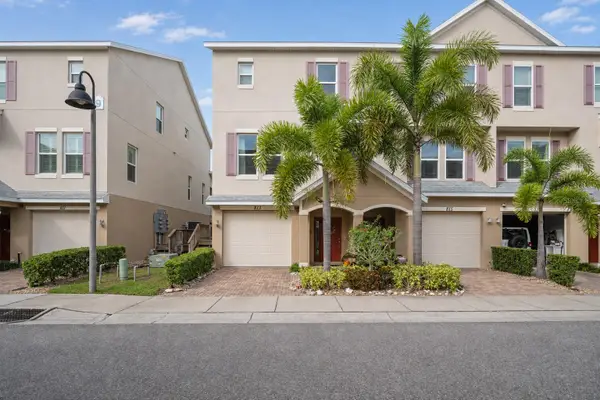 $425,000Active3 beds 3 baths1,828 sq. ft.
813 Callista Cay Loop, TARPON SPRINGS, FL 34689
MLS# TB8565295Listed by: CHARLES RUTENBERG REALTY INC - New
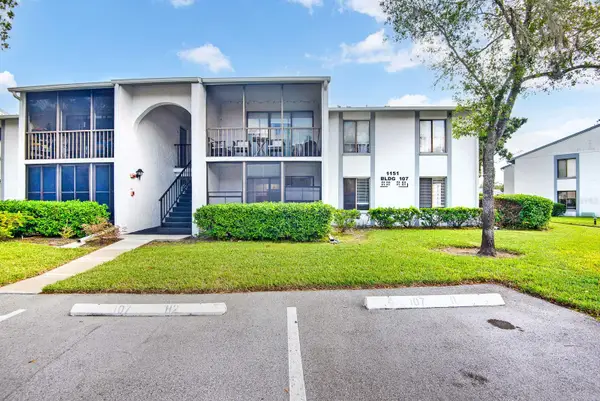 $170,000Active2 beds 2 baths1,038 sq. ft.
1151 Pine Ridge Circle W #H1, TARPON SPRINGS, FL 34688
MLS# A4711743Listed by: MARCUS & COMPANY REALTY - Open Sat, 11am to 1pmNew
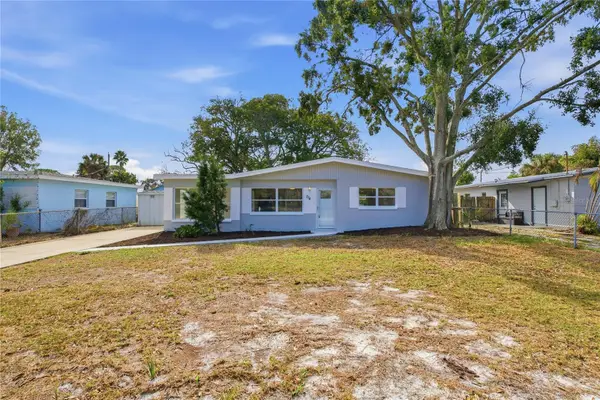 $295,000Active3 beds 1 baths956 sq. ft.
714 Loquat Drive, TARPON SPRINGS, FL 34689
MLS# TB8562967Listed by: SILVER ROOTS REAL ESTATE GROUP - Open Sat, 12 to 3pmNew
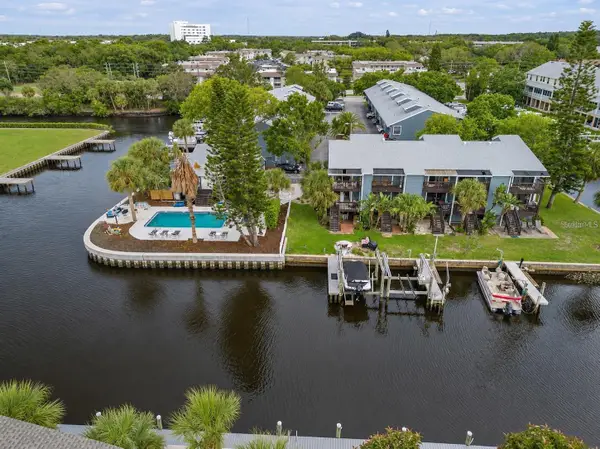 $239,999Active2 beds 2 baths965 sq. ft.
200 Meres Boulevard #19, TARPON SPRINGS, FL 34689
MLS# TB8564741Listed by: PEOPLE'S TRUST REALTY - New
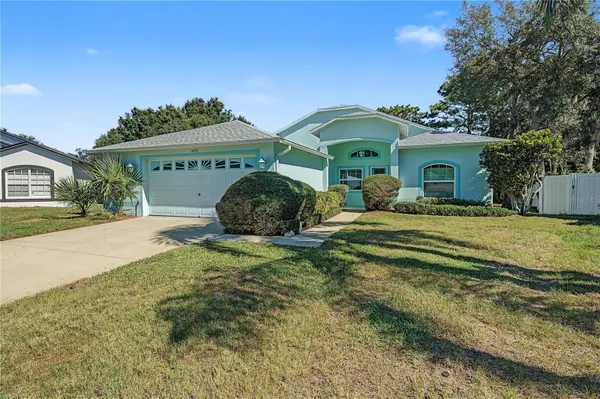 $515,000Active3 beds 2 baths1,989 sq. ft.
1409 Watermill Circle, TARPON SPRINGS, FL 34689
MLS# TB8562793Listed by: RE/MAX REALTEC GROUP INC - New
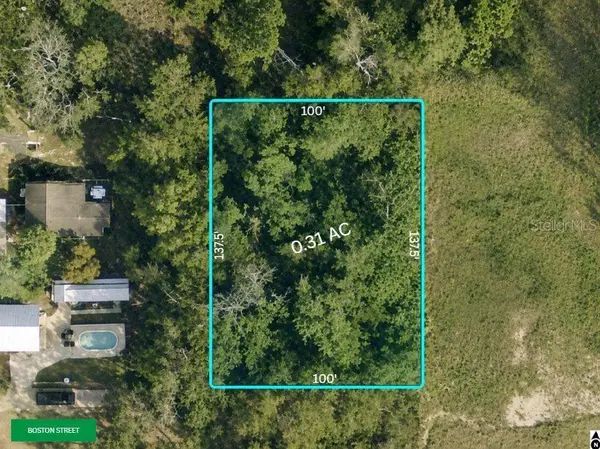 $138,999Active0.31 Acres
0 Athens Street, Tarpon Springs, FL 34689
MLS# CC858913Listed by: BEYCOME OF FLORIDA LLC - New
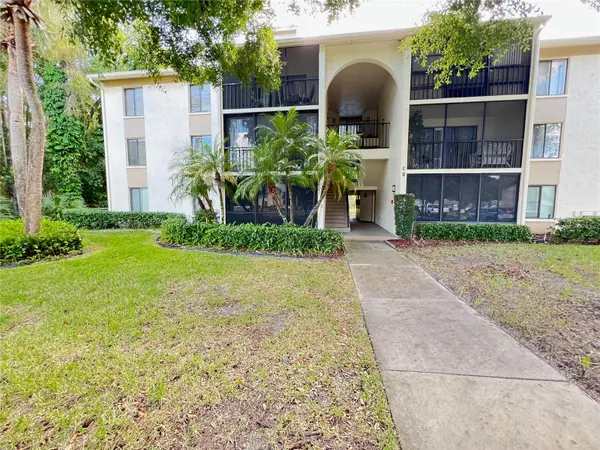 $175,000Active2 beds 2 baths979 sq. ft.
3134 Lake Pine Way #A2, TARPON SPRINGS, FL 34688
MLS# TB8562639Listed by: BOUTIQUE REALTY FLORIDA - Open Sun, 12 to 2pmNew
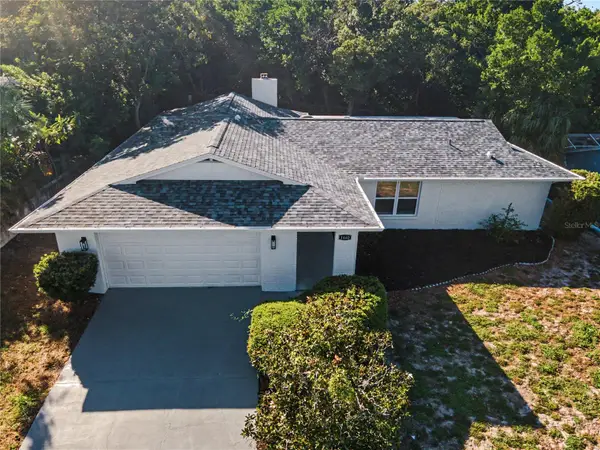 $589,900Active3 beds 2 baths2,042 sq. ft.
1440 Red Oak Drive, TARPON SPRINGS, FL 34689
MLS# TB8563497Listed by: COLDWELL BANKER REALTY - New
 $769,000Active3 beds 3 baths2,623 sq. ft.
2103 Harbour Watch Drive, TARPON SPRINGS, FL 34689
MLS# W7890841Listed by: TARAPANI BANTHER & ASSOC LLC


Protect your home and budget from life's surprises with an Assurant Home Warranty, backed by a partner that supports you through every step of homeownership. Explore Plans.
© 2026 Better Homes and Gardens Real Estate LLC. An Anywhere Real Estate company. All rights reserved. Better Homes and Gardens® Real Estate is a registered trademark owned by Meredith Operations Corporation, licensed to Better Homes and Gardens Real Estate LLC and used with permission. Better Homes and Gardens Real Estate LLC fully supports the principles of the Fair Housing Act and the Equal Opportunity Act. Listing information is deemed reliable but is not guaranteed accurate.
Each office is independently owned and operated.
Any services or products provided by third parties are not provided by, affiliated with or related to Better Homes and Gardens Real Estate LLC, or its affiliated companies.