
90 S Highland Avenue #202, Tarpon Springs, FL 34689
Local realty services provided by:Better Homes and Gardens Real Estate Atchley Properties
90 S Highland Avenue #202,Tarpon Springs, FL 34689
$125,000
- 2 Beds
- 2 Baths
- 970 sq. ft.
- Condominium
- Active
Listed by: jonathan minerick
Office: homecoin.com
MLS#:TB8532552
Source:MFRMLS
Price summary
- Price:$125,000
- Price per sq. ft.:$128.87
- Monthly HOA dues:$680
About this home
$125,000 in a complex where renovated units sell for $180,000–$250,000. Same floorplan, fully updated, closed at $225,000 in February 2025. Run the numbers. 2BR/2BA, approx. 970 sq ft, second floor with elevator. Cleaned out and ready for immediate demo. Full interior renovation needed. Sold strictly AS-IS. Open living/dining, wall of sliders to enclosed Florida room adding extra living space beyond the listed footage, split bedrooms, primary with en-suite bath. Lake Tarpon Sail & Tennis Club: waterfront community on one of Florida's best fishing and skiing lakes. Private boat ramp, first-come slips, fishing pier, kayak launch, heated pool, lighted tennis and pickleball, fitness center, lakeside clubhouse. Flood Zone X — no flood insurance. Minutes to the Sponge Docks and Gulf beaches. HOA $680/month covers building insurance, water, sewer, trash, cable, internet, exterior/grounds maintenance, and all amenities. Association approval required. Two years ownership required before leasing — built for a renovate-and-resell exit or an owner-occupant buying the lowest-priced unit in a lake community that resells in the $200,000s....
Contact an agent
Home facts
- Year built:1983
- Subdivision & Development:LAKE TARPON SAIL & TENNIS CLUB
- Listing ID #:TB8532552
- Added:20 day(s) ago
- Updated:August 15, 2026 at 05:28 PM
Rooms and interior
- Bedrooms:2
- Total bathrooms:2
- Full bathrooms:2
- Flooring:Carpet, Ceramic Tile
- Dining Description:Living Room/Dining Room Combo
- Bedroom Description:Split Bedroom
- Living area:970 sq. ft.
Heating and cooling
- Cooling:Central Air
- Heating:Central, Electric
- Central air:Yes
Structure and exterior
- Roof:Built-Up
- Year built:1983
- Building area:970 sq. ft.
- Lot Features:Level, Near Marina, Near Public Transit, Paved, Sidewalk
- Architectural Style:Florida
- Construction Materials:Concrete, Stucco
- Exterior Features:Balcony, Covered Porch/Patio, Enclosed, Lighting
- Foundation Description:Slab
- Levels:1 Story
Schools
- High school:Tarpon Springs High-PN
- Middle school:Tarpon Springs Middle-PN
- Elementary school:Tarpon Springs Elementary-PN
Utilities
- Water:Public, Water Connected
- Sewer:Public, Public Sewer, Sewer Connected
Finances and disclosures
- Price:$125,000
- Price per sq. ft.:$128.87
- Tax amount:$1,883 (2025)
Features and amenities
- Laundry features:Inside
- Amenities:Cable Available, Cable TV, Ceiling Fans(s), Clubhouse, Elevator, Fitness Center, Living Room/Dining Room Combo, Maintenance, Pickleball Court(s), Pool, Recreation Facilities, Shuffleboard Court, Split Bedroom, Storage, Tennis Court(s)
- Pool features:Pool, Public Pool
Parking
- Parking description:Assigned, Common, Ground Level, Guest
 The information being provided by Stellar Mls is for the consumer's personal, non-commercial use and may not be used for any purpose other than to identify prospective properties consumer may be interested in purchasing. Any information relating to real estate for sale referenced on this web site comes from the Internet Data Exchange (IDX) program of the Stellar Mls. Better Homes and Gardens Real Estate Atchley Properties is not a Multiple Listing Service (MLS), nor does it offer MLS access. This website is a service of Better Homes and Gardens Real Estate Atchley Properties, a broker participant of Stellar Mls. This web site may reference real estate listing(s) held by a brokerage firm other than the broker and/or agent who owns this web site.
The accuracy of all information, regardless of source, including but not limited to open house information, square footages and lot sizes, is deemed reliable but not guaranteed and should be personally verified through personal inspection by and/or with the appropriate professionals. The data contained herein is copyrighted by Stellar Mls and is protected by all applicable copyright laws. Any unauthorized dissemination of this information is in violation of copyright laws and is strictly prohibited.
Properties in listings may have been sold or may no longer be available.
Copyright 2026 Stellar Mls. All rights reserved.
The information being provided by Stellar Mls is for the consumer's personal, non-commercial use and may not be used for any purpose other than to identify prospective properties consumer may be interested in purchasing. Any information relating to real estate for sale referenced on this web site comes from the Internet Data Exchange (IDX) program of the Stellar Mls. Better Homes and Gardens Real Estate Atchley Properties is not a Multiple Listing Service (MLS), nor does it offer MLS access. This website is a service of Better Homes and Gardens Real Estate Atchley Properties, a broker participant of Stellar Mls. This web site may reference real estate listing(s) held by a brokerage firm other than the broker and/or agent who owns this web site.
The accuracy of all information, regardless of source, including but not limited to open house information, square footages and lot sizes, is deemed reliable but not guaranteed and should be personally verified through personal inspection by and/or with the appropriate professionals. The data contained herein is copyrighted by Stellar Mls and is protected by all applicable copyright laws. Any unauthorized dissemination of this information is in violation of copyright laws and is strictly prohibited.
Properties in listings may have been sold or may no longer be available.
Copyright 2026 Stellar Mls. All rights reserved.New listings near 90 S Highland Avenue #202
- New
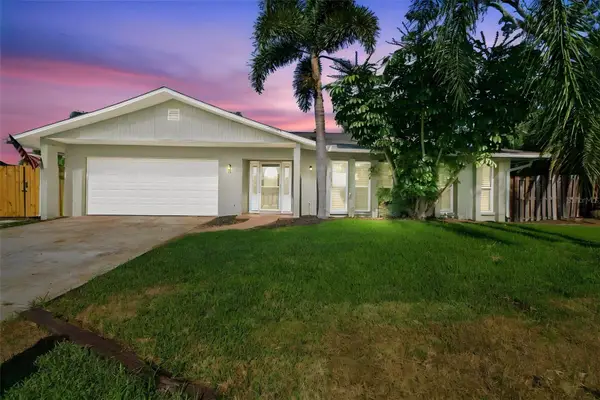 $501,500Active3 beds 2 baths1,760 sq. ft.
527 Wayfarer Drive, TARPON SPRINGS, FL 34689
MLS# TB8539206Listed by: CENTURY 21 EXECUTIVE TEAM - New
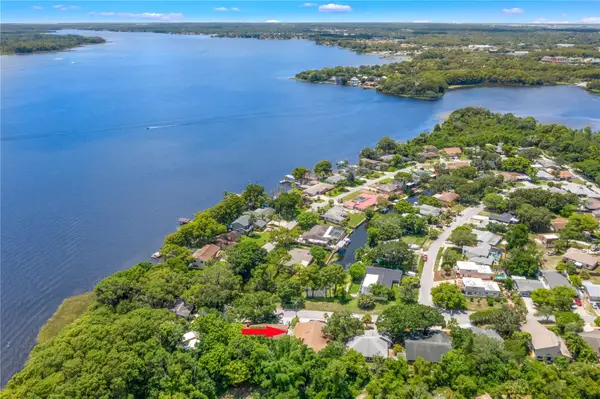 $425,000Active4 beds 2 baths2,207 sq. ft.
1435 Wegmann Drive, TARPON SPRINGS, FL 34689
MLS# TB8534911Listed by: 1 PALM REALTY - New
 $269,999Active3 beds 2 baths1,054 sq. ft.
1304 E Boyer Street, TARPON SPRINGS, FL 34689
MLS# TB8538628Listed by: LPT REALTY, LLC - Open Sat, 12 to 2pmNew
 $690,000Active5 beds 3 baths1,955 sq. ft.
1403 Garden Avenue, TARPON SPRINGS, FL 34689
MLS# W7888387Listed by: THE WILKINS WAY LLC - New
 $439,950Active4 beds 2 baths1,850 sq. ft.
621 Timber Ln, TARPON SPRINGS, FL 34689
MLS# TB8538603Listed by: HOMEFRONT REALTY - New
 $185,000Active3 beds 2 baths1,150 sq. ft.
143 Melody Lane, TARPON SPRINGS, FL 34689
MLS# TB8537148Listed by: COLDWELL BANKER REALTY - Open Sun, 1 to 3pmNew
 $229,000Active2 beds 2 baths1,240 sq. ft.
1306 Golfview Drive, TARPON SPRINGS, FL 34689
MLS# TB8538494Listed by: BLAKE REAL ESTATE INC - Open Sun, 12am to 3pmNew
 $180,000Active2 beds 2 baths1,020 sq. ft.
428 Moorings Cove Drive #7F, TARPON SPRINGS, FL 34689
MLS# TB8536834Listed by: LPT REALTY, LLC - New
 $350,000Active2 beds 1 baths740 sq. ft.
315 Hope Street, TARPON SPRINGS, FL 34689
MLS# TB8537059Listed by: CAPSTONE REALTY & ASSOCIATES - Open Sun, 1 to 4pmNew
 $639,400Active4 beds 3 baths2,727 sq. ft.
2631 Royal Liverpool Drive, TARPON SPRINGS, FL 34688
MLS# TB8537759Listed by: COASTAL PROPERTIES GROUP INTERNATIONAL


Protect your home and budget from life's surprises with an Assurant Home Warranty, backed by a partner that supports you through every step of homeownership. Explore Plans.
© 2026 Better Homes and Gardens Real Estate LLC. An Anywhere Real Estate company. All rights reserved. Better Homes and Gardens® Real Estate is a registered trademark owned by Meredith Operations Corporation, licensed to Better Homes and Gardens Real Estate LLC and used with permission. Better Homes and Gardens Real Estate LLC fully supports the principles of the Fair Housing Act and the Equal Opportunity Act. Listing information is deemed reliable but is not guaranteed accurate.
Each office is independently owned and operated.
Any services or products provided by third parties are not provided by, affiliated with or related to Better Homes and Gardens Real Estate LLC, or its affiliated companies.