
1080 Forest Drive, Tavares, FL 32778
Local realty services provided by:Better Homes and Gardens Real Estate Synergy
1080 Forest Drive,Tavares, FL 32778
$565,000
- 3 Beds
- 2 Baths
- 1,546 sq. ft.
- Single family
- Active
Listed by: john hart, pllc
Office: premier sothebys int'l realty
MLS#:O6450945
Source:MFRMLS
Price summary
- Price:$565,000
- Price per sq. ft.:$270.85
About this home
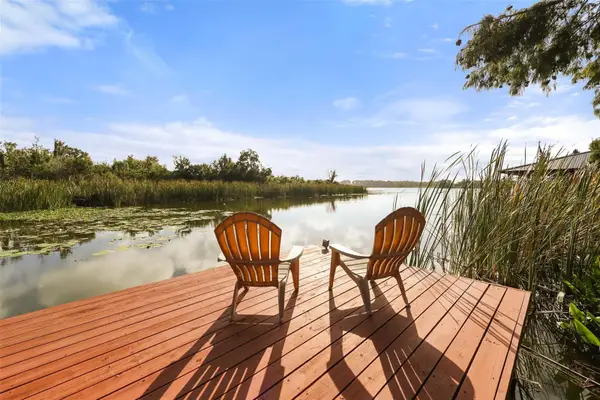
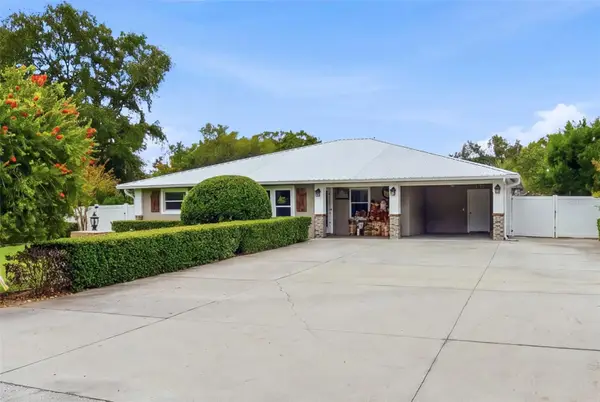
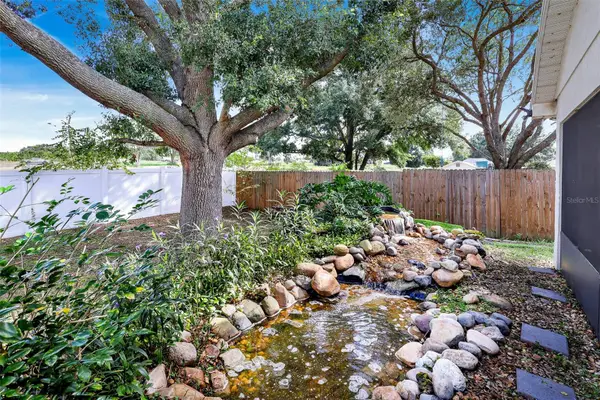
Rare opportunity! The Dora Canal has been frequently known as the most beautiful mile of waterway in the world. Directly in your backyard. Check out this beautiful three-bedroom, two-bath block single-family home directly on the Dora Canal. This home features a new dock. Complete replacement of the windows with triple-pane windows in 2020. As soon as you go in, you'll be greeted by tile floors and a spacious living room, dining room and kitchen layout. The kitchen features newer appliances, including a five-burner double oven, plenty of countertop and cabinet space as well as a massive kitchen island, ideal for entertaining! Off the kitchen, this property has a split bedroom floor plan. Spacious bedroom sizes and very spacious closets. Take full advantage of sipping your coffee in your covered lanai as the morning sunlight glimpses over the horizon every single morning. New skylights and updated landscaping. All that is left is for you to unpack your bags and enjoy everything this beautiful home has to offer....
Contact an agent
Home facts
- Year built:1986
- Subdivision & Development:TAVARES DORA CANAL ESTATES
- Listing ID #:O6450945
- Added:16 day(s) ago
- Updated:November 05, 2026 at 07:10 PM
Rooms and interior
- Bedrooms:3
- Total bathrooms:2
- Full bathrooms:2
- Flooring:Tile
- Dining Description:Living Room/Dining Room Combo
- Kitchen Description:Convection Oven, Dishwasher, Disposal, Microwave
- Bedroom Description:Split Bedroom, Walk-In Closet(s)
- Living area:1,546 sq. ft.
Heating and cooling
- Cooling:Central Air
- Heating:Central
- Central air:Yes
Structure and exterior
- Roof:Shingle
- Year built:1986
- Building area:1,546 sq. ft.
- Lot area:0.31 Acres
- Lot Features:Paved
- Construction Materials:Block
- Exterior Features:Enclosed, Garden
- Foundation Description:Slab
- Levels:1 Story
Utilities
- Water:Public, Water Connected
- Sewer:Public Sewer, Sewer Connected
Finances and disclosures
- Price:$565,000
- Price per sq. ft.:$270.85
- Tax amount:$2,291 (2025)
Features and amenities
- Appliances:Convection Oven, Dishwasher, Disposal, Microwave
- Laundry features:In Garage
- Amenities:Cable Connected, Ceiling Fans(s), Living Room/Dining Room Combo, Open Floorplan, Split Bedroom, Thermostat, Walk-In Closet(s), Window Treatments
- Pool features:Public Pool
Parking
- Parking description:Attached Garage
- Garage:Yes
- Garage spaces:2
 The information being provided by Stellar Mls is for the consumer's personal, non-commercial use and may not be used for any purpose other than to identify prospective properties consumer may be interested in purchasing. Any information relating to real estate for sale referenced on this web site comes from the Internet Data Exchange (IDX) program of the Stellar Mls. Better Homes and Gardens Real Estate Synergy is not a Multiple Listing Service (MLS), nor does it offer MLS access. This website is a service of Better Homes and Gardens Real Estate Synergy, a broker participant of Stellar Mls. This web site may reference real estate listing(s) held by a brokerage firm other than the broker and/or agent who owns this web site.
The accuracy of all information, regardless of source, including but not limited to open house information, square footages and lot sizes, is deemed reliable but not guaranteed and should be personally verified through personal inspection by and/or with the appropriate professionals. The data contained herein is copyrighted by Stellar Mls and is protected by all applicable copyright laws. Any unauthorized dissemination of this information is in violation of copyright laws and is strictly prohibited.
Properties in listings may have been sold or may no longer be available.
Copyright 2026 Stellar Mls. All rights reserved.
New listings near 1080 Forest Drive
- New
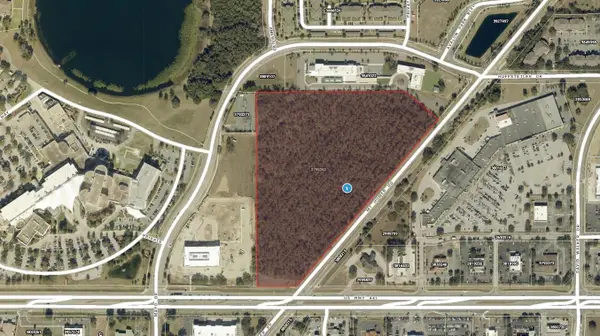 $10,000,000Active19.88 Acres
Mt Homer Road, TAVARES, FL 32778
MLS# G5119814Listed by: DOWN HOME REALTY, LLLP - Open Fri, 11am to 2pmNew
 $835,000Active3 beds 2 baths2,295 sq. ft.
29234 Beauclaire Drive, TAVARES, FL 32778
MLS# G5119374Listed by: EXP REALTY LLC - New
 $689,000Active5 beds 3 baths2,766 sq. ft.
31245 Saunders Dr, TAVARES, FL 32778
MLS# G5119541Listed by: ALDEN REALTY LLC - New
 $289,900Active3 beds 2 baths1,284 sq. ft.
3842 Bayshore Circle, TAVARES, FL 32778
MLS# O6454844Listed by: BUYER REBATES REALTY - New
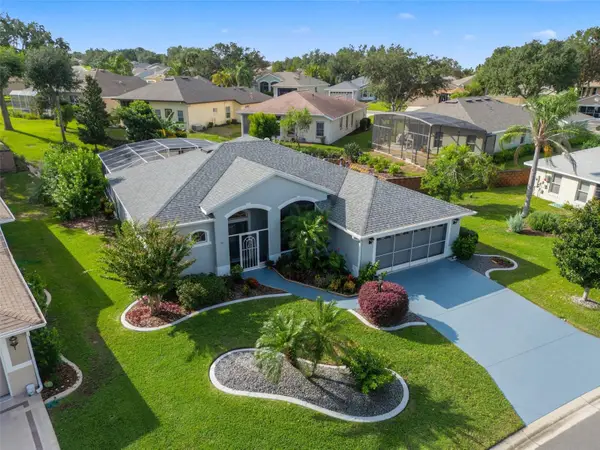 $350,000Active3 beds 2 baths1,775 sq. ft.
4972 Portsmouth Street, TAVARES, FL 32778
MLS# G5119758Listed by: BHHS FLORIDA REALTY - New
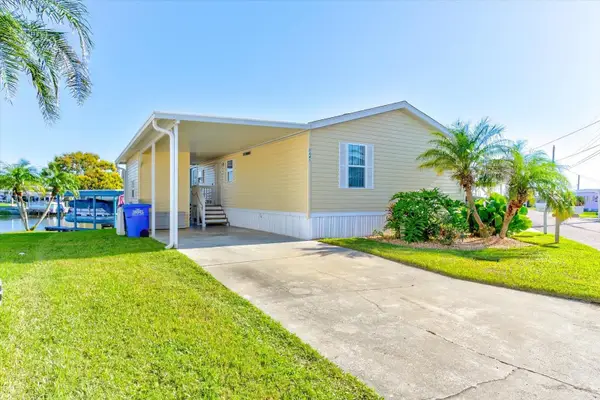 $289,900Active2 beds 2 baths874 sq. ft.
1440 S Shore Drive, TAVARES, FL 32778
MLS# G5119270Listed by: KELTY REALTY LLC - New
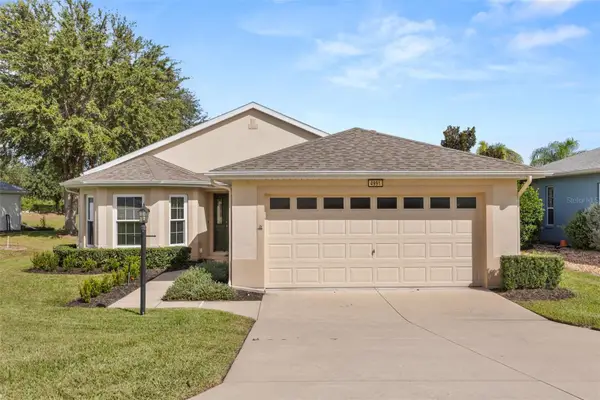 $331,000Active3 beds 2 baths1,670 sq. ft.
4991 Portsmouth Street, TAVARES, FL 32778
MLS# O6454036Listed by: REAL ESTATE HOUSE FL INC - New
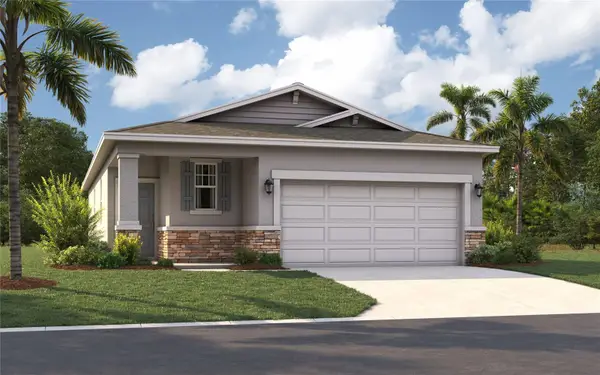 $299,990Active3 beds 2 baths1,604 sq. ft.
3936 Pentas Way, TAVARES, FL 32778
MLS# O6453876Listed by: SM FLORIDA BROKERAGE LLC - New
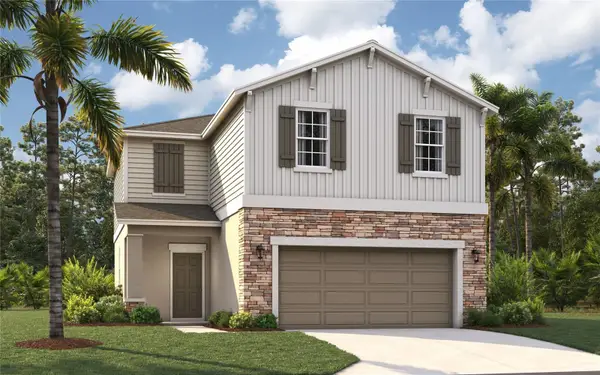 $323,490Active4 beds 3 baths1,876 sq. ft.
3945 Pentas Road, TAVARES, FL 32778
MLS# O6453870Listed by: SM FLORIDA BROKERAGE LLC - New
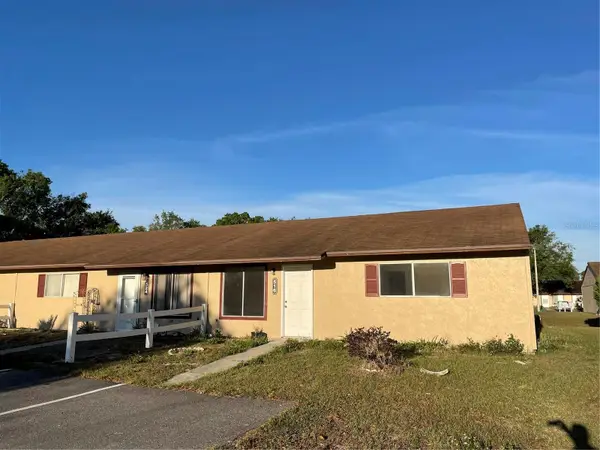 $129,999Active3 beds 2 baths1,140 sq. ft.
516 E Rosewood Lane #516, TAVARES, FL 32778
MLS# G5119356Listed by: RLW REALTY


Protect your home and budget from life's surprises with an Assurant Home Warranty, backed by a partner that supports you through every step of homeownership. Explore Plans.
© 2026 Better Homes and Gardens Real Estate LLC. An Anywhere Real Estate company. All rights reserved. Better Homes and Gardens® Real Estate is a registered trademark owned by Meredith Operations Corporation, licensed to Better Homes and Gardens Real Estate LLC and used with permission. Better Homes and Gardens Real Estate LLC fully supports the principles of the Fair Housing Act and the Equal Opportunity Act. Listing information is deemed reliable but is not guaranteed accurate.
Each office is independently owned and operated.
Any services or products provided by third parties are not provided by, affiliated with or related to Better Homes and Gardens Real Estate LLC, or its affiliated companies.