
1757 Point Grace Road, Tavares, FL 32778
Local realty services provided by:Better Homes and Gardens Real Estate Thomas Group
Listed by: bill maltbie
Office: maltbie realty group
MLS#:W7888894
Source:MFRMLS
Price summary
- Price:$515,255
- Price per sq. ft.:$188.67
- Monthly HOA dues:$465
About this home
The Kitchen serves as the command center of the Jade floorplan. For the chef in the family, there's lots of space to work and house your tools of the trade with substantial countertop area, cabinetry and pantry. From the island, the view opens up light & bright across the Dining area and Great Room out to the covered Lanai. Owner's Suite highlights include a tray ceiling, spacious walk-in closet and separate vanities in the Owner’s Bath. Set within a gated 55+ community in Tavares, residents of Cresswind at Lake Harris enjoy a vibrant, resort-style lifestyle with future planned amenities including a lakefront clubhouse, fitness center, pickleball and tennis courts, resort-style pool and spa, walking trails, and social experiences curated by a full-time Lifestyle Director, all just moments from charming downtown Mount Dora and within reach of Orlando. Photos of a decorated model home are for reference only. Actual home will differ.
Contact an agent
Home facts
- Year built:2027
- Subdivision & Development:CRESSWIND AT LAKE HARRIS
- Listing ID #:W7888894
- Added:46 day(s) ago
- Updated:October 11, 2026 at 08:44 AM
Rooms and interior
- Bedrooms:3
- Total bathrooms:2
- Full bathrooms:2
- Flooring:Carpet, Ceramic Tile
- Kitchen Description:Dishwasher, Disposal, Exhaust Fan, Microwave, Range, Range Hood, Stone Counters
- Bedroom Description:High Ceilings, Primary Bedroom Main Floor, Walk-In Closet(s)
- Living area:1,968 sq. ft.
Heating and cooling
- Cooling:Central Air
- Heating:Central
- Central air:Yes
Structure and exterior
- Roof:Shingle
- Year built:2027
- Building area:1,968 sq. ft.
- Lot area:0.19 Acres
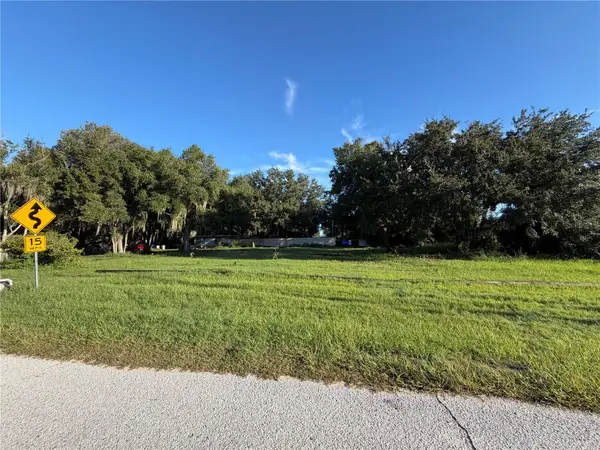
- Lot Features:Cleared, Greenbelt, Landscaped, Level, Paved, Sidewalk
- Architectural Style:Traditional
- Construction Materials:Block, Concrete
- Exterior Features:Covered Porch/Patio, Lighting, Patio, Sidewalk
- Foundation Description:Slab
- Levels:1 Story
Schools
- High school:Tavares High
- Middle school:Tavares Middle
- Elementary school:Tavares Elem
Utilities
- Water:Public
- Sewer:Public Sewer, Sewer Connected
Finances and disclosures
- Price:$515,255
- Price per sq. ft.:$188.67
Features and amenities
- Appliances:Dishwasher, Disposal, Exhaust Fan, Irrigation Equipment, Microwave, Range, Range Hood
- Laundry features:Inside
- Amenities:BB/HS Internet Available, Cable Connected, Clubhouse, Fitness Center, Gated, High Ceilings, In Wall Pest System, Irrigation Equipment, Natural Gas Connected, Open Floorplan, Park, Pickleball Court(s), Pool, Primary Bedroom Main Floor, Stone Counters, Tennis Court(s), Thermostat, Tray Ceiling(s), Underground Utilities, Walk-In Closet(s)
- Pool features:Pool, Public Pool
Parking
- Parking description:Attached Garage, Driveway
- Garage:Yes
- Garage spaces:2
 The information being provided by Stellar Mls is for the consumer's personal, non-commercial use and may not be used for any purpose other than to identify prospective properties consumer may be interested in purchasing. Any information relating to real estate for sale referenced on this web site comes from the Internet Data Exchange (IDX) program of the Stellar Mls. Better Homes and Gardens Real Estate Thomas Group is not a Multiple Listing Service (MLS), nor does it offer MLS access. This website is a service of Better Homes and Gardens Real Estate Thomas Group, a broker participant of Stellar Mls. This web site may reference real estate listing(s) held by a brokerage firm other than the broker and/or agent who owns this web site.
The accuracy of all information, regardless of source, including but not limited to open house information, square footages and lot sizes, is deemed reliable but not guaranteed and should be personally verified through personal inspection by and/or with the appropriate professionals. The data contained herein is copyrighted by Stellar Mls and is protected by all applicable copyright laws. Any unauthorized dissemination of this information is in violation of copyright laws and is strictly prohibited.
Properties in listings may have been sold or may no longer be available.
Copyright 2026 Stellar Mls. All rights reserved.
The information being provided by Stellar Mls is for the consumer's personal, non-commercial use and may not be used for any purpose other than to identify prospective properties consumer may be interested in purchasing. Any information relating to real estate for sale referenced on this web site comes from the Internet Data Exchange (IDX) program of the Stellar Mls. Better Homes and Gardens Real Estate Thomas Group is not a Multiple Listing Service (MLS), nor does it offer MLS access. This website is a service of Better Homes and Gardens Real Estate Thomas Group, a broker participant of Stellar Mls. This web site may reference real estate listing(s) held by a brokerage firm other than the broker and/or agent who owns this web site.
The accuracy of all information, regardless of source, including but not limited to open house information, square footages and lot sizes, is deemed reliable but not guaranteed and should be personally verified through personal inspection by and/or with the appropriate professionals. The data contained herein is copyrighted by Stellar Mls and is protected by all applicable copyright laws. Any unauthorized dissemination of this information is in violation of copyright laws and is strictly prohibited.
Properties in listings may have been sold or may no longer be available.
Copyright 2026 Stellar Mls. All rights reserved.New listings near 1757 Point Grace Road
- Coming Soon
 $150,000Coming Soon0.59 Acres
Lion Lane, TAVARES, FL 32778
MLS# G5118478Listed by: REALTY CTC LLC - Coming Soon
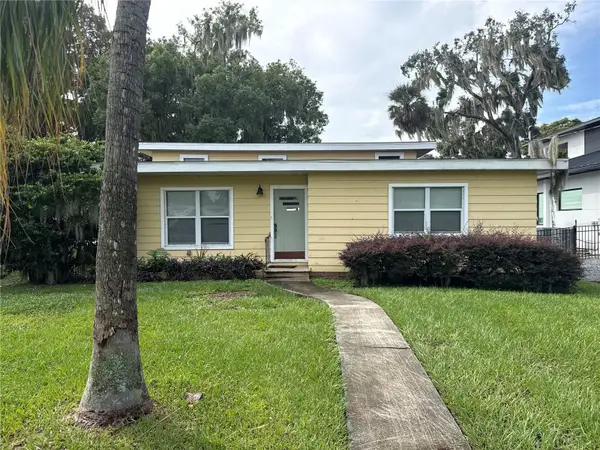 $600,000Coming Soon3 beds 2 baths1,560 sq. ft.
722 Lake Dora Drive, TAVARES, FL 32778
MLS# G5118897Listed by: ATLAS CENTRAL FLORIDA REALTY - New
 $357,950Active2 beds 2 baths1,387 sq. ft.
3300 Saratoga Drive, TAVARES, FL 32778
MLS# G5118574Listed by: LPT REALTY, LLC - New
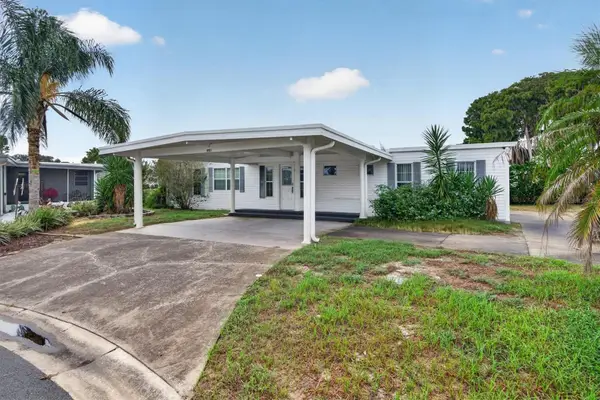 $189,000Active2 beds 2 baths1,648 sq. ft.
953 Todd Way, TAVARES, FL 32778
MLS# O6447827Listed by: KELLER WILLIAMS WINTER PARK - New
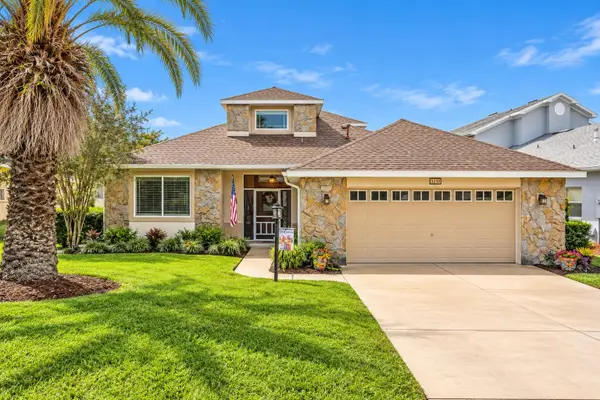 $397,000Active2 beds 3 baths1,986 sq. ft.
3210 Saratoga Drive, TAVARES, FL 32778
MLS# G5118573Listed by: LPT REALTY, LLC - New
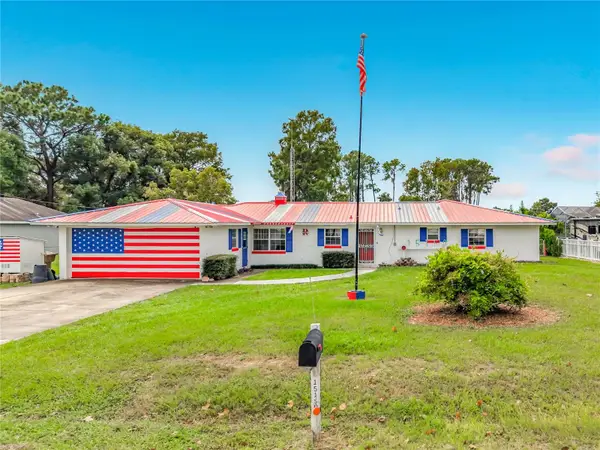 $350,000Active3 beds 2 baths1,719 sq. ft.
15150 Colley Drive, TAVARES, FL 32778
MLS# O6448700Listed by: RE/MAX TOWN & COUNTRY REALTY - New
 $319,900Active2 beds 2 baths1,334 sq. ft.
2226 Cypress Cove Drive, TAVARES, FL 32778
MLS# G5118736Listed by: LPT REALTY, LLC - New
 $374,990Active4 beds 3 baths2,498 sq. ft.
2150 Rockmart Loop, TAVARES, FL 32778
MLS# O6447735Listed by: LPT REALTY, LLC - New
 $74,900Active0.73 Acres
Anderson Drive, TAVARES, FL 32778
MLS# G5118474Listed by: RLW REALTY  $393,000Pending4 beds 3 baths2,505 sq. ft.
2018 Griffin Oaks Way, TAVARES, FL 32778
MLS# O6447234Listed by: KELLER WILLIAMS ADVANTAGE REALTY


Protect your home and budget from life's surprises with an Assurant Home Warranty, backed by a partner that supports you through every step of homeownership. Explore Plans.
© 2026 Better Homes and Gardens Real Estate LLC. An Anywhere Real Estate company. All rights reserved. Better Homes and Gardens® Real Estate is a registered trademark owned by Meredith Operations Corporation, licensed to Better Homes and Gardens Real Estate LLC and used with permission. Better Homes and Gardens Real Estate LLC fully supports the principles of the Fair Housing Act and the Equal Opportunity Act. Listing information is deemed reliable but is not guaranteed accurate.
Each office is independently owned and operated.
Any services or products provided by third parties are not provided by, affiliated with or related to Better Homes and Gardens Real Estate LLC, or its affiliated companies.