
209 W Delaware Street, Tavares, FL 32778
Local realty services provided by:Better Homes and Gardens Real Estate Synergy
Listed by: sean dunn
Office: dunn realty
MLS#:G5114162
Source:MFRMLS
Price summary
- Price:$798,000
- Price per sq. ft.:$198.56
About this home
BRING ALL YOUR TOYS!! WELCOME TO YOUR PRIVATE WATERFRONT RETREAT ON THE HARRIS CHAIN OF LAKES!
This exceptional canal-front home offers OVER 100 FEET OF WIDE CANAL FRONTAGE with beautiful water views and NATURAL HURRICANE PROTECTION, just minutes from LAKE EUSTIS and the renowned Harris Chain of Lakes.
Designed for those who love to entertain and embrace the waterfront lifestyle, this meticulously maintained home features 3 BEDROOMS, 2.5 BATHS, a split-bedroom floor plan, and a beautifully remodeled kitchen with GRANITE & NATURAL QUARTZITE COUNTERTOPS, FULL QUARTZITE BACKSPLASH, AND GE PROFILE APPLIANCES with Induction cooktop (5 burner), all overlooking the canal.
The true showstopper is the incredible NEARLY 3,000 SQ. FT. SCREENED OUTDOOR LIVING AREA, complete with a 10x20 SALTWATER PARTY POOL & SPA, OUTDOOR KITCHEN WITH TEC INFRARED GRILL, ELECTRIC AWNING, OUTDOOR SHOWER, and endless space for entertaining family and friends.
Boaters will love the DOUBLE BOATHOUSES, TRI-TOON LIFT, SEAWALL, and DIRECT ACCESS TO THE HARRIS CHAIN OF LAKES. Car enthusiasts and hobbyists will appreciate the AIR-CONDITIONED 3-CAR GARAGE, AIR-CONDITIONED 4TH-CAR GARAGE/WORKSHOP WITH BARN DOORS, 50-AMP RV HOOKUPS, PROFESSIONALLY INSTALLED AGGREGATE RV PARKING, abundant storage, and NO HOA.
Located in one of Tavares’ most established waterfront communities, this ONE-OF-A-KIND PROPERTY combines exceptional craftsmanship, thoughtful upgrades, and an unmatched waterfront lifestyle. SEE IT IN PERSON AND DISCOVER WHY THIS PROPERTY IS TRULY ONE OF A KIND....
Contact an agent
Home facts
- Year built:1984
- Subdivision & Development:TAVARES VISTA DEL LARGO WATER PLANT SITE
- Listing ID #:G5114162
- Added:94 day(s) ago
- Updated:September 26, 2026 at 08:41 PM
Rooms and interior
- Bedrooms:3
- Total bathrooms:3
- Full bathrooms:2
- Half bathrooms:1
- Flooring:Carpet, Ceramic Tile, Luxury Vinyl
- Dining Description:Eat In Kitchen, Formal Dining Room
- Kitchen Description:Dishwasher, Eat-in Kitchen, Microwave, Range, Range Hood, Refrigerator
- Bedroom Description:Primary Bedroom Main Floor, Split Bedroom, Walk-In Closet(s)
- Living area:2,176 sq. ft.
Heating and cooling
- Cooling:Central Air, Mini-Split Unit(s), Wall/Window Unit(s)
- Heating:Central
- Central air:Yes
Structure and exterior
- Roof:Shingle
- Year built:1984
- Building area:2,176 sq. ft.
- Lot area:0.43 Acres
- Lot Features:Paved
- Architectural Style:Ranch
- Construction Materials:Brick, Frame
- Exterior Features:Awning(s), Covered Porch/Patio, Front Porch, Outdoor Kitchen, Outdoor Shower, Patio, Rear Porch, Screened, Side Porch
- Foundation Description:Slab
- Levels:1 Story
Utilities
- Water:Public, Water Connected
- Sewer:Public Sewer, Sewer Connected
Finances and disclosures
- Price:$798,000
- Price per sq. ft.:$198.56
- Tax amount:$3,895 (2025)
Features and amenities
- Appliances:Dishwasher, Dryer, Electric Water Heater, Irrigation Equipment, Microwave, Range, Range Hood, Refrigerator, Washer
- Laundry features:Dryer, Inside, Laundry Room, Washer
- Amenities:Cable Connected, Ceiling Fans(s), Eat-in Kitchen, Irrigation Equipment, Primary Bedroom Main Floor, Split Bedroom, Walk-In Closet(s), Window Treatments
- Pool features:Gunite, Heated, In Ground, Private Pool, Salt Water
Parking
- Parking description:Attached Garage, Garage Door Opener, Garage Faces Side, Guest, Open, Oversized, RV Access/Parking, Workshop in Garage
- Garage:Yes
- Garage spaces:4
 The information being provided by Stellar Mls is for the consumer's personal, non-commercial use and may not be used for any purpose other than to identify prospective properties consumer may be interested in purchasing. Any information relating to real estate for sale referenced on this web site comes from the Internet Data Exchange (IDX) program of the Stellar Mls. Better Homes and Gardens Real Estate Synergy is not a Multiple Listing Service (MLS), nor does it offer MLS access. This website is a service of Better Homes and Gardens Real Estate Synergy, a broker participant of Stellar Mls. This web site may reference real estate listing(s) held by a brokerage firm other than the broker and/or agent who owns this web site.
The accuracy of all information, regardless of source, including but not limited to open house information, square footages and lot sizes, is deemed reliable but not guaranteed and should be personally verified through personal inspection by and/or with the appropriate professionals. The data contained herein is copyrighted by Stellar Mls and is protected by all applicable copyright laws. Any unauthorized dissemination of this information is in violation of copyright laws and is strictly prohibited.
Properties in listings may have been sold or may no longer be available.
Copyright 2026 Stellar Mls. All rights reserved.
The information being provided by Stellar Mls is for the consumer's personal, non-commercial use and may not be used for any purpose other than to identify prospective properties consumer may be interested in purchasing. Any information relating to real estate for sale referenced on this web site comes from the Internet Data Exchange (IDX) program of the Stellar Mls. Better Homes and Gardens Real Estate Synergy is not a Multiple Listing Service (MLS), nor does it offer MLS access. This website is a service of Better Homes and Gardens Real Estate Synergy, a broker participant of Stellar Mls. This web site may reference real estate listing(s) held by a brokerage firm other than the broker and/or agent who owns this web site.
The accuracy of all information, regardless of source, including but not limited to open house information, square footages and lot sizes, is deemed reliable but not guaranteed and should be personally verified through personal inspection by and/or with the appropriate professionals. The data contained herein is copyrighted by Stellar Mls and is protected by all applicable copyright laws. Any unauthorized dissemination of this information is in violation of copyright laws and is strictly prohibited.
Properties in listings may have been sold or may no longer be available.
Copyright 2026 Stellar Mls. All rights reserved.New listings near 209 W Delaware Street
- Coming Soon
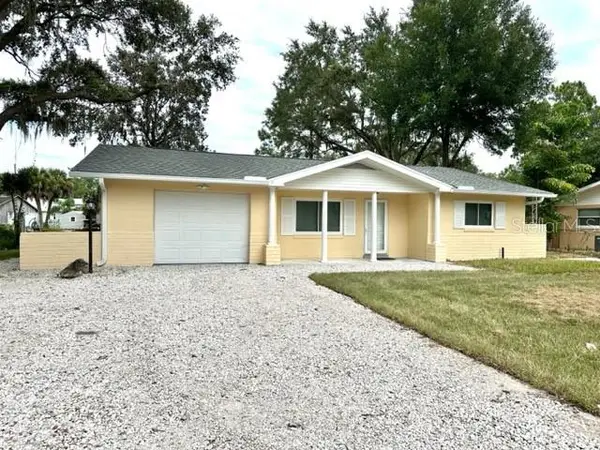 $370,000Coming Soon3 beds 3 baths1,678 sq. ft.
30820 Glenn Drive, TAVARES, FL 32778
MLS# W7889852Listed by: APRIL REALTY CORP - Coming Soon
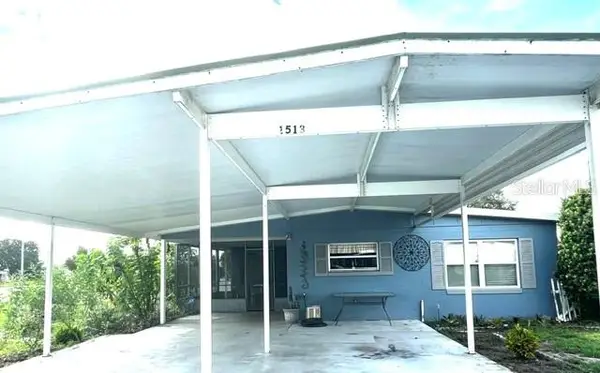 $200,000Coming Soon2 beds 2 baths1,613 sq. ft.
1513 Pleasant Street, TAVARES, FL 32778
MLS# O6440408Listed by: EXIT GLOBAL REALTY - New
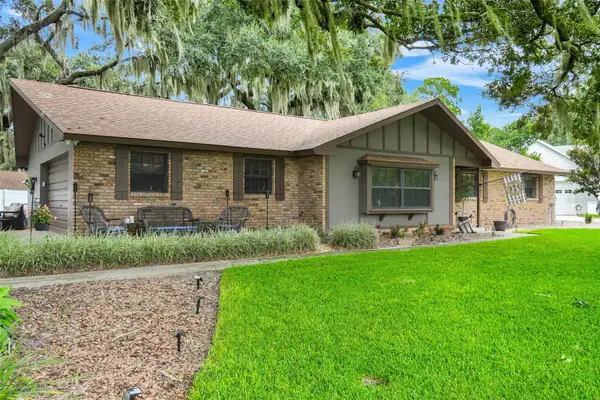 $565,000Active3 beds 3 baths1,697 sq. ft.
31946 Harris Road, TAVARES, FL 32778
MLS# G5118223Listed by: COLDWELL BANKER HUBBARD HANSEN - New
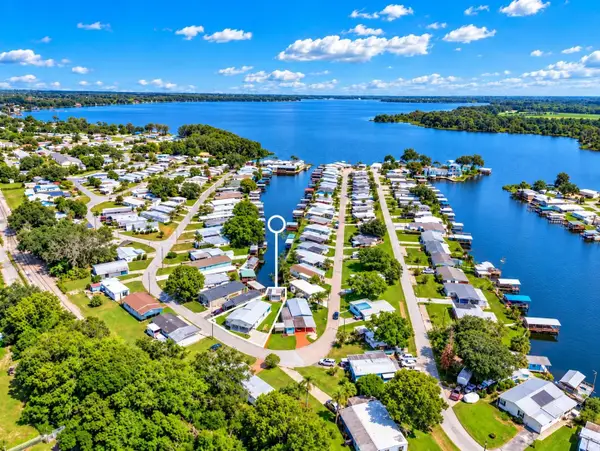 $189,900Active2 beds 1 baths1,002 sq. ft.
1405 Westland Dr, TAVARES, FL 32778
MLS# G5118319Listed by: ALDEN REALTY LLC - New
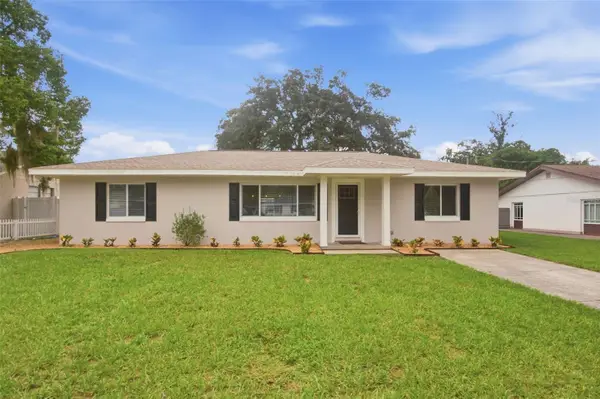 $335,000Active3 beds 2 baths1,607 sq. ft.
930 Dora Avenue, TAVARES, FL 32778
MLS# V4951467Listed by: GLORY INTL. REAL ESTATE CO - New
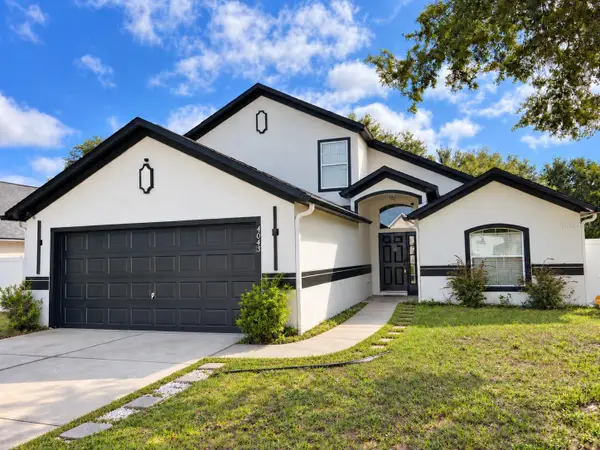 $347,000Active4 beds 3 baths2,221 sq. ft.
4043 Waltham Forest Drive, TAVARES, FL 32778
MLS# O6445028Listed by: KELLER WILLIAMS LEGACY REALTY - New
 $639,900Active4 beds 4 baths3,057 sq. ft.
30308 Island Club Drive, TAVARES, FL 32778
MLS# G5118065Listed by: RE/MAX PREMIER REALTY - New
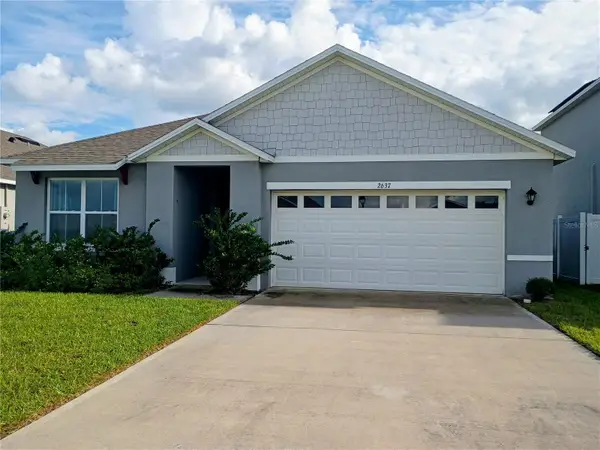 $339,000Active3 beds 2 baths1,690 sq. ft.
2637 Rowan Street, TAVARES, FL 32778
MLS# O6444174Listed by: KELLER WILLIAMS LEGACY REALTY - New
 $449,900Active4 beds 3 baths2,412 sq. ft.
305 N Sinclair Avenue, TAVARES, FL 32778
MLS# G5116319Listed by: EXP REALTY LLC - New
 $303,900Active3 beds 2 baths1,500 sq. ft.
1409 Kellogg Drive, TAVARES, FL 32778
MLS# G5118133Listed by: BEACON REAL ESTATE & ASSOC


Protect your home and budget from life's surprises with an Assurant Home Warranty, backed by a partner that supports you through every step of homeownership. Explore Plans.
© 2026 Better Homes and Gardens Real Estate LLC. An Anywhere Real Estate company. All rights reserved. Better Homes and Gardens® Real Estate is a registered trademark owned by Meredith Operations Corporation, licensed to Better Homes and Gardens Real Estate LLC and used with permission. Better Homes and Gardens Real Estate LLC fully supports the principles of the Fair Housing Act and the Equal Opportunity Act. Listing information is deemed reliable but is not guaranteed accurate.
Each office is independently owned and operated.
Any services or products provided by third parties are not provided by, affiliated with or related to Better Homes and Gardens Real Estate LLC, or its affiliated companies.