
30429 Island Club Drive, Tavares, FL 32778
Local realty services provided by:Better Homes and Gardens Real Estate Synergy
30429 Island Club Drive,Tavares, FL 32778
$345,000
- 3 Beds
- 2 Baths
- 1,776 sq. ft.
- Single family
- Pending
Listed by: monica mcdonald
Office: exp realty llc.
MLS#:G5112517
Source:MFRMLS
Price summary
- Price:$345,000
- Price per sq. ft.:$140.24
- Monthly HOA dues:$16.83
About this home
Picture your mornings here. Coffee on the screened lanai, fruit trees just off the patio, and a golf cart waiting to carry you to the water’s edge. This is what daily life looks like on Deer Island. To make the move easier, there is a $5,000 seller credit that can go toward closing costs, an interest rate buydown, a Deer Island Country Club boat slip rental, or à la carte social, pickleball, and golf memberships. Buyers apply it however they choose. Refreshed by its original owner and framed by lush, mature landscaping, this home shows the kind of care that lives in the details. The extended garage fits a boat, and every resident enjoys nearby access to the Harris Chain of Lakes, no lakefront lot required. The 19th Wave, the club's restaurant and bar, sits just steps away. Step inside and the light does the talking. An open, sun-filled floor plan sets the tone from the entry. Tile runs through the main living areas, and a custom wood accent wall gives the living room warmth and depth. The kitchen earns its keep. Cherry cabinetry with soft-close drawers, granite counters, stainless steel appliances, and pendant lighting that grounds the space without crowding it. Triple sliders open the living room to a screened lanai and a private garden that catches the gold of late afternoon. It is the spot you will come back to. A formal dining room handles the occasions that matter, with bay windows and custom treatments that pull in natural light all day. The primary suite is built for real rest. Tray ceiling, private lanai access, custom shades, and a walk-in closet sized for actual life. The ensuite features a dual-sink vanity, a floor-to-ceiling tiled walk-in shower, and a private water closet. Two more bedrooms flex to guests, family, a home office, or a studio. A dedicated laundry room connects straight to the garage. Deer Island spans 400 private acres between Lake Dora and Lake Beauclair, built around an 18-hole championship course ranked #5 in Florida and among America's Top 50 Public Courses. State Road 429 puts downtown Orlando, the east coast beaches, and the attractions within easy reach. Schedule your private showing and feel the comfort and craftsmanship in person....
Contact an agent
Home facts
- Year built:2016
- Subdivision & Development:DEER ISLAND
- Listing ID #:G5112517
- Added:64 day(s) ago
- Updated:August 07, 2026 at 12:30 PM
Rooms and interior
- Bedrooms:3
- Total bathrooms:2
- Full bathrooms:2
- Flooring:Carpet, Ceramic Tile
- Kitchen Description:Dishwasher, Microwave, Range, Refrigerator, Solid Wood Cabinets, Stone Counters
- Living area:1,776 sq. ft.
Heating and cooling
- Cooling:Central Air
- Heating:Central, Electric
- Central air:Yes
Structure and exterior
- Roof:Shingle
- Year built:2016
- Building area:1,776 sq. ft.
- Lot area:0.16 Acres
- Lot Features:Unincorporated
- Construction Materials:Block, Stucco
- Exterior Features:Covered Porch/Patio, Patio, Rear Porch, Screened, Sprinkler Metered, Tennis Court(s)
- Foundation Description:Slab
- Levels:1 Story
Utilities
- Water:Public, Water Connected
- Sewer:Public, Public Sewer
Finances and disclosures
- Price:$345,000
- Price per sq. ft.:$140.24
- Tax amount:$4,663 (2025)
Features and amenities
- Appliances:Dishwasher, Dryer, Electric Water Heater, Irrigation Equipment, Microwave, Range, Refrigerator, Washer
- Laundry features:Dryer, Laundry Room, Washer
- Amenities:BB/HS Internet Available, Cable Available, Ceiling Fans(s), Fiber Optics, Irrigation Equipment, Open Floorplan, Solid Wood Cabinets, Stone Counters, Tray Ceiling(s), Underground Utilities, Vaulted Ceiling(s), Window Treatments
- Pool features:Public Pool
Parking
- Parking description:Attached Garage, Garage Door Opener, Oversized
- Garage:Yes
- Garage spaces:2
 The information being provided by Stellar Mls is for the consumer's personal, non-commercial use and may not be used for any purpose other than to identify prospective properties consumer may be interested in purchasing. Any information relating to real estate for sale referenced on this web site comes from the Internet Data Exchange (IDX) program of the Stellar Mls. Better Homes and Gardens Real Estate Synergy is not a Multiple Listing Service (MLS), nor does it offer MLS access. This website is a service of Better Homes and Gardens Real Estate Synergy, a broker participant of Stellar Mls. This web site may reference real estate listing(s) held by a brokerage firm other than the broker and/or agent who owns this web site.
The accuracy of all information, regardless of source, including but not limited to open house information, square footages and lot sizes, is deemed reliable but not guaranteed and should be personally verified through personal inspection by and/or with the appropriate professionals. The data contained herein is copyrighted by Stellar Mls and is protected by all applicable copyright laws. Any unauthorized dissemination of this information is in violation of copyright laws and is strictly prohibited.
Properties in listings may have been sold or may no longer be available.
Copyright 2026 Stellar Mls. All rights reserved.
The information being provided by Stellar Mls is for the consumer's personal, non-commercial use and may not be used for any purpose other than to identify prospective properties consumer may be interested in purchasing. Any information relating to real estate for sale referenced on this web site comes from the Internet Data Exchange (IDX) program of the Stellar Mls. Better Homes and Gardens Real Estate Synergy is not a Multiple Listing Service (MLS), nor does it offer MLS access. This website is a service of Better Homes and Gardens Real Estate Synergy, a broker participant of Stellar Mls. This web site may reference real estate listing(s) held by a brokerage firm other than the broker and/or agent who owns this web site.
The accuracy of all information, regardless of source, including but not limited to open house information, square footages and lot sizes, is deemed reliable but not guaranteed and should be personally verified through personal inspection by and/or with the appropriate professionals. The data contained herein is copyrighted by Stellar Mls and is protected by all applicable copyright laws. Any unauthorized dissemination of this information is in violation of copyright laws and is strictly prohibited.
Properties in listings may have been sold or may no longer be available.
Copyright 2026 Stellar Mls. All rights reserved.New listings near 30429 Island Club Drive
- New
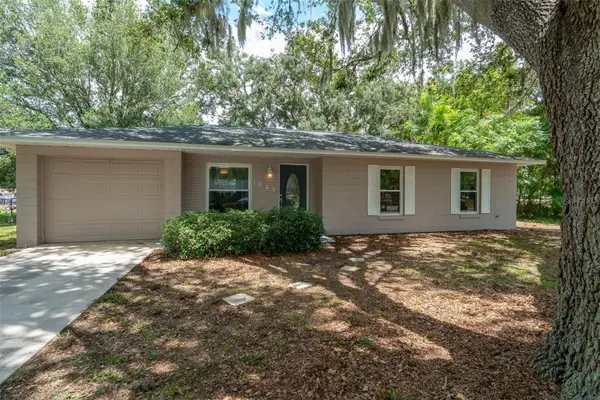 $257,900Active3 beds 2 baths1,000 sq. ft.
1049 Birch Boulevard, TAVARES, FL 32778
MLS# G5116172Listed by: REAL BROKER, LLC 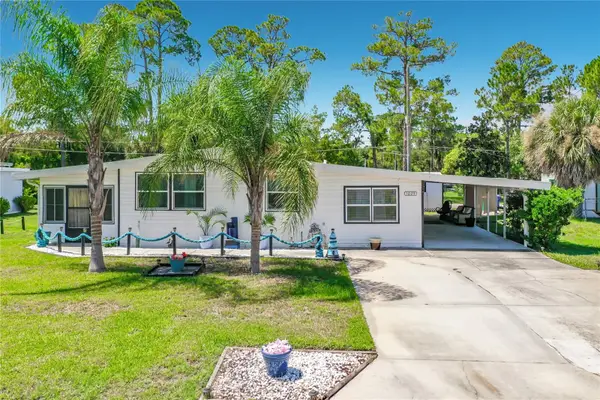 $223,999Active3 beds 3 baths1,536 sq. ft.
1025 Capella Drive, TAVARES, FL 32778
MLS# G5114703Listed by: OLYMPUS EXECUTIVE REALTY INC- New
 $309,000Active4.77 Acres
Trotting Horse Lane, TAVARES, FL 32778
MLS# G5116080Listed by: ST. CLAIR REALTY GROUP, LLC - New
 $385,000Active5 beds 3 baths2,457 sq. ft.
3615 Salvia Court, TAVARES, FL 32778
MLS# G5115777Listed by: COLDWELL BANKER HUBBARD HANSEN - New
 $59,000Active0.26 Acres
Clara Avenue, TAVARES, FL 32778
MLS# G5115968Listed by: RLW REALTY - New
 $249,900Active2 beds 2 baths1,098 sq. ft.
1111 Dora Avenue, TAVARES, FL 32778
MLS# O6430713Listed by: MARGAUX REALTY INC - New
 $315,000Active3 beds 2 baths1,690 sq. ft.
2501 Glacier Express Lane, Tavares, FL 32778
MLS# 1229317Listed by: EXP REALTY LLC - Open Sat, 11am to 3pmNew
 $699,900Active4 beds 3 baths3,744 sq. ft.
15240 Shady Lane, TAVARES, FL 32778
MLS# G5116012Listed by: VANGIE BERRY SIGNATURE REALTY - New
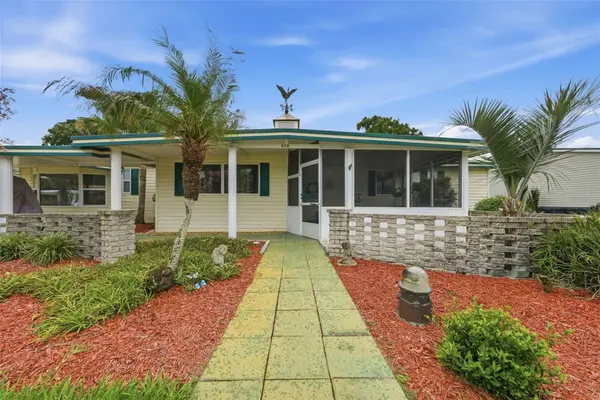 $325,000Active3 beds 2 baths1,104 sq. ft.
928 Morningview Drive, TAVARES, FL 32778
MLS# G5115947Listed by: COLDWELL BANKER HUBBARD HANSEN - New
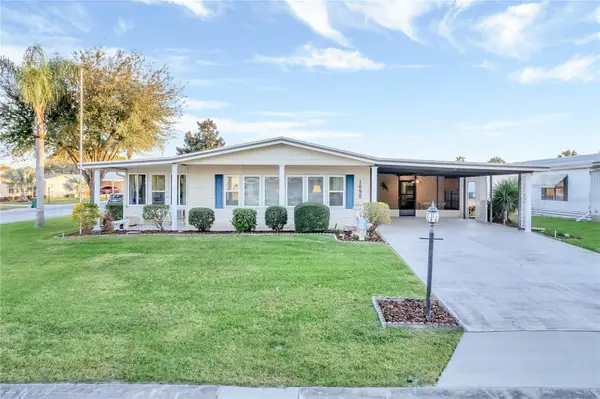 $279,900Active2 beds 2 baths1,456 sq. ft.
1690 Nassau Circle, TAVARES, FL 32778
MLS# G5116003Listed by: OLYMPUS EXECUTIVE REALTY INC


Protect your home and budget from life's surprises with an Assurant Home Warranty, backed by a partner that supports you through every step of homeownership. Explore Plans.
© 2026 Better Homes and Gardens Real Estate LLC. An Anywhere Real Estate company. All rights reserved. Better Homes and Gardens® Real Estate is a registered trademark owned by Meredith Operations Corporation, licensed to Better Homes and Gardens Real Estate LLC and used with permission. Better Homes and Gardens Real Estate LLC fully supports the principles of the Fair Housing Act and the Equal Opportunity Act. Listing information is deemed reliable but is not guaranteed accurate.
Each office is independently owned and operated.
Any services or products provided by third parties are not provided by, affiliated with or related to Better Homes and Gardens Real Estate LLC, or its affiliated companies.