
33000 Lakeshore Drive, Tavares, FL 32778
Local realty services provided by:Better Homes and Gardens Real Estate Synergy
Upcoming open houses
- Sat, May 3011:00 am - 02:00 pm
Listed by: monica mcdonald, tara holcomb
Office: exp realty llc.
MLS#:G5112268
Source:MFRMLS
Price summary
- Price:$1,175,000
- Price per sq. ft.:$368.11
About this home
Embrace an elevated lifestyle specifically designed with entertainment and recreation in mind on the shores of Lake Dora, part of the renowned Harris Chain of Lakes. Explore this unique property featuring a 3-bedroom, 2-bath home outfitted with a spacious recreation room, private boathouse, detached garage workshop, and personal cantina. Located just minutes from both downtown Mount Dora and Tavares, this lakeside paradise boasts approximately 85 feet of lake frontage and water access to over 75,000 acres of interconnected lakes, perfect for fishing, cruising, or waterfront dining. Step inside to a bright, open layout with picturesque lake views. The fully remodeled kitchen features quartz countertops, premium lighted cabinetry, and custom breakfast nook with buffet, all anchored by sleek black stainless appliances. The living room showcases vaulted ceilings centered around a gas fireplace with granite hearth and limestone surround. The oversized recreation room creates the ultimate entertaining space with a 13-foot wet bar, granite bartop, pass-through kitchen window, seamless access to the backyard patio, and limited climate-controlled attic storage overhead. The primary suite is an inviting retreat, offering a private screened porch overlooking the lake, a spa-inspired ensuite bath with jetted multi-head shower and rainfall feature, quartz dual vanity, custom walk-in closet, plus direct access to the recreation room. The second bedroom doubles as an office space with a custom built-in desk and relaxing lake views. Additional highlights include high-profile baseboards, crown molding, updated LED lighting and paint throughout, and new windows, all as part of a whole-home remodel completed in 2018. Outdoors, the paved lanai overlooks an expansive backyard designed for recreation. The oversized lot accommodates RV or boat parking and features multiple outbuildings, to include a detached air-conditioned garage workshop, separate gardening shed, and personal cantina, all with power and lighting. With a zoned irrigation system, newly installed fencing, and a rain-barrel drainage system, maintenance is a breeze. The freshly-painted boathouse comes stocked with an electric boat lift, roller shade covers, deck box, electricity, water pump, and ample fishing pole storage, providing everything needed for a picture-perfect day on the lake. With direct lakefront access, thoughtful enhancements throughout, and unbeatable proximity to the surrounding area shops, restaurants, and year-round festivals, this is a rare opportunity to enjoy both relaxed everyday comfort and a quintessential Central Florida lifestyle. See this exceptional property for yourself; schedule your private tour today....
Contact an agent
Home facts
- Year built:1995
- Listing ID #:G5112268
- Added:2 day(s) ago
- Updated:May 29, 2026 at 03:31 PM
Rooms and interior
- Bedrooms:3
- Total bathrooms:2
- Full bathrooms:2
- Flooring:Ceramic Tile
- Dining Description:Breakfast Room
- Kitchen Description:Dishwasher, Microwave, Range, Refrigerator
- Bedroom Description:High Ceilings, Walk-In Closet(s)
- Living area:2,559 sq. ft.
Heating and cooling
- Cooling:Central Air
- Heating:Central
- Central air:Yes
Structure and exterior
- Roof:Shingle
- Year built:1995
- Building area:2,559 sq. ft.
- Lot area:0.86 Acres
- Lot Features:Drainage Canal, Paved, Unincorporated
- Architectural Style:Contemporary
- Construction Materials:Block, Stucco
- Exterior Features:Deck, Enclosed, Patio, Porch, Rain Barrel/Cistern(s), Rain Gutters, Screened
- Foundation Description:Slab
- Levels:1 Story
Utilities
- Water:Well
- Sewer:Septic Tank
Finances and disclosures
- Price:$1,175,000
- Price per sq. ft.:$368.11
- Tax amount:$4,830 (2025)
Features and amenities
- Appliances:Dishwasher, Electric Water Heater, Irrigation Equipment, Microwave, Range, Refrigerator
- Laundry features:Inside
- Amenities:BB/HS Internet Available, Cathedral Ceiling(s), Ceiling Fans(s), High Ceilings, Irrigation Equipment, Open Floorplan, Vaulted Ceiling(s), Walk-In Closet(s)
- Pool features:Public Pool
Parking
- Parking description:Attached Garage, Boat, Circular Driveway, Garage Door Opener, RV Access/Parking, Workshop in Garage
- Garage:Yes
- Garage spaces:2
 The information being provided by Stellar Mls is for the consumer's personal, non-commercial use and may not be used for any purpose other than to identify prospective properties consumer may be interested in purchasing. Any information relating to real estate for sale referenced on this web site comes from the Internet Data Exchange (IDX) program of the Stellar Mls. Better Homes and Gardens Real Estate Synergy is not a Multiple Listing Service (MLS), nor does it offer MLS access. This website is a service of Better Homes and Gardens Real Estate Synergy, a broker participant of Stellar Mls. This web site may reference real estate listing(s) held by a brokerage firm other than the broker and/or agent who owns this web site.
The accuracy of all information, regardless of source, including but not limited to open house information, square footages and lot sizes, is deemed reliable but not guaranteed and should be personally verified through personal inspection by and/or with the appropriate professionals. The data contained herein is copyrighted by Stellar Mls and is protected by all applicable copyright laws. Any unauthorized dissemination of this information is in violation of copyright laws and is strictly prohibited.
Properties in listings may have been sold or may no longer be available.
Copyright 2026 Stellar Mls. All rights reserved.
The information being provided by Stellar Mls is for the consumer's personal, non-commercial use and may not be used for any purpose other than to identify prospective properties consumer may be interested in purchasing. Any information relating to real estate for sale referenced on this web site comes from the Internet Data Exchange (IDX) program of the Stellar Mls. Better Homes and Gardens Real Estate Synergy is not a Multiple Listing Service (MLS), nor does it offer MLS access. This website is a service of Better Homes and Gardens Real Estate Synergy, a broker participant of Stellar Mls. This web site may reference real estate listing(s) held by a brokerage firm other than the broker and/or agent who owns this web site.
The accuracy of all information, regardless of source, including but not limited to open house information, square footages and lot sizes, is deemed reliable but not guaranteed and should be personally verified through personal inspection by and/or with the appropriate professionals. The data contained herein is copyrighted by Stellar Mls and is protected by all applicable copyright laws. Any unauthorized dissemination of this information is in violation of copyright laws and is strictly prohibited.
Properties in listings may have been sold or may no longer be available.
Copyright 2026 Stellar Mls. All rights reserved.New listings near 33000 Lakeshore Drive
- New
 $399,000Active5 beds 4 baths3,648 sq. ft.
1572 Auburn Hills Court, TAVARES, FL 32778
MLS# O6411440Listed by: CREEGAN GROUP - Open Sat, 11am to 1pmNew
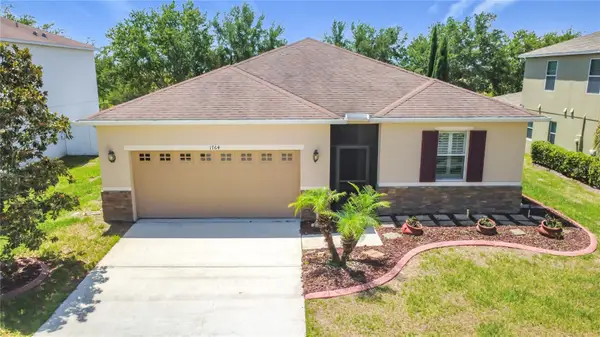 $349,000Active4 beds 2 baths2,004 sq. ft.
1764 Dunedin Drive, TAVARES, FL 32778
MLS# O6411342Listed by: ATRIUM REALTY, LLC - New
 $2,199,000Active4 beds 4 baths4,071 sq. ft.
3654 Hidden River Lane, TAVARES, FL 32778
MLS# S5150154Listed by: OLYMPUS EXECUTIVE REALTY INC - New
 $375,000Active4 beds 3 baths2,190 sq. ft.
14407 Lake Junietta Drive, TAVARES, FL 32778
MLS# G5112573Listed by: BHHS FLORIDA REALTY - New
 $284,900Active3 beds 2 baths1,503 sq. ft.
1333 Kellogg Drive, TAVARES, FL 32778
MLS# S5150417Listed by: LPT REALTY, LLC - New
 $210,000Active2 beds 1 baths644 sq. ft.
30107 Green Bay Drive, TAVARES, FL 32778
MLS# G5112841Listed by: RE/MAX PREMIER REALTY - New
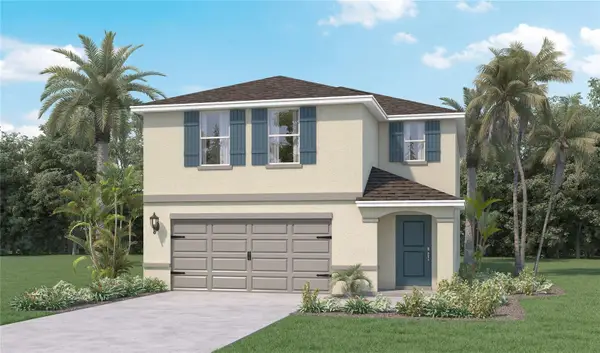 $387,990Active4 beds 3 baths2,305 sq. ft.
3717 Salvia Court, TAVARES, FL 32778
MLS# O6410989Listed by: DR HORTON REALTY OF CENTRAL FLORIDA LLC - New
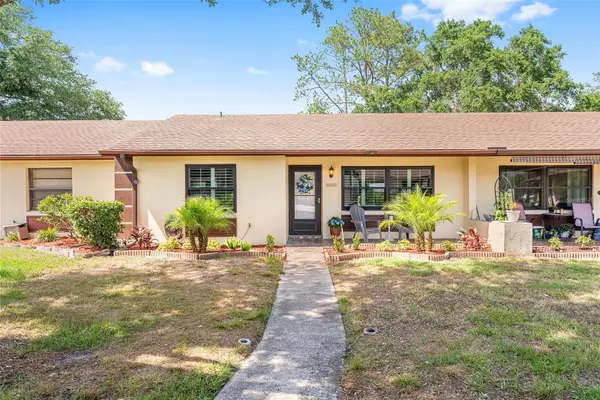 $209,999Active2 beds 2 baths1,027 sq. ft.
12531 Orangewood Court, TAVARES, FL 32778
MLS# G5112642Listed by: OLYMPUS EXECUTIVE REALTY INC - New
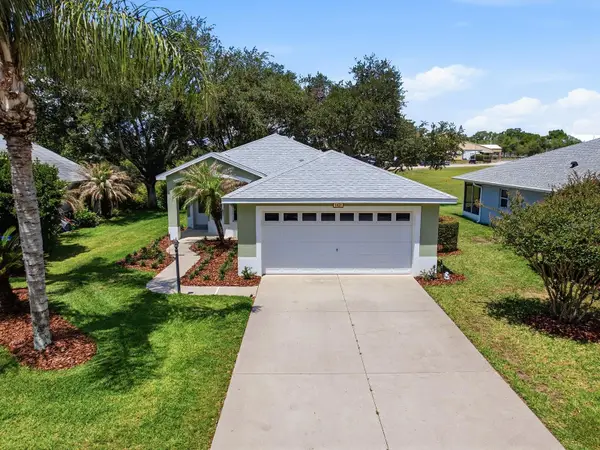 $313,000Active3 beds 2 baths1,486 sq. ft.
1431 Lake Villa Drive, TAVARES, FL 32778
MLS# G5112586Listed by: ERA GRIZZARD REAL ESTATE


Protect your home and budget from life's surprises with an Assurant Home Warranty, backed by a partner that supports you through every step of homeownership. Explore Plans.
© 2026 Better Homes and Gardens Real Estate LLC. An Anywhere Real Estate company. All rights reserved. Better Homes and Gardens® Real Estate is a registered trademark owned by Meredith Operations Corporation, licensed to Better Homes and Gardens Real Estate LLC and used with permission. Better Homes and Gardens Real Estate LLC fully supports the principles of the Fair Housing Act and the Equal Opportunity Act. Listing information is deemed reliable but is not guaranteed accurate.
Each office is independently owned and operated.
Any services or products provided by third parties are not provided by, affiliated with or related to Better Homes and Gardens Real Estate LLC, or its affiliated companies.