
941 Vindale Road, Tavares, FL 32778
Local realty services provided by:Better Homes and Gardens Real Estate Atchley Properties
941 Vindale Road,Tavares, FL 32778
$320,000
- 3 Beds
- 2 Baths
- 1,512 sq. ft.
- Single family
- Active
Listed by: zoya solovyeva
Office: olympus executive realty inc
MLS#:O6443427
Source:MFRMLS
Price summary
- Price:$320,000
- Price per sq. ft.:$150.94
- Monthly HOA dues:$25
About this home
MOVE-IN READY & FULLY RENOVATED! Welcome to a beautifully transformed home where the major updates have already been completed for you. Thoughtfully renovated from top to bottom, this property offers the fresh look and feel of a new home with stylish finishes throughout.
Step inside to discover brand-new flooring, a bright, modern interior, and an impressive completely remodeled kitchen featuring new cabinetry, countertops, appliances, and contemporary finishes. The upgrades continue throughout the home, creating a clean, cohesive look designed for today's lifestyle.
Beyond the beautiful interior, some of the home's most important improvements are also BRAND NEW — including the ROOF and A/C system, offering added peace of mind for the next owner. With major components updated and extensive renovations already completed, this is an opportunity to move in and simply enjoy your new home without taking on a long list of projects.
Fresh, modern, and truly move-in ready, this home combines the appeal of a newly renovated property with the comfort of knowing the big-ticket improvements have already been taken care of.
Everything has been done — all that's missing is you. Schedule your private showing today and come see the transformation for yourself!...
Contact an agent
Home facts
- Year built:2004
- Subdivision & Development:IMPERIAL VLG
- Listing ID #:O6443427
- Added:1 day(s) ago
- Updated:September 21, 2026 at 10:35 PM
Rooms and interior
- Bedrooms:3
- Total bathrooms:2
- Full bathrooms:2
- Flooring:Carpet, Tile
- Dining Description:Eat In Kitchen, Living Room/Dining Room Combo
- Kitchen Description:Dishwasher, Disposal, Eat-in Kitchen, Range, Refrigerator
- Bedroom Description:Primary Bedroom Main Floor, Split Bedroom, Walk-In Closet(s)
- Living area:1,512 sq. ft.
Heating and cooling
- Cooling:Central Air
- Heating:Central
- Central air:Yes
Structure and exterior
- Roof:Shingle
- Year built:2004
- Building area:1,512 sq. ft.
- Lot area:0.15 Acres
- Lot Features:Level, Paved
- Architectural Style:Contemporary
- Construction Materials:Block, Stucco
- Exterior Features:Enclosed, Lighting, Patio, Porch, Rain Gutters, Screened
- Foundation Description:Slab
- Levels:1 Story
Schools
- High school:Tavares High
- Middle school:Tavares Middle
- Elementary school:Tavares Elem
Utilities
- Water:Public
- Sewer:Public, Public Sewer
Finances and disclosures
- Price:$320,000
- Price per sq. ft.:$150.94
- Tax amount:$1,757 (2025)
Features and amenities
- Appliances:Dishwasher, Disposal, Irrigation Equipment, Range, Refrigerator, Satellite Dish
- Laundry features:Inside, Laundry Room, Washer Hookup
- Amenities:Cable Connected, Cathedral Ceiling(s), Eat-in Kitchen, Irrigation Equipment, Living Room/Dining Room Combo, Open Floorplan, Primary Bedroom Main Floor, Satellite Dish, Split Bedroom, Vaulted Ceiling(s), Walk-In Closet(s)
- Pool features:Public Pool
Parking
- Parking description:Attached Garage, Oversized
- Garage:Yes
- Garage spaces:2
 The information being provided by Stellar Mls is for the consumer's personal, non-commercial use and may not be used for any purpose other than to identify prospective properties consumer may be interested in purchasing. Any information relating to real estate for sale referenced on this web site comes from the Internet Data Exchange (IDX) program of the Stellar Mls. Better Homes and Gardens Real Estate Atchley Properties is not a Multiple Listing Service (MLS), nor does it offer MLS access. This website is a service of Better Homes and Gardens Real Estate Atchley Properties, a broker participant of Stellar Mls. This web site may reference real estate listing(s) held by a brokerage firm other than the broker and/or agent who owns this web site.
The accuracy of all information, regardless of source, including but not limited to open house information, square footages and lot sizes, is deemed reliable but not guaranteed and should be personally verified through personal inspection by and/or with the appropriate professionals. The data contained herein is copyrighted by Stellar Mls and is protected by all applicable copyright laws. Any unauthorized dissemination of this information is in violation of copyright laws and is strictly prohibited.
Properties in listings may have been sold or may no longer be available.
Copyright 2026 Stellar Mls. All rights reserved.
The information being provided by Stellar Mls is for the consumer's personal, non-commercial use and may not be used for any purpose other than to identify prospective properties consumer may be interested in purchasing. Any information relating to real estate for sale referenced on this web site comes from the Internet Data Exchange (IDX) program of the Stellar Mls. Better Homes and Gardens Real Estate Atchley Properties is not a Multiple Listing Service (MLS), nor does it offer MLS access. This website is a service of Better Homes and Gardens Real Estate Atchley Properties, a broker participant of Stellar Mls. This web site may reference real estate listing(s) held by a brokerage firm other than the broker and/or agent who owns this web site.
The accuracy of all information, regardless of source, including but not limited to open house information, square footages and lot sizes, is deemed reliable but not guaranteed and should be personally verified through personal inspection by and/or with the appropriate professionals. The data contained herein is copyrighted by Stellar Mls and is protected by all applicable copyright laws. Any unauthorized dissemination of this information is in violation of copyright laws and is strictly prohibited.
Properties in listings may have been sold or may no longer be available.
Copyright 2026 Stellar Mls. All rights reserved.New listings near 941 Vindale Road
- Coming Soon
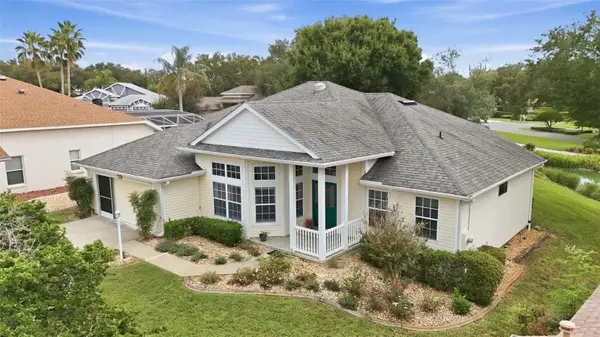 $290,000Coming Soon3 beds 2 baths1,655 sq. ft.
5596 Freeport Drive, TAVARES, FL 32778
MLS# G5116769Listed by: LPT REALTY, LLC - Coming Soon
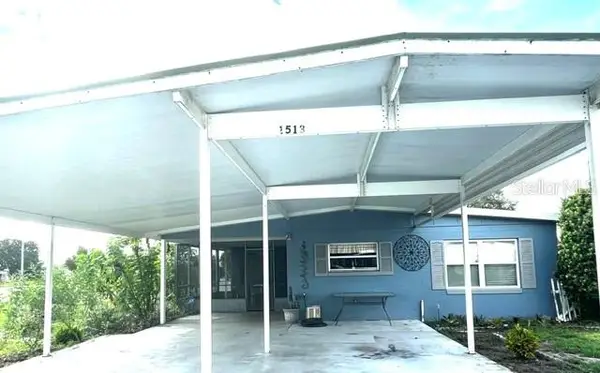 $200,000Coming Soon2 beds 2 baths1,613 sq. ft.
1513 Pleasant Street, TAVARES, FL 32778
MLS# O6440408Listed by: EXIT GLOBAL REALTY - New
 $399,000Active3 beds 2 baths1,473 sq. ft.
1821 Lake Villa Drive, TAVARES, FL 32778
MLS# O6442983Listed by: VINTAGE REALTY GROUP LLC - New
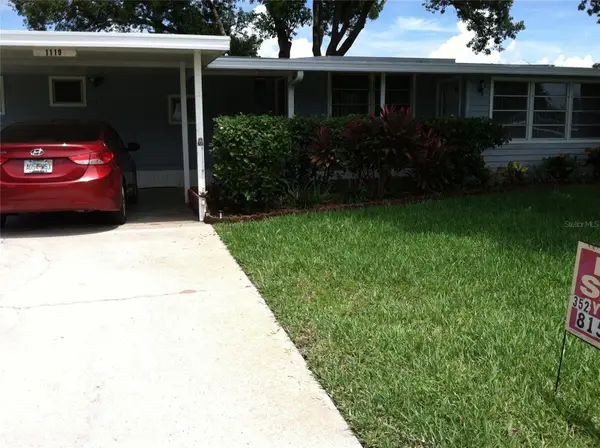 $125,000Active0.41 Acres
W Hibiscus Court W, TAVARES, FL 32778
MLS# G5118025Listed by: LAKE COUNTY REALTY, INC. - New
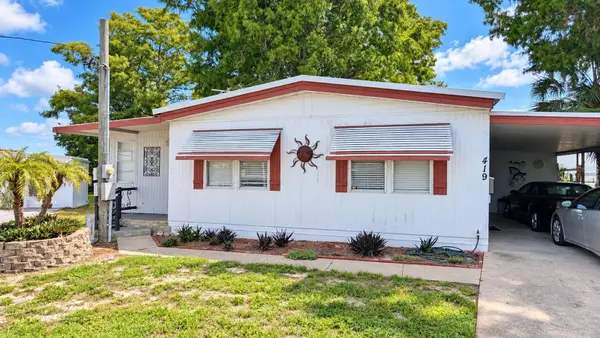 $125,000Active2 beds 2 baths1,150 sq. ft.
419 Sinclair Circle, TAVARES, FL 32778
MLS# G5117959Listed by: EXP REALTY LLC - New
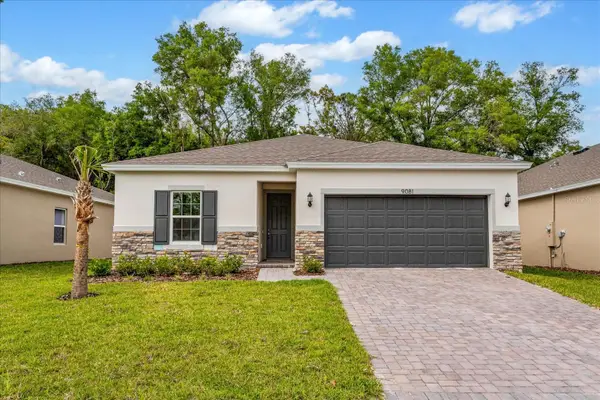 $359,990Active4 beds 2 baths1,625 sq. ft.
2812 Doolittle Street, TAVARES, FL 32778
MLS# G5117991Listed by: OLYMPUS EXECUTIVE REALTY INC - New
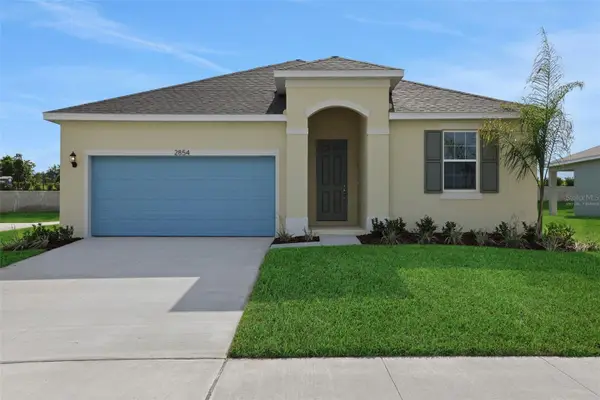 $364,990Active4 beds 2 baths1,938 sq. ft.
2962 Supermarine Road, TAVARES, FL 32778
MLS# G5117980Listed by: OLYMPUS EXECUTIVE REALTY INC - New
 $409,990Active4 beds 3 baths2,531 sq. ft.
2956 Supermarine Road, TAVARES, FL 32778
MLS# G5117984Listed by: OLYMPUS EXECUTIVE REALTY INC - New
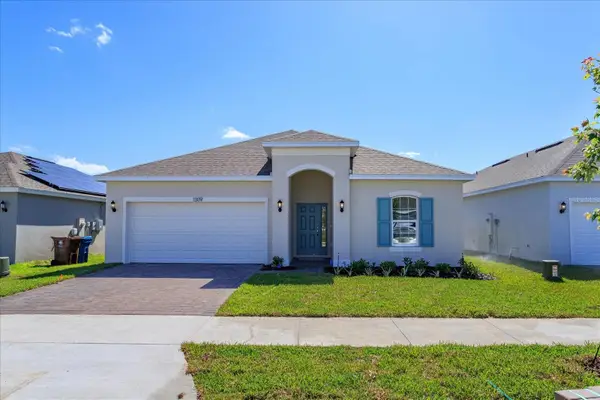 $366,990Active4 beds 2 baths1,938 sq. ft.
2914 Supermarine Road, TAVARES, FL 32778
MLS# G5117988Listed by: OLYMPUS EXECUTIVE REALTY INC


Protect your home and budget from life's surprises with an Assurant Home Warranty, backed by a partner that supports you through every step of homeownership. Explore Plans.
© 2026 Better Homes and Gardens Real Estate LLC. An Anywhere Real Estate company. All rights reserved. Better Homes and Gardens® Real Estate is a registered trademark owned by Meredith Operations Corporation, licensed to Better Homes and Gardens Real Estate LLC and used with permission. Better Homes and Gardens Real Estate LLC fully supports the principles of the Fair Housing Act and the Equal Opportunity Act. Listing information is deemed reliable but is not guaranteed accurate.
Each office is independently owned and operated.
Any services or products provided by third parties are not provided by, affiliated with or related to Better Homes and Gardens Real Estate LLC, or its affiliated companies.