
309 Belle View Avenue, Temple Terrace, FL 33617
Local realty services provided by:Better Homes and Gardens Real Estate Thomas Group
309 Belle View Avenue,Temple Terrace, FL 33617
$351,000
- 3 Beds
- 2 Baths
- - sq. ft.
- Single family
- Sold
Listed by: marychris dean
Office: south cedar real estate, inc
MLS#:TB8527447
Source:MFRMLS
Sorry, we are unable to map this address
Price summary
- Price:$351,000
About this home
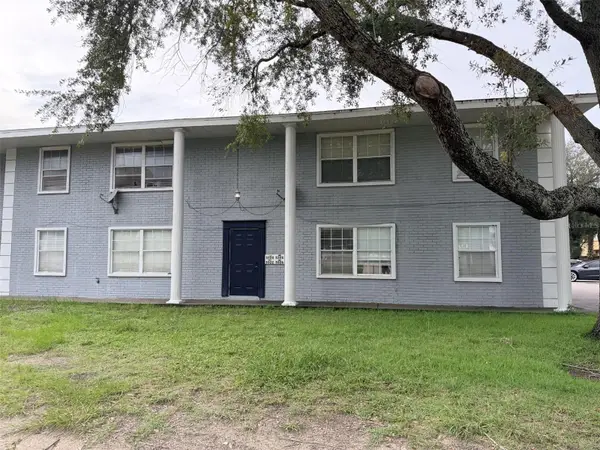
Set on a tree-lined street in beautiful Temple Terrace, with a front porch made for slow evenings, this home pairs vintage character with practical updates — plumbing redone in April 2026, HVAC from 2020, no flood zone, and a clear 4-point inspection.
Inside it is arranged the way homes used to be: a spacious living room with large picture windows pouring in natural light, wood flooring throughout the living spaces, and warm wood kitchen cabinets. A first-floor bonus room flexes as an office, den, or playroom.
Storage is where this home quietly outperforms: a large walk-through pantry, foyer coat closet, generous upstairs linen closet, built-in shelving, and a walk-in closet in the primary bedroom. A central vacuum system makes upkeep easier, and the air-conditioned workshop also has extra space available for storage. The fenced-in spacious backyard with a playset and paved porch makes the ideal space for outdoor Florida living.
Temple Terrace delivers the setting to match — established, tree-canopied streets with hometown character and the fun is built right in with multiple family parks throughout the community. The Temple Terrace Family Recreation Complex has memberships to unlock multiple pools, basketball, tennis, pickleball, and programs for every age — plus new homeowners are eligible to receive a complimentary three-month social membership to the Temple Terrace Golf and Country Club. Minutes from I-75 and Highway 301, shopping & dining. 10 Minutes from University of South Florida, Moffitt Cancer Center & AdventHealth Hospital, 20 Minutes from Downtown Tampa, 25 minutes to Tampa International Airport, 30 Minutes to MacDill AFB and 45 Minutes to Gulf Beaches...
Contact an agent
Home facts
- Year built:1961
- Subdivision & Development:TEMPLE TERRACE ESTATES SEC 22
- Listing ID #:TB8527447
- Added:44 day(s) ago
- Updated:August 23, 2026 at 07:49 AM
Rooms and interior
- Bedrooms:3
- Total bathrooms:2
- Full bathrooms:1
- Half bathrooms:1
- Flooring:Laminate
- Dining Description:Living Room/Dining Room Combo
- Kitchen Description:Built-In Oven, Cooktop, Dishwasher, Microwave, Refrigerator, Solid Wood Cabinets, Water Softener
- Bedroom Description:Primary Bedroom Upstairs, Walk-In Closet(s)
Heating and cooling
- Cooling:Central Air, Wall/Window Unit(s)
- Heating:Central
- Central air:Yes
Structure and exterior
- Roof:Shingle
- Year built:1961
- Lot Features:Paved
- Architectural Style:Traditional
- Construction Materials:Block, Concrete, Vinyl Siding
- Exterior Features:Front Porch, Porch, Rain Gutters, Rear Porch
- Foundation Description:Slab
- Levels:2 Story
Utilities
- Water:Public, Water Connected
- Sewer:Public Sewer
Finances and disclosures
- Price:$351,000
- Tax amount:$1,979 (2025)
Features and amenities
- Appliances:Built-in Oven, Cooktop, Dishwasher, Dryer, Electric Water Heater, Irrigation Equipment, Microwave, Refrigerator, Washer, Water Softener
- Laundry features:Dryer, Electric Dryer Hookup, Inside, Washer
- Amenities:BB/HS Internet Available, Built-In Features, Cable Connected, Central Vaccum, Irrigation Equipment, Living Room/Dining Room Combo, Primary Bedroom Upstairs, Solid Wood Cabinets, Thermostat, Walk-In Closet(s)
- Pool features:Public Pool
Parking
- Parking description:1 Car Carport, Covered, Driveway
- Carport spaces:1
 The information being provided by Stellar Mls is for the consumer's personal, non-commercial use and may not be used for any purpose other than to identify prospective properties consumer may be interested in purchasing. Any information relating to real estate for sale referenced on this web site comes from the Internet Data Exchange (IDX) program of the Stellar Mls. Better Homes and Gardens Real Estate Thomas Group is not a Multiple Listing Service (MLS), nor does it offer MLS access. This website is a service of Better Homes and Gardens Real Estate Thomas Group, a broker participant of Stellar Mls. This web site may reference real estate listing(s) held by a brokerage firm other than the broker and/or agent who owns this web site.
The accuracy of all information, regardless of source, including but not limited to open house information, square footages and lot sizes, is deemed reliable but not guaranteed and should be personally verified through personal inspection by and/or with the appropriate professionals. The data contained herein is copyrighted by Stellar Mls and is protected by all applicable copyright laws. Any unauthorized dissemination of this information is in violation of copyright laws and is strictly prohibited.
Properties in listings may have been sold or may no longer be available.
Copyright 2026 Stellar Mls. All rights reserved.
The information being provided by Stellar Mls is for the consumer's personal, non-commercial use and may not be used for any purpose other than to identify prospective properties consumer may be interested in purchasing. Any information relating to real estate for sale referenced on this web site comes from the Internet Data Exchange (IDX) program of the Stellar Mls. Better Homes and Gardens Real Estate Thomas Group is not a Multiple Listing Service (MLS), nor does it offer MLS access. This website is a service of Better Homes and Gardens Real Estate Thomas Group, a broker participant of Stellar Mls. This web site may reference real estate listing(s) held by a brokerage firm other than the broker and/or agent who owns this web site.
The accuracy of all information, regardless of source, including but not limited to open house information, square footages and lot sizes, is deemed reliable but not guaranteed and should be personally verified through personal inspection by and/or with the appropriate professionals. The data contained herein is copyrighted by Stellar Mls and is protected by all applicable copyright laws. Any unauthorized dissemination of this information is in violation of copyright laws and is strictly prohibited.
Properties in listings may have been sold or may no longer be available.
Copyright 2026 Stellar Mls. All rights reserved.New listings near 309 Belle View Avenue
- New
 $576,900Active4 beds 3 baths2,780 sq. ft.
901 W River Dr, TEMPLE TERRACE, FL 33617
MLS# TB8541480Listed by: CENTURY 21 ELITE LOCATIONS, INC - Open Sat, 11am to 4pmNew
 $499,900Active5 beds 3 baths2,674 sq. ft.
7737 Rosewood Garden Loop, TAMPA, FL 33637
MLS# TB8540711Listed by: REALTY ONE GROUP ADVANTAGE - New
 $465,000Active4 beds 2 baths1,914 sq. ft.
331 Sunnyside Road, TEMPLE TERRACE, FL 33617
MLS# TB8539776Listed by: BRAINARD REALTY - New
 $325,000Active3 beds 2 baths1,340 sq. ft.
8736 Morrison Oaks Court, TEMPLE TERRACE, FL 33637
MLS# TB8540565Listed by: ANDERSON & ASSOCIATES REALTY, INC - New
 $489,900Active3 beds 2 baths1,860 sq. ft.
7515 Terrace River Drive, TEMPLE TERRACE, FL 33637
MLS# TB8538888Listed by: CENTURY 21 CIRCLE - New
 $507,000Active5 beds 3 baths2,605 sq. ft.
4709 Silver Current Avenue, TAMPA, FL 33619
MLS# TB8540063Listed by: D R HORTON REALTY OF TAMPA LLC - New
 $355,000Active3 beds 2 baths1,308 sq. ft.
7613 S Sanibel Circle, TEMPLE TERRACE, FL 33637
MLS# TB8539918Listed by: MIHARA & ASSOCIATES INC. - Open Sun, 1 to 4pmNew
 $220,000Active3 beds 2 baths1,345 sq. ft.
10306 Councils Way, TEMPLE TERRACE, FL 33617
MLS# TB8539136Listed by: LPT REALTY, LLC. - New
 $120,000Active2 beds 1 baths856 sq. ft.
5328 Whiteway Drive, TEMPLE TERRACE, FL 33617
MLS# TB8539141Listed by: DALTON WADE INC - New
 $1,100,000Active4 beds 3 baths4,545 sq. ft.
602 S Riverhills Drive, TEMPLE TERRACE, FL 33617
MLS# TB8538592Listed by: COMPASS FLORIDA LLC


Protect your home and budget from life's surprises with an Assurant Home Warranty, backed by a partner that supports you through every step of homeownership. Explore Plans.
© 2026 Better Homes and Gardens Real Estate LLC. An Anywhere Real Estate company. All rights reserved. Better Homes and Gardens® Real Estate is a registered trademark owned by Meredith Operations Corporation, licensed to Better Homes and Gardens Real Estate LLC and used with permission. Better Homes and Gardens Real Estate LLC fully supports the principles of the Fair Housing Act and the Equal Opportunity Act. Listing information is deemed reliable but is not guaranteed accurate.
Each office is independently owned and operated.
Any services or products provided by third parties are not provided by, affiliated with or related to Better Homes and Gardens Real Estate LLC, or its affiliated companies.