
507 Rollingview Drive, Temple Terrace, FL 33617
Local realty services provided by:Better Homes and Gardens Real Estate Thomas Group
507 Rollingview Drive,Temple Terrace, FL 33617
$425,000
- 4 Beds
- 2 Baths
- - sq. ft.
- Single family
- Sold
Listed by: barbara calkins
Office: yellowfin realty
MLS#:TB8534476
Source:MFRMLS
Sorry, we are unable to map this address
Price summary
- Price:$425,000
About this home
Welcome to this beautiful 4 bedroom, 2 bathroom pool home. Located within sight of and walking distance to the lovely and historic Temple Terrace Golf & Country Club, this area is a true Tampa Bay Gem. This home is designed with a split floorplan, 2 bedrooms on each end of the home with a full bath on each side, and the family gathering areas in the center. The spacious Formal Living Room is the first room to greet you as enter, with a Formal Dining area at the opposite end. The Family Room and Kitchen offer that sense of openness and space, perfect for entertaining. Cozy up to the wood-burning fireplace on our chilly winter evenings, or cool off in the sparkling in-ground pool on our hot summer days. Enjoy the best of both worlds! This charming home has had many updates: freshly painted inside and out, new lighting, new ceiling fans with wall-mounted remotes, brand new refrigerator, microwave, sink and faucet - all stainless steel, new tile backsplash, new variable speed pool pump, HVAC was replaced in 2019 and was just serviced, on either side new side wood fences with gates. This gem is move-in ready! No worries about CDD's or HOA Fees because there are none! Call today for your opportunity to own this lovely home....
Contact an agent
Home facts
- Year built:1971
- Subdivision & Development:TEMPLE TERRACE HILLS
- Listing ID #:TB8534476
- Added:35 day(s) ago
- Updated:September 12, 2026 at 07:00 AM
Rooms and interior
- Bedrooms:4
- Total bathrooms:2
- Full bathrooms:2
- Flooring:Carpet, Tile
- Dining Description:Eat In Kitchen, Living Room/Dining Room Combo
- Kitchen Description:Dishwasher, Eat-in Kitchen, Microwave, Range, Refrigerator
- Bedroom Description:Split Bedroom, Walk-In Closet(s)
Heating and cooling
- Cooling:Central Air
- Heating:Electric
- Central air:Yes
Structure and exterior
- Roof:Shingle
- Year built:1971
- Lot Features:Near Golf Course, Paved
- Construction Materials:Block, Stucco
- Exterior Features:Front Porch, Rain Gutters, Rear Porch
- Foundation Description:Slab
- Levels:1 Story
Schools
- High school:King-HB
- Middle school:Greco-HB
- Elementary school:Lewis-HB
Utilities
- Water:Public, Water Connected
- Sewer:Public, Public Sewer, Sewer Connected
Finances and disclosures
- Price:$425,000
- Tax amount:$2,624 (2025)
Features and amenities
- Appliances:Dishwasher, Electric Water Heater, Microwave, Range, Refrigerator
- Laundry features:Electric Dryer Hookup, Washer Hookup
- Amenities:BB/HS Internet Available, Cable Available, Ceiling Fans(s), Eat-in Kitchen, Living Room/Dining Room Combo, Open Floorplan, Split Bedroom, Walk-In Closet(s)
- Pool features:Indoor, Private Pool
Parking
- Parking description:Attached Garage
- Garage:Yes
- Garage spaces:2
 The information being provided by Stellar Mls is for the consumer's personal, non-commercial use and may not be used for any purpose other than to identify prospective properties consumer may be interested in purchasing. Any information relating to real estate for sale referenced on this web site comes from the Internet Data Exchange (IDX) program of the Stellar Mls. Better Homes and Gardens Real Estate Thomas Group is not a Multiple Listing Service (MLS), nor does it offer MLS access. This website is a service of Better Homes and Gardens Real Estate Thomas Group, a broker participant of Stellar Mls. This web site may reference real estate listing(s) held by a brokerage firm other than the broker and/or agent who owns this web site.
The accuracy of all information, regardless of source, including but not limited to open house information, square footages and lot sizes, is deemed reliable but not guaranteed and should be personally verified through personal inspection by and/or with the appropriate professionals. The data contained herein is copyrighted by Stellar Mls and is protected by all applicable copyright laws. Any unauthorized dissemination of this information is in violation of copyright laws and is strictly prohibited.
Properties in listings may have been sold or may no longer be available.
Copyright 2026 Stellar Mls. All rights reserved.
The information being provided by Stellar Mls is for the consumer's personal, non-commercial use and may not be used for any purpose other than to identify prospective properties consumer may be interested in purchasing. Any information relating to real estate for sale referenced on this web site comes from the Internet Data Exchange (IDX) program of the Stellar Mls. Better Homes and Gardens Real Estate Thomas Group is not a Multiple Listing Service (MLS), nor does it offer MLS access. This website is a service of Better Homes and Gardens Real Estate Thomas Group, a broker participant of Stellar Mls. This web site may reference real estate listing(s) held by a brokerage firm other than the broker and/or agent who owns this web site.
The accuracy of all information, regardless of source, including but not limited to open house information, square footages and lot sizes, is deemed reliable but not guaranteed and should be personally verified through personal inspection by and/or with the appropriate professionals. The data contained herein is copyrighted by Stellar Mls and is protected by all applicable copyright laws. Any unauthorized dissemination of this information is in violation of copyright laws and is strictly prohibited.
Properties in listings may have been sold or may no longer be available.
Copyright 2026 Stellar Mls. All rights reserved.New listings near 507 Rollingview Drive
- New
 $400,000Active3 beds 2 baths1,612 sq. ft.
206 Linda Avenue, TEMPLE TERRACE, FL 33617
MLS# TB8547084Listed by: COLDWELL BANKER REALTY - New
 $5,000Active4 beds 3 baths2,356 sq. ft.
6204 Soaring Avenue, Other Florida, FL 33617
MLS# 404790Listed by: JAMIE L BOONE LLC - Open Sun, 1 to 3pmNew
 $389,900Active3 beds 2 baths1,470 sq. ft.
5401 E 98th Avenue, TEMPLE TERRACE, FL 33617
MLS# TB8547417Listed by: URBAN CORE REALTY - New
 $99,900Active2 beds 1 baths856 sq. ft.
5310 Whiteway Drive #5310, TEMPLE TERRACE, FL 33617
MLS# TB8545146Listed by: SANDTON REALTY LLC - Open Sat, 1 to 3pmNew
 $498,000Active4 beds 3 baths2,344 sq. ft.
10908 Gillette Avenue, TEMPLE TERRACE, FL 33617
MLS# TB8546405Listed by: PINEYWOODS REALTY LLC - New
 $430,000Active3 beds 2 baths1,815 sq. ft.
809 E River Drive, TEMPLE TERRACE, FL 33617
MLS# TB8539835Listed by: FIVE STAR REAL ESTATE OF FLORIDA LLC - New
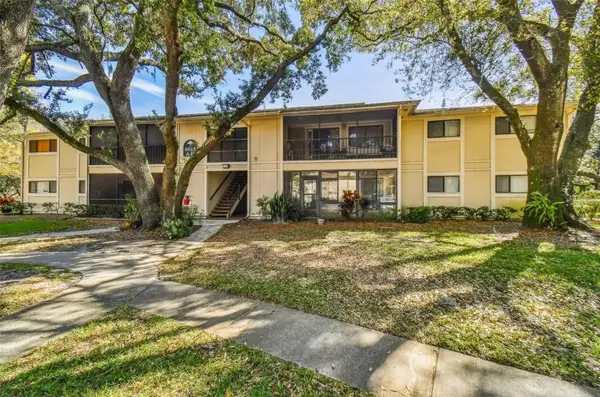 $234,900Active3 beds 2 baths1,118 sq. ft.
6015 Laketree Ln #E, TEMPLE TERRACE, FL 33617
MLS# TB8545740Listed by: IMPACT REALTY TAMPA BAY - New
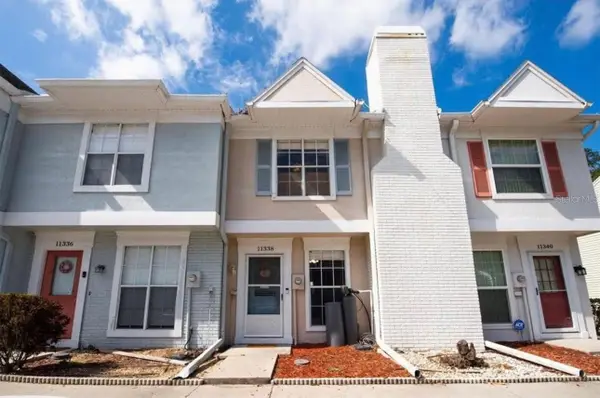 $175,000Active2 beds 2 baths900 sq. ft.
11338 Stratton Park Drive, TEMPLE TERRACE, FL 33617
MLS# TB8541665Listed by: KELLER WILLIAMS RLTY NEW TAMPA - Open Sun, 1 to 3pmNew
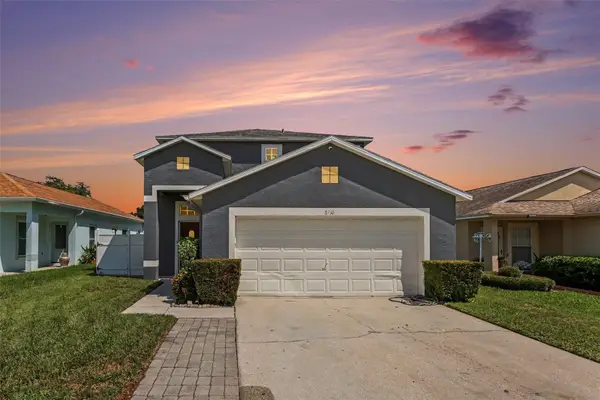 $385,000Active4 beds 3 baths1,889 sq. ft.
8910 Bridgeford Oaks Drive, TEMPLE TERRACE, FL 33637
MLS# TB8544143Listed by: EXP REALTY LLC - New
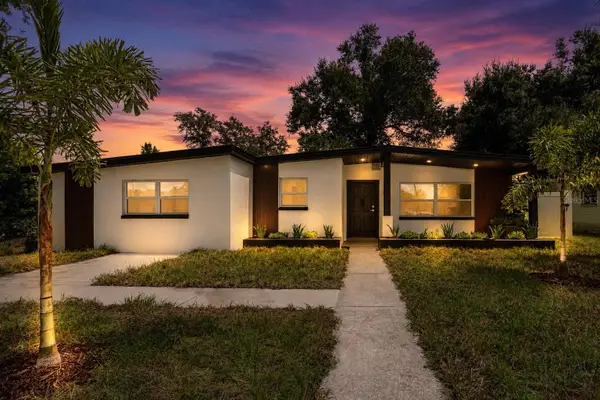 $419,998Active4 beds 2 baths1,680 sq. ft.
9805 N 54th Street, TEMPLE TERRACE, FL 33617
MLS# TB8545553Listed by: PEOPLE'S CHOICE REALTY SVC LLC


Protect your home and budget from life's surprises with an Assurant Home Warranty, backed by a partner that supports you through every step of homeownership. Explore Plans.
© 2026 Better Homes and Gardens Real Estate LLC. An Anywhere Real Estate company. All rights reserved. Better Homes and Gardens® Real Estate is a registered trademark owned by Meredith Operations Corporation, licensed to Better Homes and Gardens Real Estate LLC and used with permission. Better Homes and Gardens Real Estate LLC fully supports the principles of the Fair Housing Act and the Equal Opportunity Act. Listing information is deemed reliable but is not guaranteed accurate.
Each office is independently owned and operated.
Any services or products provided by third parties are not provided by, affiliated with or related to Better Homes and Gardens Real Estate LLC, or its affiliated companies.