
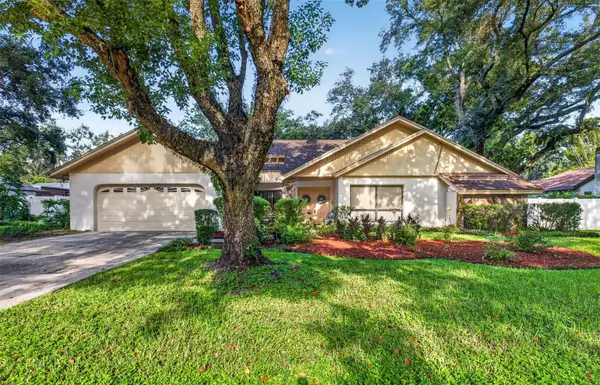
533 Broxburn Avenue, Temple Terrace, FL 33617
Local realty services provided by:Better Homes and Gardens Real Estate Atchley Properties
Listed by: jorge morejon
Office: keller williams tampa properties
MLS#:TB8542659
Source:MFRMLS
Price summary
- Price:$445,000
- Price per sq. ft.:$245.86
About this home
Mid-Century Modern a 3/2/1-carport, completely updated, terrazzo floors, impact sliders, nicely appointed kitchen with lots of storage, a wet bar that services the great room kitchen combo may also be used as a butlers pantry, the office den located next to great room is light and bright with access to backyard from sliders and a door into the spacious laundry area. Take a look at all the upgrades to include custom ac vents, very neutral colors throughout with exquisite tastes for colors in both bathrooms with upgraded fixtures, enhanced kitchen with induction stove top with Caraway pots and pans included in drawer, glass backsplash, built-in wet bar, with french door refrigerator, designer water fixture, recessed led lighting throughout. Bedrooms have closet systems to maximize use of space, Primary and 2nd bedrooms have shelves, and bedrooms have remote control shades, with dimmer switches throughout to enjoy light fixtures as the mood goes. The Designer lighting throughout truly enhances the overall experience of owning this Mid-Century Modern home. A large backyard with an exceptional storage room that is great for additional storage and/or to store you yard equipment. Security cameras with devoted screen tv in control area of laundry room, loads of shelving for storage. Completely fenced backyyard for privacy and excellent space for a future pool. This house is located in Temple Terrace and convenient to many areas to include USF....
Contact an agent
Home facts
- Year built:1957
- Subdivision & Development:TEMPLE TERRACE RIVERSIDE SUBDI
- Listing ID #:TB8542659
- Added:1 day(s) ago
- Updated:August 27, 2026 at 04:06 PM
Rooms and interior
- Bedrooms:3
- Total bathrooms:2
- Full bathrooms:2
- Flooring:Terrazzo, Vinyl
- Dining Description:Eat In Kitchen
- Kitchen Description:Bar Fridge, Built-In Oven, Cooktop, Dishwasher, Disposal, Eat-in Kitchen, Exhaust Fan, Kitchen/Family Room Combo, Microwave, Refrigerator, Solid Wood Cabinets, Wet Bar
- Basement Description:Block
- Living area:1,464 sq. ft.
Heating and cooling
- Cooling:Central Air
- Heating:Central
- Central air:Yes
Structure and exterior
- Roof:Shingle
- Year built:1957
- Building area:1,464 sq. ft.
- Lot area:0.19 Acres
- Architectural Style:Mid-Century Modern
- Construction Materials:Block
- Foundation Description:Block
- Levels:1 Story
Utilities
- Water:Public
- Sewer:Public Sewer
Finances and disclosures
- Price:$445,000
- Price per sq. ft.:$245.86
- Tax amount:$1,393 (2025)
Features and amenities
- Appliances:Bar Fridge, Built-in Oven, Cooktop, Dishwasher, Disposal, Dryer, Exhaust Fan, Microwave, Refrigerator, Tankless Water Heater, Washer
- Laundry features:Dryer, Inside, Washer
- Amenities:BB/HS Internet Available, Ceiling Fans(s), Eat-in Kitchen, Kitchen/Family Room Combo, Open Floorplan, Solid Wood Cabinets, Thermostat, Wet Bar, Window Treatments
- Pool features:Public Pool
Parking
- Parking description:1 Car Carport
- Carport spaces:1
 The information being provided by Stellar Mls is for the consumer's personal, non-commercial use and may not be used for any purpose other than to identify prospective properties consumer may be interested in purchasing. Any information relating to real estate for sale referenced on this web site comes from the Internet Data Exchange (IDX) program of the Stellar Mls. Better Homes and Gardens Real Estate Atchley Properties is not a Multiple Listing Service (MLS), nor does it offer MLS access. This website is a service of Better Homes and Gardens Real Estate Atchley Properties, a broker participant of Stellar Mls. This web site may reference real estate listing(s) held by a brokerage firm other than the broker and/or agent who owns this web site.
The accuracy of all information, regardless of source, including but not limited to open house information, square footages and lot sizes, is deemed reliable but not guaranteed and should be personally verified through personal inspection by and/or with the appropriate professionals. The data contained herein is copyrighted by Stellar Mls and is protected by all applicable copyright laws. Any unauthorized dissemination of this information is in violation of copyright laws and is strictly prohibited.
Properties in listings may have been sold or may no longer be available.
Copyright 2026 Stellar Mls. All rights reserved.
The information being provided by Stellar Mls is for the consumer's personal, non-commercial use and may not be used for any purpose other than to identify prospective properties consumer may be interested in purchasing. Any information relating to real estate for sale referenced on this web site comes from the Internet Data Exchange (IDX) program of the Stellar Mls. Better Homes and Gardens Real Estate Atchley Properties is not a Multiple Listing Service (MLS), nor does it offer MLS access. This website is a service of Better Homes and Gardens Real Estate Atchley Properties, a broker participant of Stellar Mls. This web site may reference real estate listing(s) held by a brokerage firm other than the broker and/or agent who owns this web site.
The accuracy of all information, regardless of source, including but not limited to open house information, square footages and lot sizes, is deemed reliable but not guaranteed and should be personally verified through personal inspection by and/or with the appropriate professionals. The data contained herein is copyrighted by Stellar Mls and is protected by all applicable copyright laws. Any unauthorized dissemination of this information is in violation of copyright laws and is strictly prohibited.
Properties in listings may have been sold or may no longer be available.
Copyright 2026 Stellar Mls. All rights reserved.New listings near 533 Broxburn Avenue
- New
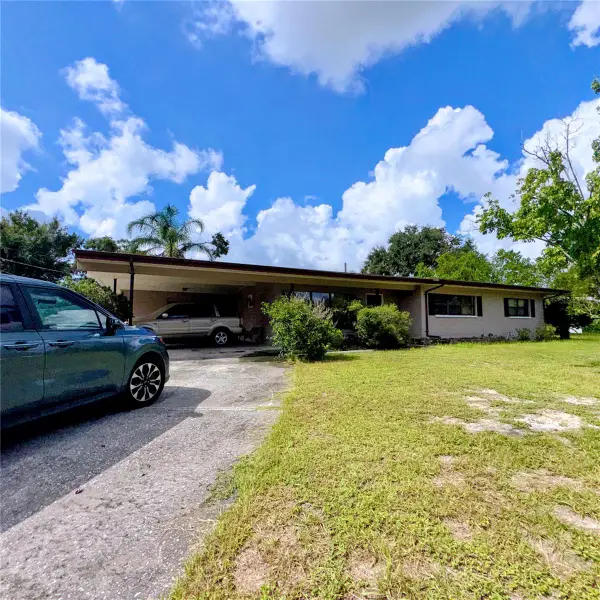 $345,000Active3 beds 2 baths1,547 sq. ft.
105 Druid Hills Road, TEMPLE TERRACE, FL 33617
MLS# TB8542136Listed by: PEOPLE'S CHOICE REALTY SVC LLC - New
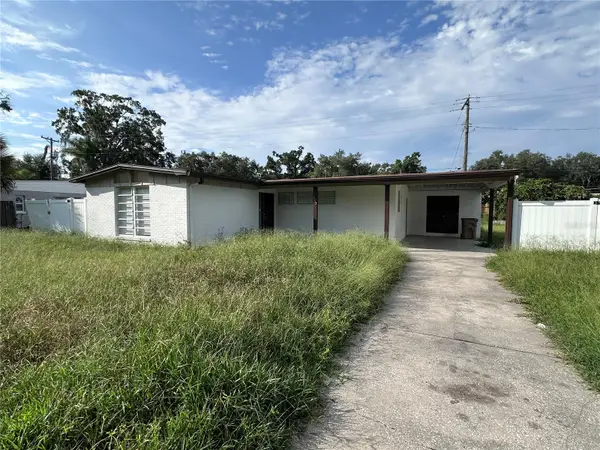 $400,000Active3 beds 2 baths1,542 sq. ft.
503 Broxburn Avenue, TEMPLE TERRACE, FL 33617
MLS# TB8542276Listed by: WEST COAST REAL ESTATE OF TAMPA, LLC - Open Sat, 12:30 to 2:30pmNew
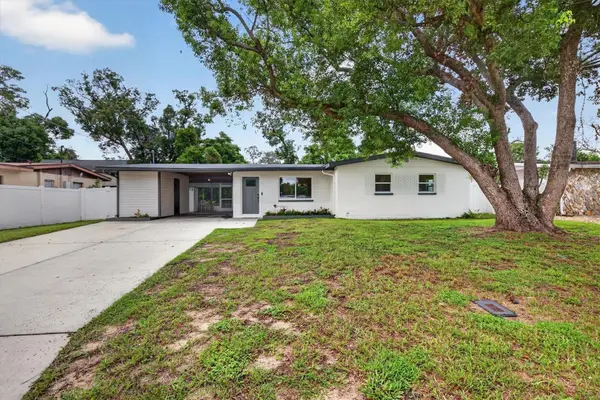 $369,000Active3 beds 1 baths1,029 sq. ft.
5305 E 98th Avenue, TEMPLE TERRACE, FL 33617
MLS# TB8542209Listed by: DALTON WADE INC - New
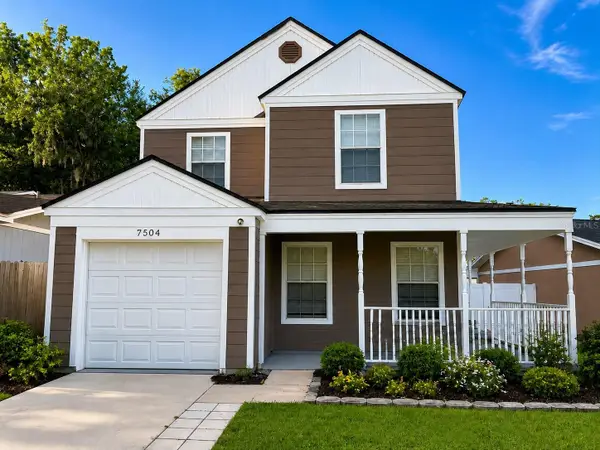 $375,000Active3 beds 3 baths1,380 sq. ft.
7504 Gadsden Drive, TAMPA, FL 33637
MLS# TB8541433Listed by: CHARLES RUTENBERG REALTY INC - New
 $188,000Active2 beds 2 baths960 sq. ft.
5151 Gainsville Drive, TEMPLE TERRACE, FL 33617
MLS# TB8541563Listed by: BRIGHT REALTY GROUP LLC - New
 $576,900Active4 beds 3 baths2,780 sq. ft.
901 W River Drive, TEMPLE TERRACE, FL 33617
MLS# TB8541480Listed by: CENTURY 21 ELITE LOCATIONS, INC - Open Sun, 12 to 3pmNew
 $530,000Active4 beds 3 baths2,220 sq. ft.
10918 Gillette Avenue, TAMPA, FL 33617
MLS# TB8530796Listed by: COLDWELL BANKER REALTY - Open Sat, 11am to 4pmNew
 $499,900Active5 beds 3 baths2,674 sq. ft.
7737 Rosewood Garden Loop, TAMPA, FL 33637
MLS# TB8540711Listed by: REALTY ONE GROUP ADVANTAGE - New
 $465,000Active4 beds 2 baths1,914 sq. ft.
331 Sunnyside Road, TEMPLE TERRACE, FL 33617
MLS# TB8539776Listed by: BRAINARD REALTY


Protect your home and budget from life's surprises with an Assurant Home Warranty, backed by a partner that supports you through every step of homeownership. Explore Plans.
© 2026 Better Homes and Gardens Real Estate LLC. An Anywhere Real Estate company. All rights reserved. Better Homes and Gardens® Real Estate is a registered trademark owned by Meredith Operations Corporation, licensed to Better Homes and Gardens Real Estate LLC and used with permission. Better Homes and Gardens Real Estate LLC fully supports the principles of the Fair Housing Act and the Equal Opportunity Act. Listing information is deemed reliable but is not guaranteed accurate.
Each office is independently owned and operated.
Any services or products provided by third parties are not provided by, affiliated with or related to Better Homes and Gardens Real Estate LLC, or its affiliated companies.