
6107 Oak Fern Court, Temple Terrace, FL 33617
Local realty services provided by:Better Homes and Gardens Real Estate Synergy
Listed by: annelice romero leye, elisel arias
Office: jpt realty llc.
MLS#:TB8551721
Source:MFRMLS
Price summary
- Price:$599,900
- Price per sq. ft.:$63.68
About this home
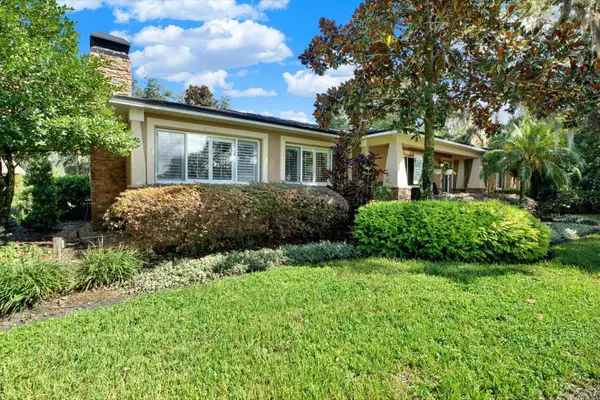
Welcome to 6107 Oak Fern Ct, a beautifully maintained 4-bedroom, 2.5-bath pool home nestled in the desirable area. This spacious two-story residence offers approximately 2,197 sq. ft. of living space, a 2-car attached garage, private pool, and screened lanai—perfect for relaxing or entertaining. The home features a comfortable floor plan with generous living and family areas, a well-appointed kitchen, and a spacious primary suite. Recent improvements include a newer roof (2022), windows (2023), and newer A/C and ductwork. Conveniently located near shopping, dining, major roadways, and area amenities. Seller is offering assistance toward buyer’s allowable closing costs and/or a rate buydown, subject to terms and lender approval. Don’t miss the opportunity to make this home your own!
Contact an agent
Home facts
- Year built:1983
- Subdivision & Development:RAINTREE TERRACE SUB W
- Listing ID #:TB8551721
- Added:1 day(s) ago
- Updated:September 26, 2026 at 09:35 PM
Rooms and interior
- Bedrooms:4
- Total bathrooms:3
- Full bathrooms:2
- Half bathrooms:1
- Flooring:Laminate
- Dining Description:Eat In Kitchen
- Kitchen Description:Eat-in Kitchen, Kitchen/Family Room Combo, Microwave, Range, Refrigerator
- Living area:2,197 sq. ft.
Heating and cooling
- Cooling:Attic Fan, Central Air
- Heating:Central
- Central air:Yes
Structure and exterior
- Roof:Shingle
- Year built:1983
- Building area:2,197 sq. ft.
- Lot area:0.22 Acres
- Construction Materials:Block, Frame, Stucco
- Exterior Features:Garden, Private Mailbox
- Foundation Description:Slab
- Levels:2 Story
Utilities
- Water:Public, Water Available, Water Connected
- Sewer:Public Sewer, Sewer Available, Sewer Connected
Finances and disclosures
- Price:$599,900
- Price per sq. ft.:$63.68
- Tax amount:$2,588 (2025)
Features and amenities
- Appliances:Irrigation Equipment, Microwave, Range, Refrigerator
- Laundry features:Laundry Room
- Amenities:Cable Available, Eat-in Kitchen, Electricity Available, Irrigation Equipment, Kitchen/Family Room Combo, Thermostat
- Pool features:In Ground, Private Pool
Parking
- Parking description:Attached Garage
- Garage:Yes
- Garage spaces:2
 The information being provided by Stellar Mls is for the consumer's personal, non-commercial use and may not be used for any purpose other than to identify prospective properties consumer may be interested in purchasing. Any information relating to real estate for sale referenced on this web site comes from the Internet Data Exchange (IDX) program of the Stellar Mls. Better Homes and Gardens Real Estate Synergy is not a Multiple Listing Service (MLS), nor does it offer MLS access. This website is a service of Better Homes and Gardens Real Estate Synergy, a broker participant of Stellar Mls. This web site may reference real estate listing(s) held by a brokerage firm other than the broker and/or agent who owns this web site.
The accuracy of all information, regardless of source, including but not limited to open house information, square footages and lot sizes, is deemed reliable but not guaranteed and should be personally verified through personal inspection by and/or with the appropriate professionals. The data contained herein is copyrighted by Stellar Mls and is protected by all applicable copyright laws. Any unauthorized dissemination of this information is in violation of copyright laws and is strictly prohibited.
Properties in listings may have been sold or may no longer be available.
Copyright 2026 Stellar Mls. All rights reserved.
The information being provided by Stellar Mls is for the consumer's personal, non-commercial use and may not be used for any purpose other than to identify prospective properties consumer may be interested in purchasing. Any information relating to real estate for sale referenced on this web site comes from the Internet Data Exchange (IDX) program of the Stellar Mls. Better Homes and Gardens Real Estate Synergy is not a Multiple Listing Service (MLS), nor does it offer MLS access. This website is a service of Better Homes and Gardens Real Estate Synergy, a broker participant of Stellar Mls. This web site may reference real estate listing(s) held by a brokerage firm other than the broker and/or agent who owns this web site.
The accuracy of all information, regardless of source, including but not limited to open house information, square footages and lot sizes, is deemed reliable but not guaranteed and should be personally verified through personal inspection by and/or with the appropriate professionals. The data contained herein is copyrighted by Stellar Mls and is protected by all applicable copyright laws. Any unauthorized dissemination of this information is in violation of copyright laws and is strictly prohibited.
Properties in listings may have been sold or may no longer be available.
Copyright 2026 Stellar Mls. All rights reserved.New listings near 6107 Oak Fern Court
- New
 $229,900Active2 beds 3 baths1,159 sq. ft.
5205 Oak Charter Court, TEMPLE TERRACE, FL 33617
MLS# TB8549806Listed by: SIGNATURE REALTY ASSOCIATES - Open Sun, 1 to 3pmNew
 $770,000Active4 beds 3 baths3,248 sq. ft.
513 Garrard Drive, TEMPLE TERRACE, FL 33617
MLS# TB8548842Listed by: COLDWELL BANKER REALTY - New
 $400,000Active4 beds 2 baths1,968 sq. ft.
218 Park Ridge Avenue, TEMPLE TERRACE, FL 33617
MLS# TB8551758Listed by: MARK SPAIN REAL ESTATE - Open Sat, 10am to 1pmNew
 $720,000Active4 beds 3 baths3,000 sq. ft.
302 Belle Terre Avenue, TEMPLE TERRACE, FL 33617
MLS# TB8541949Listed by: EXP REALTY LLC - New
 $470,000Active5 beds 3 baths2,059 sq. ft.
102 Glen Ridge Avenue, TEMPLE TERRACE, FL 33617
MLS# TB8550198Listed by: EXP REALTY LLC - New
 $165,000Active2 beds 2 baths960 sq. ft.
11722 Raintree Lake Lane #D, TEMPLE TERRACE, FL 33617
MLS# TB8550167Listed by: REALTY ONE GROUP ADVANTAGE - Open Sun, 12 to 2pmNew
 $475,000Active4 beds 3 baths2,151 sq. ft.
13028 Terrace Springs Drive, TEMPLE TERRACE, FL 33637
MLS# TB8549065Listed by: REALTY ONE GROUP ADVANTAGE - New
 $328,900Active3 beds 2 baths1,350 sq. ft.
6112 E 112th Avenue, TEMPLE TERRACE, FL 33617
MLS# TB8549674Listed by: BAY AREA REAL ESTATE & RENTALS - New
 $365,000Active4 beds 2 baths2,075 sq. ft.
303 Saint Augustine Avenue, TEMPLE TERRACE, FL 33617
MLS# TB8549458Listed by: COASTAL PROPERTIES GROUP INTER


Protect your home and budget from life's surprises with an Assurant Home Warranty, backed by a partner that supports you through every step of homeownership. Explore Plans.
© 2026 Better Homes and Gardens Real Estate LLC. An Anywhere Real Estate company. All rights reserved. Better Homes and Gardens® Real Estate is a registered trademark owned by Meredith Operations Corporation, licensed to Better Homes and Gardens Real Estate LLC and used with permission. Better Homes and Gardens Real Estate LLC fully supports the principles of the Fair Housing Act and the Equal Opportunity Act. Listing information is deemed reliable but is not guaranteed accurate.
Each office is independently owned and operated.
Any services or products provided by third parties are not provided by, affiliated with or related to Better Homes and Gardens Real Estate LLC, or its affiliated companies.