
111 Fairview W, Tequesta, FL 33469
Local realty services provided by:Better Homes and Gardens Real Estate Florida 1st
Upcoming open houses
- Sun, Sep 2701:00 pm - 03:00 pm
Listed by: laura spalding llc.
Office: under the palms realty, inc.
MLS#:B26078970
Source:RMLS
Price summary
- Price:$2,400,000
- Price per sq. ft.:$831.31
About this home
A truly exceptional Tequesta Country Club residence- every inch was thoughtfully redesigned and renovated in 2026, creating a home that feels both sophisticated and effortlessly livable. From the custom cabinetry and luxury appliances to carefully selected finishes throughout, the renovation reflects an impressive level of craftsmanship and attention to detail. A metal roof and impact windows & doors add to the extensive list of improvements. With 4 bedrooms, 3 baths, massive screened patio & pool and beautiful golf course setting, this home was designed for the best of indoor-outdoor FL living. The timeless interiors flow seamlessly to the outdoor spaces, creating an ideal setting for everyday living and entertaining. Simply bring your golf cart & start living the Tequesta lifestyle! Tequesta Country Club offers a lifestyle that is increasingly hard to find. Residents enjoy access to a private community boat ramp, while golf carts are part of everyday life in this special neighborhood. Cruise to nearby Constitution Park, local restaurants and shops, or enjoy easy access to the beaches and everything that makes Tequesta such a beloved place to call home. Completely renovated, beautifully finished and perfectly positioned—this is Tequesta living at its finest....
Contact an agent
Home facts
- Year built:1972
- Subdivision & Development:TEQUESTA
- Listing ID #:B26078970
- Added:2 day(s) ago
- Updated:September 24, 2026 at 02:51 AM
Rooms and interior
- Bedrooms:4
- Total bathrooms:3
- Full bathrooms:3
- Flooring:Tile
- Kitchen Description:Dishwasher, Disposal, Microwave, Refrigerator
- Living area:2,227 sq. ft.
Heating and cooling
- Cooling:Central Air, Electric
- Heating:Central, Electric
- Central air:Yes
Structure and exterior
- Roof:Metal
- Year built:1972
- Building area:2,227 sq. ft.
- Architectural Style:Ranch
- Construction Materials:Block
- Exterior Features:Patio, Screened
- Levels:1 Story
Schools
- High school:Jupiter
- Middle school:Jupiter
- Elementary school:Limestone Creek
Utilities
- Water:Public, Water Available
- Sewer:Public Sewer, Sewer Available
Finances and disclosures
- Price:$2,400,000
- Price per sq. ft.:$831.31
- Tax amount:$16,675 (2025)
Features and amenities
- Appliances:Dishwasher, Disposal, Dryer, Microwave, Refrigerator, Washer
- Laundry features:Dryer, Washer
- Pool features:In Ground
Parking
- Total parking spaces:5
- Parking description:Circular Driveway, Garage, Paver Block
- Garage:Yes
- Garage spaces:2
New listings near 111 Fairview W
- New
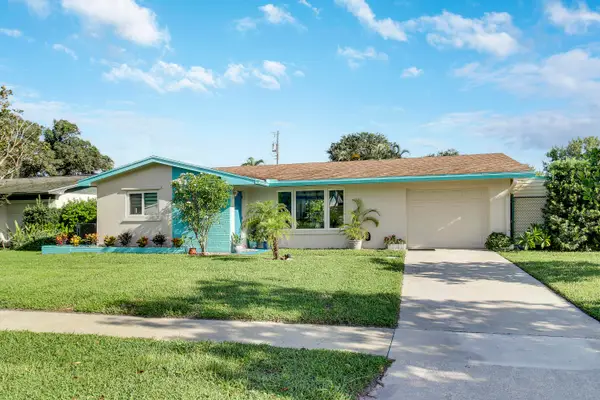 $699,000Active2 beds 2 baths1,080 sq. ft.
60 Camelia Circle, Tequesta, FL 33469
MLS# B26079249Listed by: THE KEYES COMPANY (TEQUESTA) - New
 $1,499,999Active2 beds 2 baths1,300 sq. ft.
325 S Beach Road #210, Tequesta, FL 33469
MLS# B26078514Listed by: SERHANT - Open Sat, 1 to 3pmNew
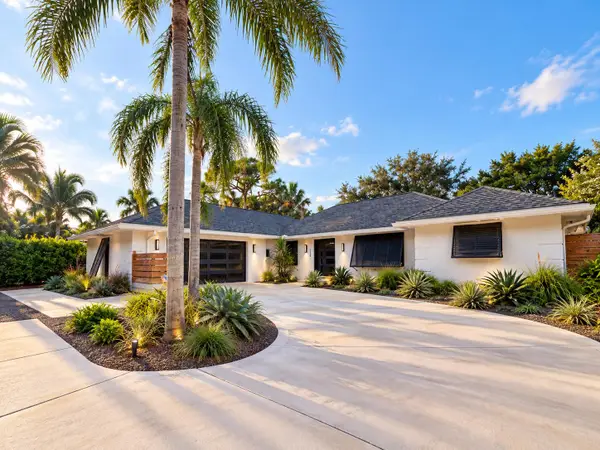 $1,630,000Active4 beds 3 baths2,058 sq. ft.
354 Country Club Drive, Tequesta, FL 33469
MLS# B26078461Listed by: COASTAL REALTY GROUP SALES & M - New
 $1,050,000Active4 beds 3 baths1,985 sq. ft.
317 Daly Road, Tequesta, FL 33469
MLS# B26077811Listed by: REAL BROKER LLC - New
 $445,000Active3 beds 3 baths1,776 sq. ft.
160 Village Boulevard #G, Tequesta, FL 33469
MLS# B26075802Listed by: THE KEYES COMPANY - STUART - New
 $4,350,000Active4 beds 5 baths4,535 sq. ft.
192 River Drive, Tequesta, FL 33469
MLS# B26075371Listed by: DOUGLAS ELLIMAN JUPITER 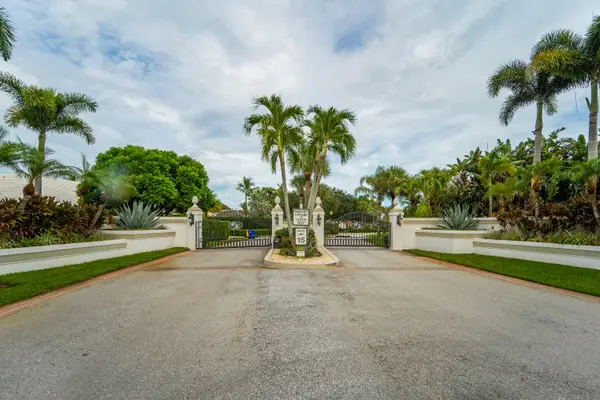 $1,390,000Active4 beds 5 baths3,870 sq. ft.
17257 SE Galway Court, Tequesta, FL 33469
MLS# B26075470Listed by: THE KEYES COMPANY (TEQUESTA)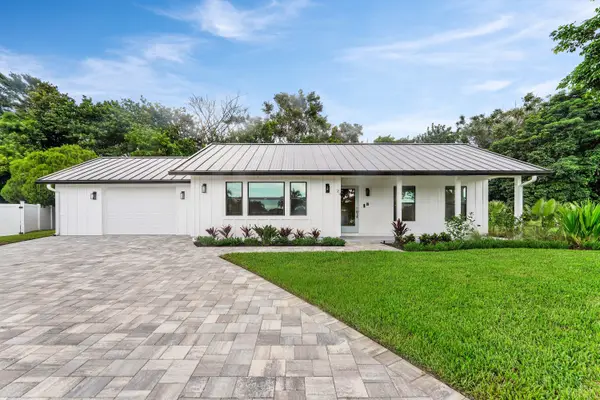 $940,000Active3 beds 3 baths1,703 sq. ft.
24 Russell Street, Tequesta, FL 33469
MLS# B26075098Listed by: UNDER THE PALMS REALTY, INC. $3,290,000Active4 beds 5 baths3,035 sq. ft.
229 Golfview Drive, Tequesta, FL 33469
MLS# B26074911Listed by: PINEAPPLE REALTY & MANAGEMENT


Protect your home and budget from life's surprises with an Assurant Home Warranty, backed by a partner that supports you through every step of homeownership. Explore Plans.
© 2026 Better Homes and Gardens Real Estate LLC. An Anywhere Real Estate company. All rights reserved. Better Homes and Gardens® Real Estate is a registered trademark owned by Meredith Operations Corporation, licensed to Better Homes and Gardens Real Estate LLC and used with permission. Better Homes and Gardens Real Estate LLC fully supports the principles of the Fair Housing Act and the Equal Opportunity Act. Listing information is deemed reliable but is not guaranteed accurate.
Each office is independently owned and operated.
Any services or products provided by third parties are not provided by, affiliated with or related to Better Homes and Gardens Real Estate LLC, or its affiliated companies.