
19043 SE Fearnley Drive, Tequesta, FL 33469
Local realty services provided by:Better Homes and Gardens Real Estate Florida 1st
Listed by: onias derilus
Office: pure equity realty llc.
MLS#:B26089102
Source:RMLS
Price summary
- Price:$549,000
- Price per sq. ft.:$387.71
About this home
Welcome to this 3-bedroom, 1.5-bath concrete block home in the desirable Tequesta/Jupiter area! Situated on a spacious, fenced lot with no HOA, this property offers flexibility and convenience. Features include a screened-in porch, attached garage, and a large detached storage building ideal for a workshop, hobbies, or additional storage. The property also offers room for boat or camper parking. Conveniently located just minutes from beautiful beaches, waterfront dining, shopping, and outdoor recreation. A great opportunity to own a home in a sought-after South Florida location!
Contact an agent
Home facts
- Year built:1978
- Subdivision & Development:TROPIC VISTA
- Listing ID #:B26089102
- Added:7 day(s) ago
- Updated:October 23, 2026 at 03:56 PM
Rooms and interior
- Bedrooms:3
- Total bathrooms:2
- Full bathrooms:1
- Half bathrooms:1
- Flooring:Tile
- Kitchen Description:Dishwasher, Disposal, Microwave, Refrigerator
- Living area:986 sq. ft.
Heating and cooling
- Cooling:Central Air
- Heating:Central
- Central air:Yes
Structure and exterior
- Roof:Shingle
- Year built:1978
- Building area:986 sq. ft.
- Construction Materials:Concrete, Stucco
- Exterior Features:Porch, Screened
- Levels:1 Story
Schools
- High school:South Fork
- Middle school:Murray
- Elementary school:Hobe Sound
Utilities
- Water:Public, Water Available
- Sewer:Public Sewer, Sewer Available
Finances and disclosures
- Price:$549,000
- Price per sq. ft.:$387.71
- Tax amount:$7,853 (2025)
Features and amenities
- Appliances:Dishwasher, Disposal, Dryer, Microwave, Refrigerator, Washer
- Laundry features:Dryer, Washer
Parking
- Total parking spaces:1
- Parking description:Driveway, Garage
- Garage:Yes
- Garage spaces:1
New listings near 19043 SE Fearnley Drive
- New
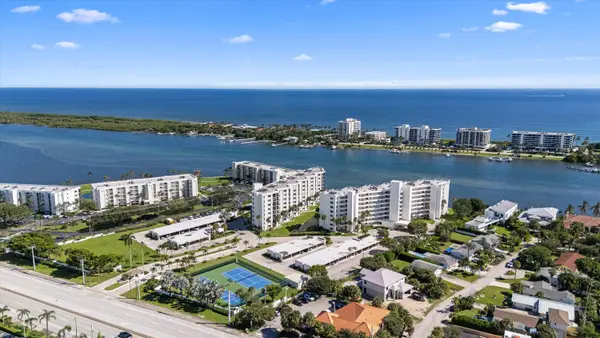 $1,200,000Active3 beds 3 baths1,848 sq. ft.
19800 Sandpointe Bay Drive #807, Tequesta, FL 33469
MLS# B26091541Listed by: HOLLAND REAL ESTATE & HOME ADVISORY - New
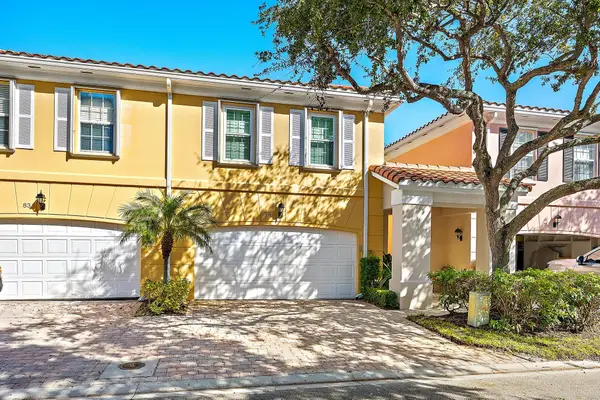 $535,000Active3 beds 3 baths1,298 sq. ft.
79 Tall Oaks Circle, Tequesta, FL 33469
MLS# B26091128Listed by: COMPASS FLORIDA LLC - Open Sat, 2 to 4pmNew
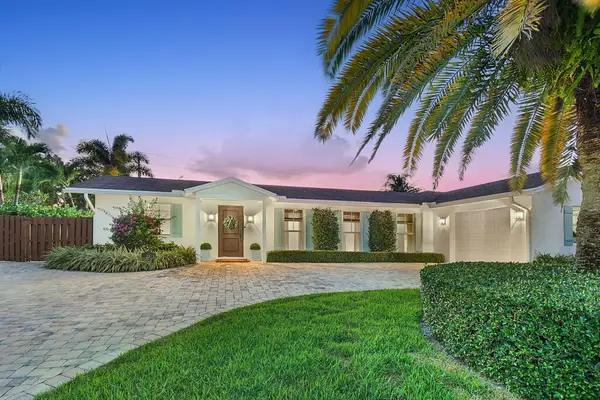 $1,325,000Active3 beds 2 baths1,705 sq. ft.
215 Golfview Drive, Tequesta, FL 33469
MLS# B26089443Listed by: REAL ESTATE OF FLORIDA - New
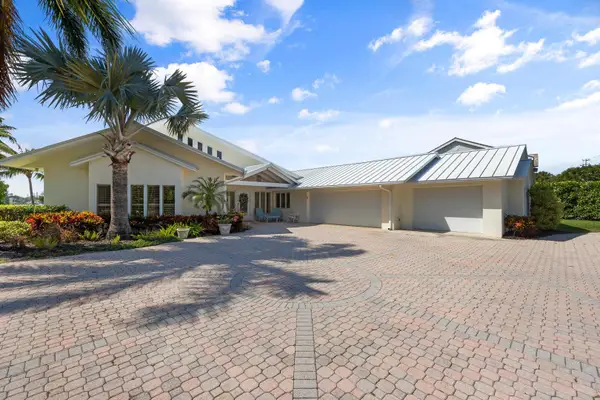 $6,950,000Active4 beds 4 baths3,577 sq. ft.
163 River Drive, Tequesta, FL 33469
MLS# 12787601Listed by: COMPASS FLORIDA LLC
- Open Sat, 11am to 2pmNew
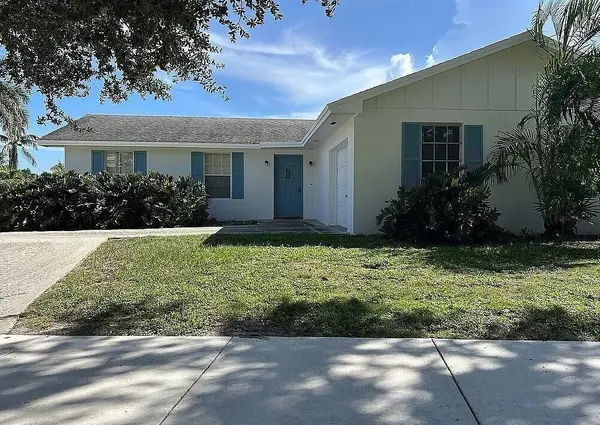 $639,000Active3 beds 2 baths1,631 sq. ft.
336 Tequesta Drive, Tequesta, FL 33469
MLS# B26089159Listed by: FLATFEE.COM - Open Sun, 12 to 2pmNew
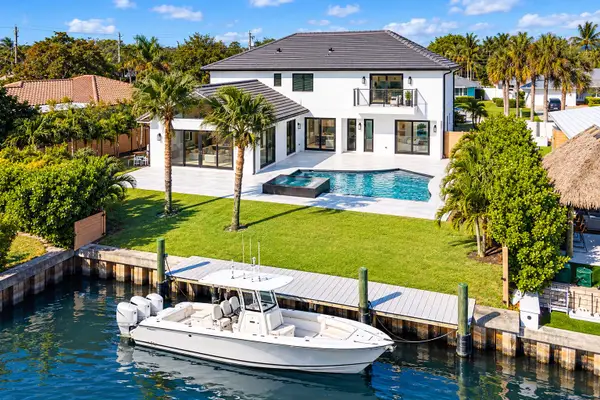 $4,495,000Active5 beds 6 baths3,854 sq. ft.
8 Leeward Circle, Tequesta, FL 33469
MLS# B26089015Listed by: COMPASS FLORIDA, LLC - New
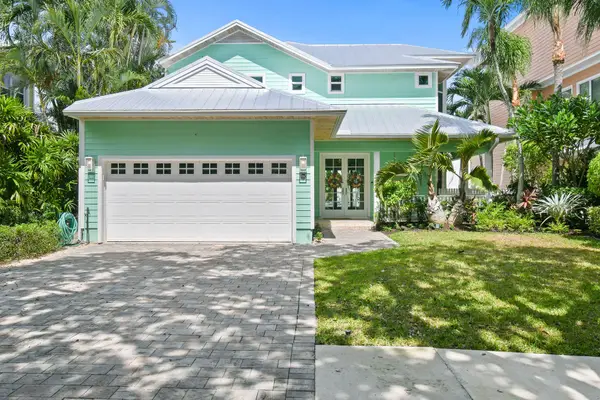 $1,675,000Active3 beds 3 baths2,185 sq. ft.
104 Intracoastal Circle, Tequesta, FL 33469
MLS# B26088632Listed by: DOUGLAS ELLIMAN JUPITER - Open Sat, 10am to 3pmNew
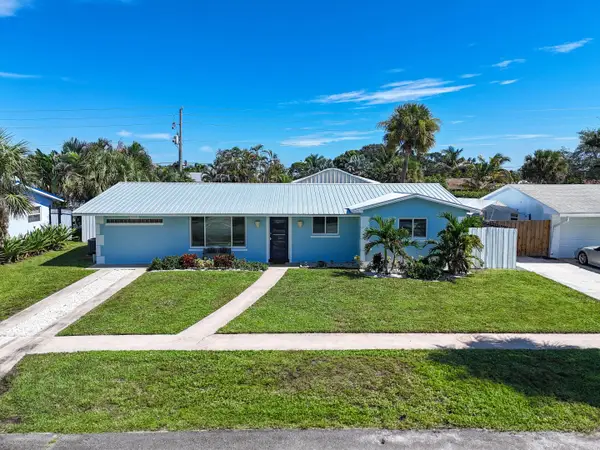 $688,888Active4 beds 2 baths1,505 sq. ft.
19005 SE Southgate Drive, Tequesta, FL 33469
MLS# B26088506Listed by: GOD'S HOME 4 U REALTY & INVESTMENT LLC - New
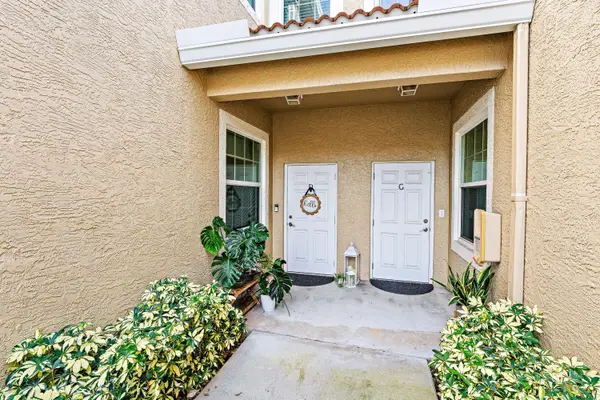 $499,000Active3 beds 3 baths1,664 sq. ft.
111 Lighthouse Circle #D, Tequesta, FL 33469
MLS# B26087851Listed by: COMPASS FLORIDA LLC


Protect your home and budget from life's surprises with an Assurant Home Warranty, backed by a partner that supports you through every step of homeownership. Explore Plans.
© 2026 Better Homes and Gardens Real Estate LLC. An Anywhere Real Estate company. All rights reserved. Better Homes and Gardens® Real Estate is a registered trademark owned by Meredith Operations Corporation, licensed to Better Homes and Gardens Real Estate LLC and used with permission. Better Homes and Gardens Real Estate LLC fully supports the principles of the Fair Housing Act and the Equal Opportunity Act. Listing information is deemed reliable but is not guaranteed accurate.
Each office is independently owned and operated.
Any services or products provided by third parties are not provided by, affiliated with or related to Better Homes and Gardens Real Estate LLC, or its affiliated companies.