
342 Fairway W, Tequesta, FL 33469
Local realty services provided by:Better Homes and Gardens Real Estate Florida 1st
Upcoming open houses
- Sat, May 3010:00 am - 12:00 pm
- Sun, May 3112:00 pm - 02:00 pm
Listed by: stephanie marinucci
Office: serhant
MLS#:B26034087
Source:RMLS
Price summary
- Price:$2,075,000
- Price per sq. ft.:$496.53
About this home
Completely reimagined from top to bottom, this stunning 5-bedroom, 5-bathroom home is located in the highly sought-after Tequesta Country Club. Featuring a new metal roof, impact windows and doors, designer finishes, and an open-concept floor plan, every detail has been thoughtfully updated for modern luxury living. The chef's kitchen showcases custom cabinetry, marble finishes, and premium appliances, flowing seamlessly into spacious living and entertaining areas. The first-floor primary suite offers a spa-inspired bath and generous walk-in closet, while the private backyard features a sparkling pool and plenty of space to enjoy the South Florida lifestyle. Located just minutes from Jupiter's beaches, waterfront dining, golf, and shopping, residents enjoy optional club membership, no mandatory HOA, and access to top-rated A+ schools. A rare turnkey opportunity in one of Tequesta's most desirable communities.
Contact an agent
Home facts
- Year built:1978
- Listing ID #:B26034087
- Added:1 day(s) ago
- Updated:May 29, 2026 at 04:43 PM
Rooms and interior
- Bedrooms:5
- Total bathrooms:5
- Full bathrooms:5
- Flooring:Tile, Wood
- Kitchen Description:Dishwasher, Freezer, Microwave, Refrigerator
- Living area:3,334 sq. ft.
Heating and cooling
- Cooling:Ceiling Fans, Central Air, Electric
- Heating:Central, Electric, Heat Pump, Radiant
- Central air:Yes
Structure and exterior
- Roof:Metal
- Year built:1978
- Building area:3,334 sq. ft.
- Construction Materials:Block, Stucco
- Exterior Features:Barbecue, Deck, Lighting, Patio, Porch, Screened
- Foundation Description:Slab
Schools
- High school:Jupiter
- Middle school:Jupiter
- Elementary school:Limestone Creek
Utilities
- Water:Public, Water Available
- Sewer:Public Sewer, Sewer Available
Finances and disclosures
- Price:$2,075,000
- Price per sq. ft.:$496.53
- Tax amount:$17,585 (2025)
Features and amenities
- Appliances:Dishwasher, Dryer, Freezer, Microwave, Refrigerator, Washer
- Laundry features:Dryer, In Garage, Washer
- Pool features:Heated, In Ground, Outside Bath Access, Private, Salt Water
Parking
- Total parking spaces:2
- Parking description:Circular Driveway, Driveway, Garage
- Garage:Yes
- Garage spaces:2
New listings near 342 Fairway W
- New
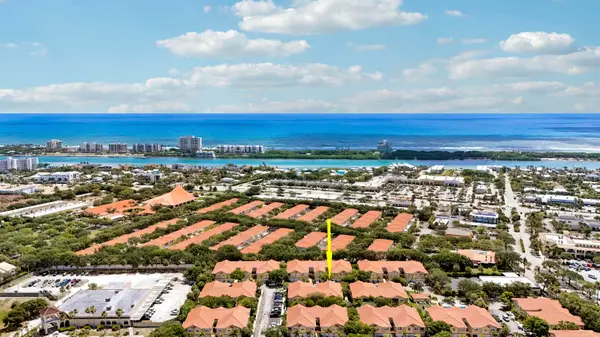 $399,000Active3 beds 2 baths1,417 sq. ft.
105 Lighthouse Circle #B, Tequesta, FL 33469
MLS# B26033787Listed by: ILLUSTRATED PROPERTIES LLC (JUPITER) - New
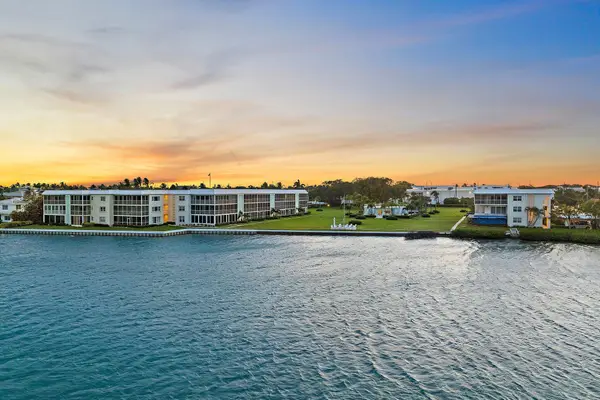 $699,000Active2 beds 2 baths1,189 sq. ft.
100 Waterway Road #E305, Tequesta, FL 33469
MLS# B26033611Listed by: REALTY 100 - New
 $550,000Active3 beds 3 baths1,298 sq. ft.
77 Laurel Oaks Circle, Tequesta, FL 33469
MLS# B26033575Listed by: ILLUSTRATED PROPERTIES LLC (JUPITER) - New
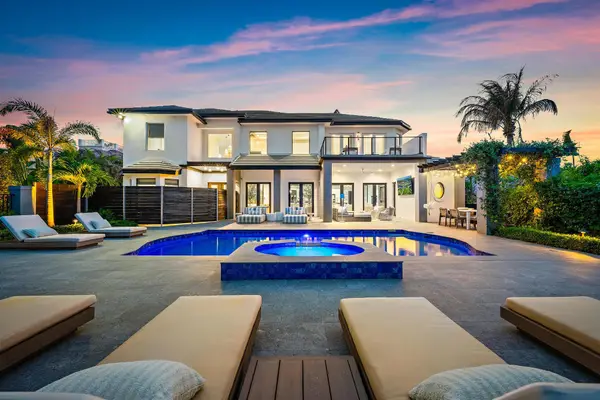 $6,250,000Active4 beds 5 baths4,330 sq. ft.
17296 SE Conch Bar Avenue, Tequesta, FL 33469
MLS# B26033125Listed by: ILLUSTRATED PROPERTIES - New
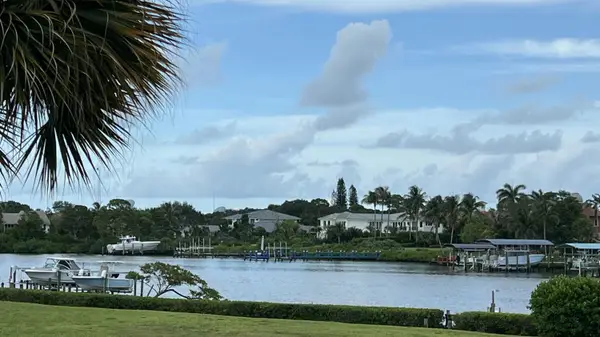 $475,000Active3 beds 3 baths2,259 sq. ft.
10507 SE Terrapin Place #E-203, Tequesta, FL 33469
MLS# B26032267Listed by: WATER POINTE REALTY GROUP - New
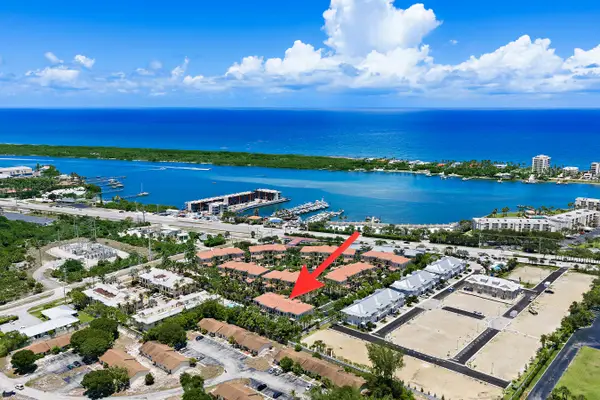 $889,000Active3 beds 4 baths2,873 sq. ft.
605 Del Sol Circle, Tequesta, FL 33469
MLS# B26031416Listed by: COMPASS FLORIDA LLC 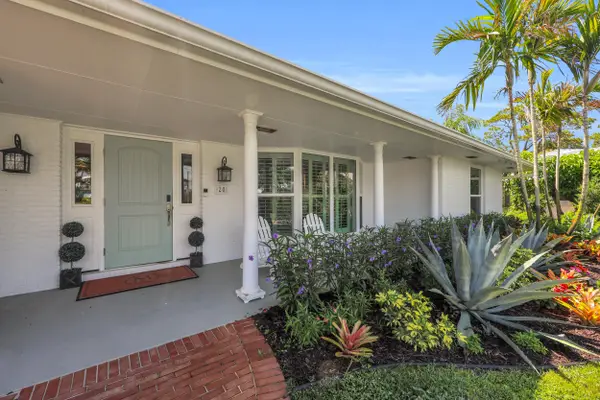 $1,395,000Pending3 beds 3 baths2,401 sq. ft.
20 Bunker Place, Tequesta, FL 33469
MLS# B26031228Listed by: WATER POINTE REALTY GROUP- New
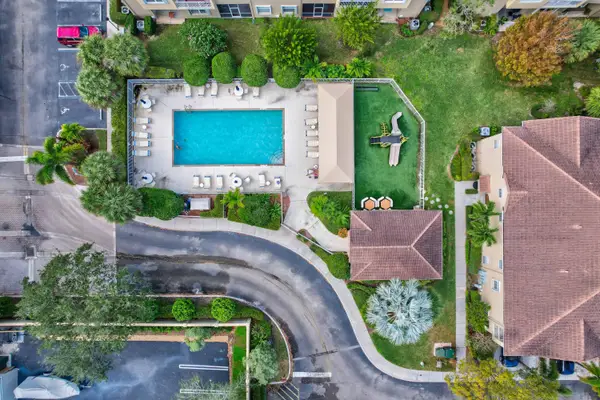 $360,000Active2 beds 2 baths981 sq. ft.
114 Lighthouse Circle #Unit C, Tequesta, FL 33469
MLS# B26031231Listed by: COMPASS FLORIDA LLC - New
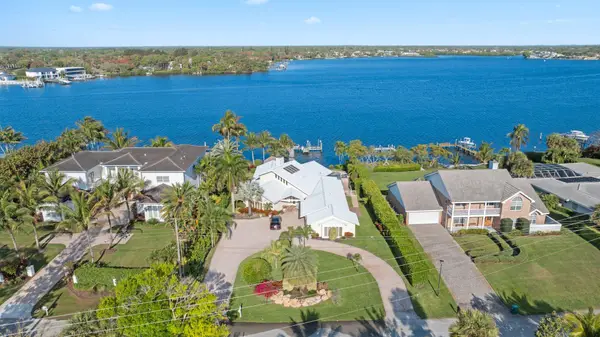 $7,250,000Active4 beds 4 baths3,577 sq. ft.
163 River Drive, Tequesta, FL 33469
MLS# B26031098Listed by: COMPASS FLORIDA LLC


Protect your home and budget from life's surprises with an Assurant Home Warranty, backed by a partner that supports you through every step of homeownership. Explore Plans.
© 2026 Better Homes and Gardens Real Estate LLC. An Anywhere Real Estate company. All rights reserved. Better Homes and Gardens® Real Estate is a registered trademark owned by Meredith Operations Corporation, licensed to Better Homes and Gardens Real Estate LLC and used with permission. Better Homes and Gardens Real Estate LLC fully supports the principles of the Fair Housing Act and the Equal Opportunity Act. Listing information is deemed reliable but is not guaranteed accurate.
Each office is independently owned and operated.
Any services or products provided by third parties are not provided by, affiliated with or related to Better Homes and Gardens Real Estate LLC, or its affiliated companies.